
119 Quince StreetPooler, GA 31322
Mortgage Calculator
Monthly Payment (Est.)
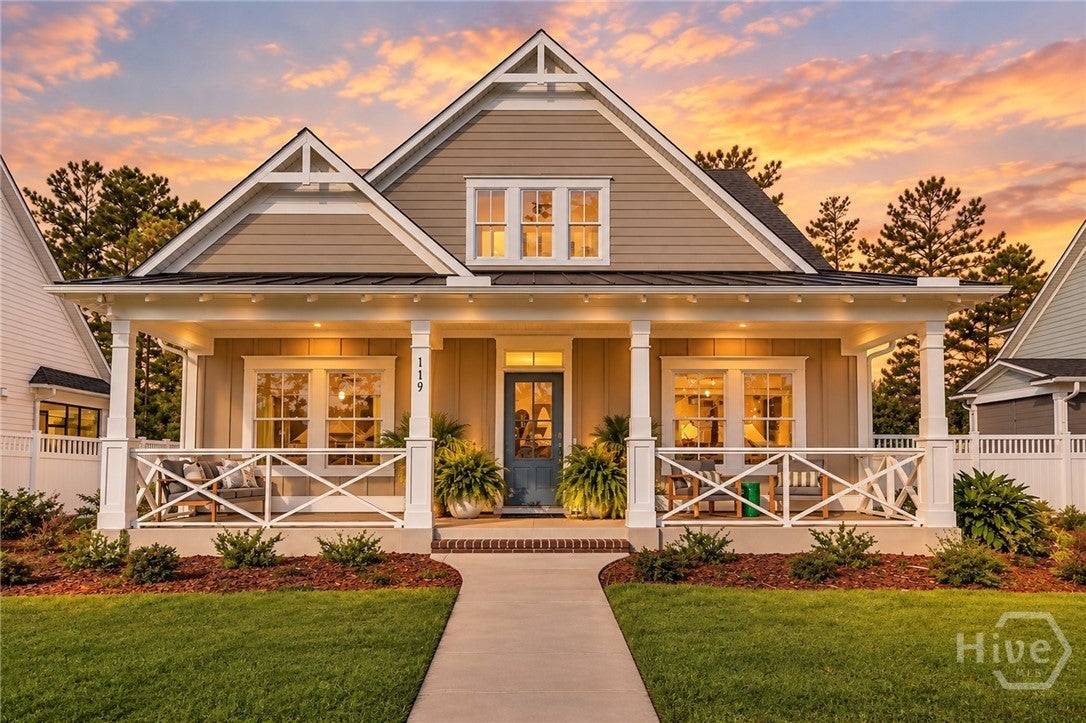
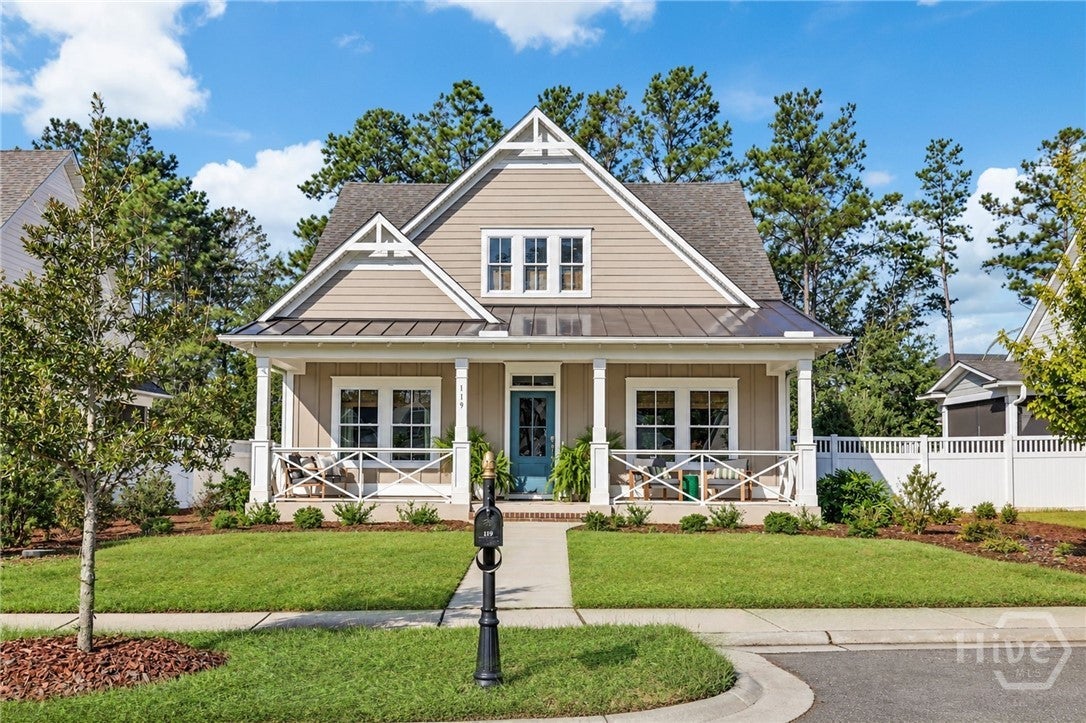
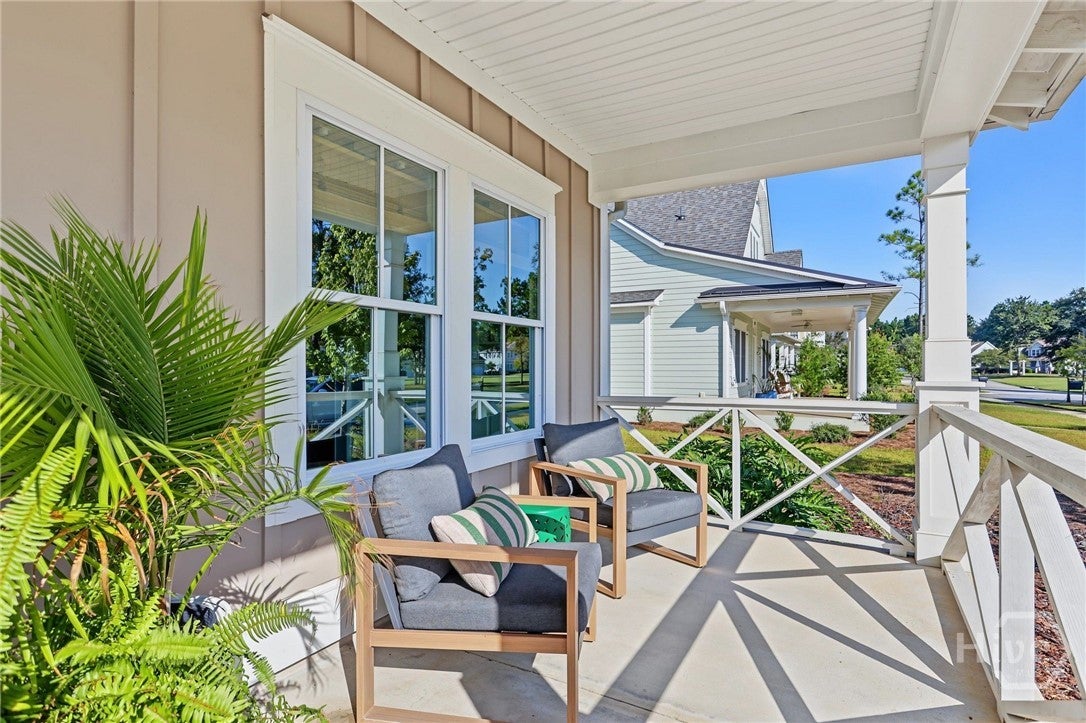
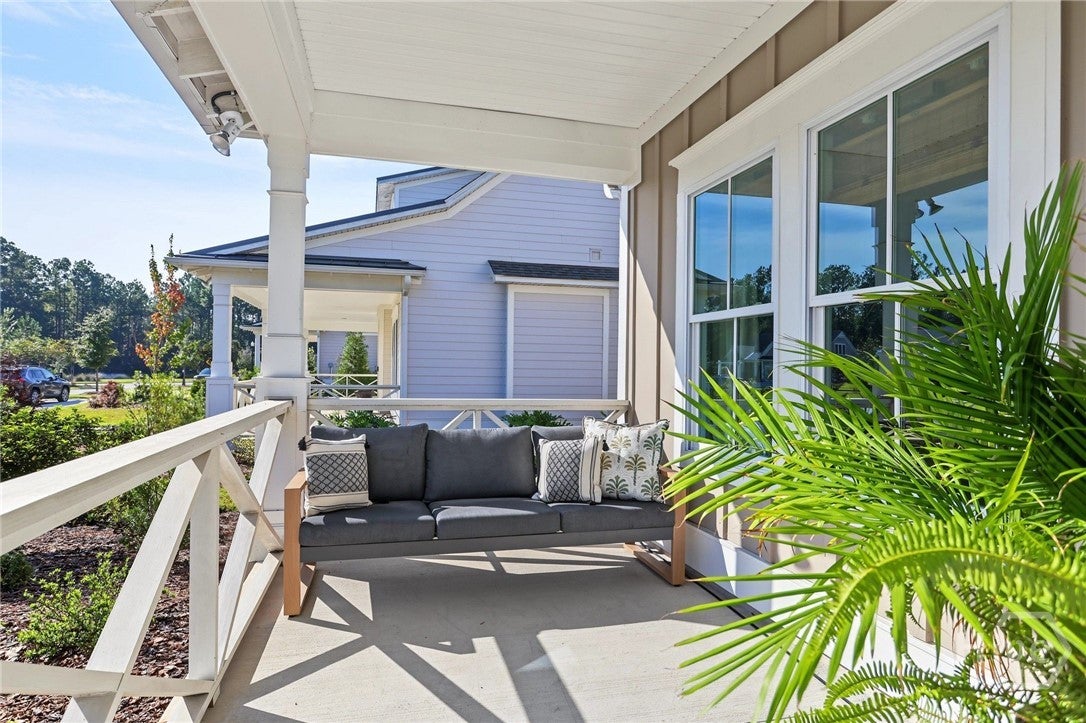
Enter an interest rate to see your estimated monthly payment.DESIGNER DETAILS, SOUTHERN CHARM & MAIN LEVEL LIVING IN WESTBROOK AT SAVANNAH QUARTERS! Discover a home that stands apart at 119 Quince Street in the desirable Reunion community of Westbrook at Savannah Quarters! Beautifully appointed with custom wallpaper, designer finishes, and timeless Craftsman architecture, this 4 bedroom, 3.5 bath home offers 2,534 square feet of thoughtfully designed living space, a MAIN LEVEL OWNER'S SUITE, dedicated study, and a versatile 4th bedroom currently used as a bonus room. FROM THE MOMENT YOU ARRIVE, THE CHARM IS UNDENIABLE! The inviting front porch welcomes you into a beautifully finished interior where hardwood floors, custom wallpaper, detailed millwork, and carefully selected designer accents create a warm yet sophisticated atmosphere. The open floor plan offers an effortless flow between the living, dining, and kitchen areas, making this home ideal for both everyday comfort and entertaining. The spacious family room showcases a beautiful coffered ceiling, gas fireplace, and custom built in cabinetry. The adjoining kitchen features a generous center island, granite countertops, tile backsplash, gas appliances, and abundant cabinetry and workspace. A dedicated MAIN LEVEL STUDY offers the perfect setting for a home office, library, or quiet retreat. The MAIN LEVEL OWNER'S SUITE provides a private escape with a spacious bath featuring dual vanities, an oversized tiled shower, and TWO WALK IN CLOSETS. Upstairs, additional bedrooms and a spacious 4th bedroom currently serving as a bonus room offer flexibility for a media room, guest accommodations, hobbies, or additional living space. ENJOY INDOOR AND OUTDOOR LIVING! Step outside to the screened porch overlooking a private, fully fenced backyard, perfect for morning coffee, outdoor dining, or relaxing at the end of the day. A finished two car garage adds convenience and storage. Experience the sought after SAVANNAH QUARTERS LIFESTYLE! Located in Reunion at Westbrook, this home offers a beautiful neighborhood setting with parks, walking trails, and green spaces. Savannah Quarters Country Club offers resort style amenities including clubhouse dining, swimming, fitness, tennis, pickleball, and social activities, with optional Golf Membership available for access to the Greg Norman Signature Golf Course. Conveniently located near Costco, shopping, dining, Gulfstream Aerospace, Hyundai Motor Group Metaplant America, Savannah Hilton Head International Airport, I 16, I 95, and Historic Savannah. WITH ITS CUSTOM DESIGNER FINISHES, MAIN LEVEL OWNER'S SUITE, DEDICATED STUDY, FLEXIBLE 4 BEDROOM FLOOR PLAN, AND PRIVATE OUTDOOR LIVING, 119 Quince Street offers the charm, comfort, and lifestyle that make Westbrook at Savannah Quarters so desirable!
| a month ago | Listing first seen on site | |
| a month ago | Listing updated with changes from the MLS |

The data relating to real estate on this website comes in part from the Internet Data Exchange program of Hive MLS, and is updated as of 2026-11-03 02:22 PM UTC. All information is deemed reliable but not guaranteed and should be independently verified. All properties are subject to prior sale, change, or withdrawal. Neither listing broker(s) shall be responsible for any typographical errors, misinformation, or misprints, and shall be held totally harmless from any damages arising from reliance upon these data. Copyright 2026 Hive MLS

Did you know? You can invite friends and family to your search. They can join your search, rate and discuss listings with you.