
133 Weyview GardensPooler, GA 31322
Mortgage Calculator
Monthly Payment (Est.)
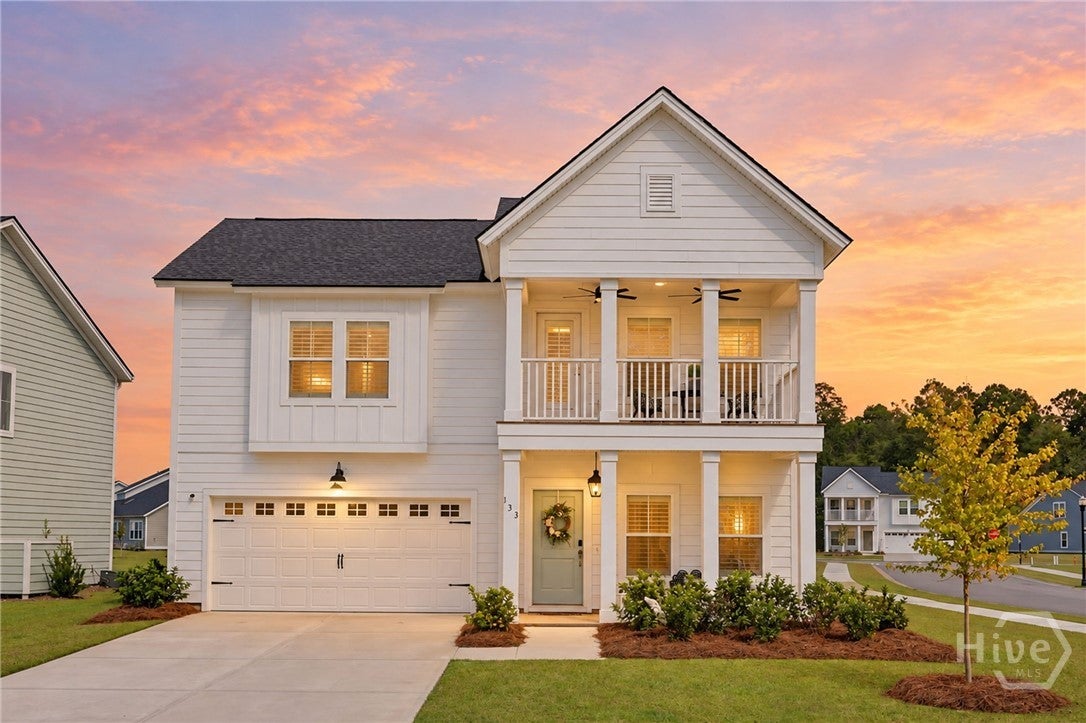
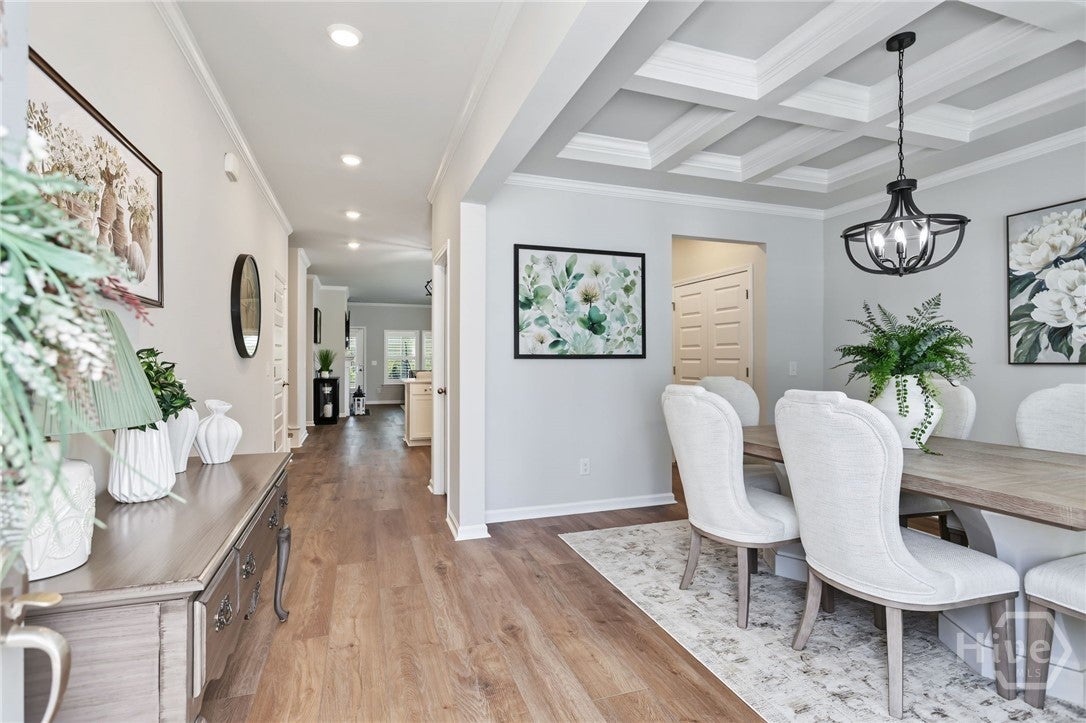
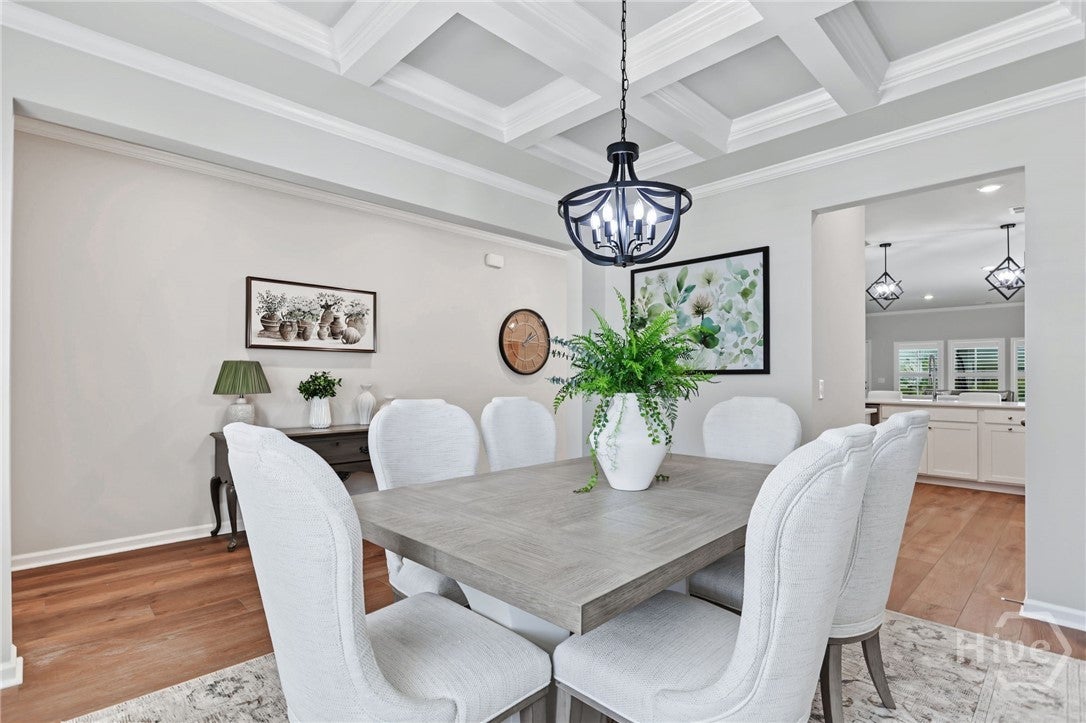
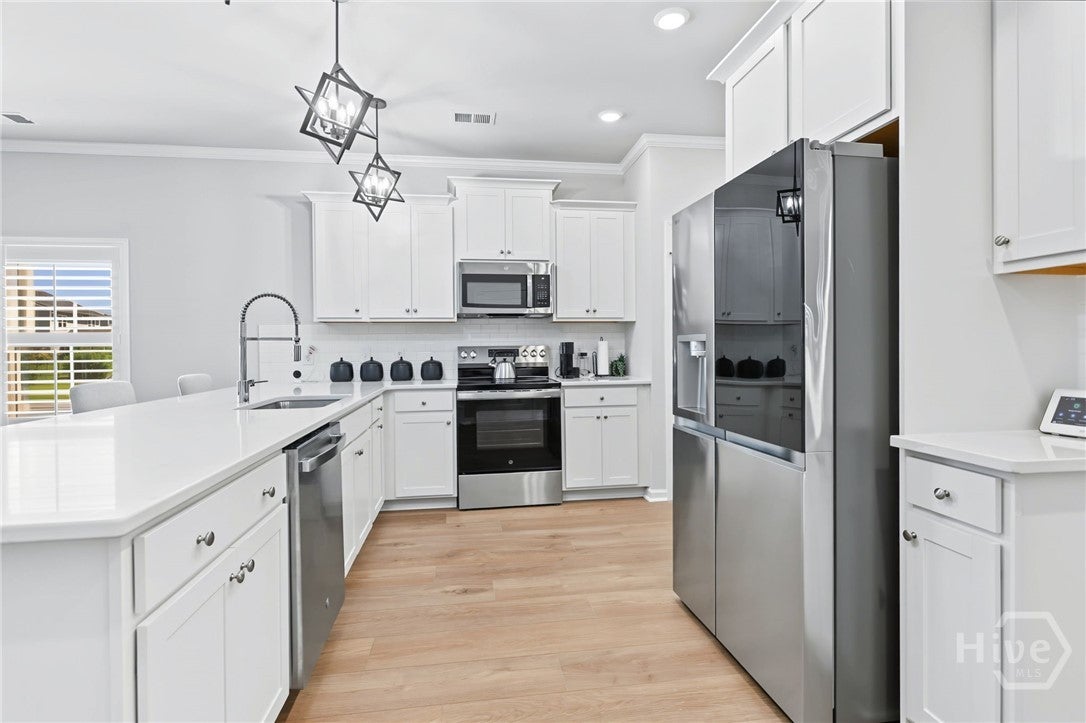
Enter an interest rate to see your estimated monthly payment.DOUBLE FRONT PORCHES, LAGOON VIEWS & DESIGNER UPGRADES AT SAVANNAH QUARTERS! Discover the perfect blend of Southern charm, modern comfort, and resort style living at 133 Weyview Gardens! Beautifully positioned on a desirable corner lot, this impressive 5 bedroom, 3.5 bath home offers a MAIN LEVEL OWNER'S SUITE, double front porches, peaceful lagoon views, and an extensive collection of upgrades. Beautifully maintained and move in ready, this home offers the space, style, and flexibility you've been searching for! SOUTHERN CHARM MEETS BEAUTIFUL DESIGN! From the inviting double front porches to the thoughtfully appointed interior, every detail creates a welcoming atmosphere. Extensive crown molding, plantation shutters, upgraded lighting, luxury vinyl plank flooring, and beautiful architectural details add character throughout. The elegant formal dining room features a coffered ceiling and statement lighting, creating a wonderful space for entertaining. The beautifully appointed kitchen features white shaker cabinetry, quartz countertops, subway tile backsplash, upgraded stainless steel appliances, and peninsula seating overlooking the spacious family room with fireplace. The open layout makes everyday living and entertaining effortless. The MAIN LEVEL OWNER'S SUITE offers a private retreat with a beautiful coffered ceiling and spa inspired bath featuring dual vanities and a spacious tiled walk in shower with built in bench. Upstairs, four additional bedrooms provide exceptional flexibility, including a 5TH BEDROOM CURRENTLY STAGED AS A HOME THEATER! Whether you need space for guests, a media room, home office, or hobbies, this floor plan offers plenty of possibilities. OUTDOOR LIVING YOU WILL LOVE! Enjoy morning coffee on the double front porches or unwind on the screened rear porch overlooking the peaceful lagoon. The desirable corner lot features an irrigation system, while a two car garage and dedicated laundry room add everyday convenience. For added flexibility, the home MAY BE PURCHASED FURNISHED FOR AN ADDITIONAL FEE, making your move even easier. EXPERIENCE THE SAVANNAH QUARTERS LIFESTYLE! Enjoy access to Savannah Quarters Country Club amenities including resort style swimming, fitness, tennis, pickleball, clubhouse dining, and social activities, with optional Golf Membership available for access to the Greg Norman Signature Golf Course. Ideally located near Costco, Tanger Outlets, shopping, dining, Gulfstream Aerospace, Hyundai Motor Group Metaplant America, Savannah Hilton Head International Airport, and I 16, this home offers exceptional convenience in one of Pooler's most desirable communities. WITH ITS DOUBLE FRONT PORCHES, MAIN LEVEL OWNER'S SUITE, 5 BEDROOM FLOOR PLAN, BEAUTIFUL UPGRADES, AND PEACEFUL LAGOON VIEWS, 133 Weyview Gardens offers a wonderful opportunity to enjoy the Savannah Quarters lifestyle!
| a week ago | Price changed to $450,000 | |
| a week ago | Listing updated with changes from the MLS | |
| a month ago | Listing first seen on site |

The data relating to real estate on this website comes in part from the Internet Data Exchange program of Hive MLS, and is updated as of 2026-11-03 02:22 PM UTC. All information is deemed reliable but not guaranteed and should be independently verified. All properties are subject to prior sale, change, or withdrawal. Neither listing broker(s) shall be responsible for any typographical errors, misinformation, or misprints, and shall be held totally harmless from any damages arising from reliance upon these data. Copyright 2026 Hive MLS

Did you know? You can invite friends and family to your search. They can join your search, rate and discuss listings with you.