
243 Mage StreetSavannah, GA 31419
Mortgage Calculator
Monthly Payment (Est.)
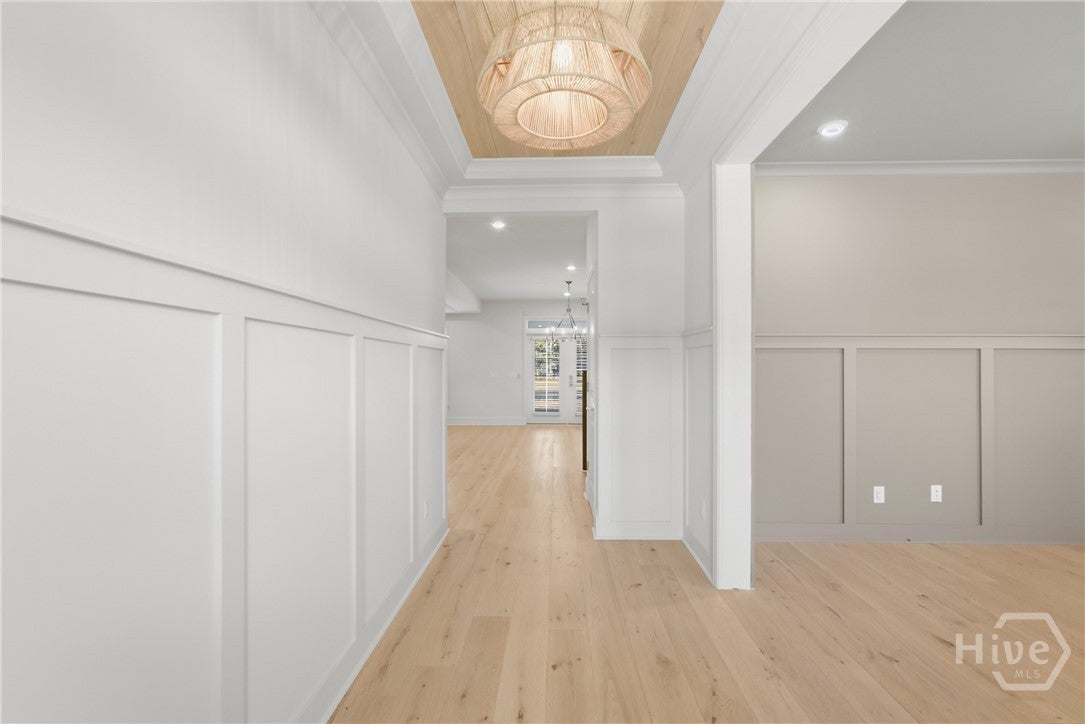
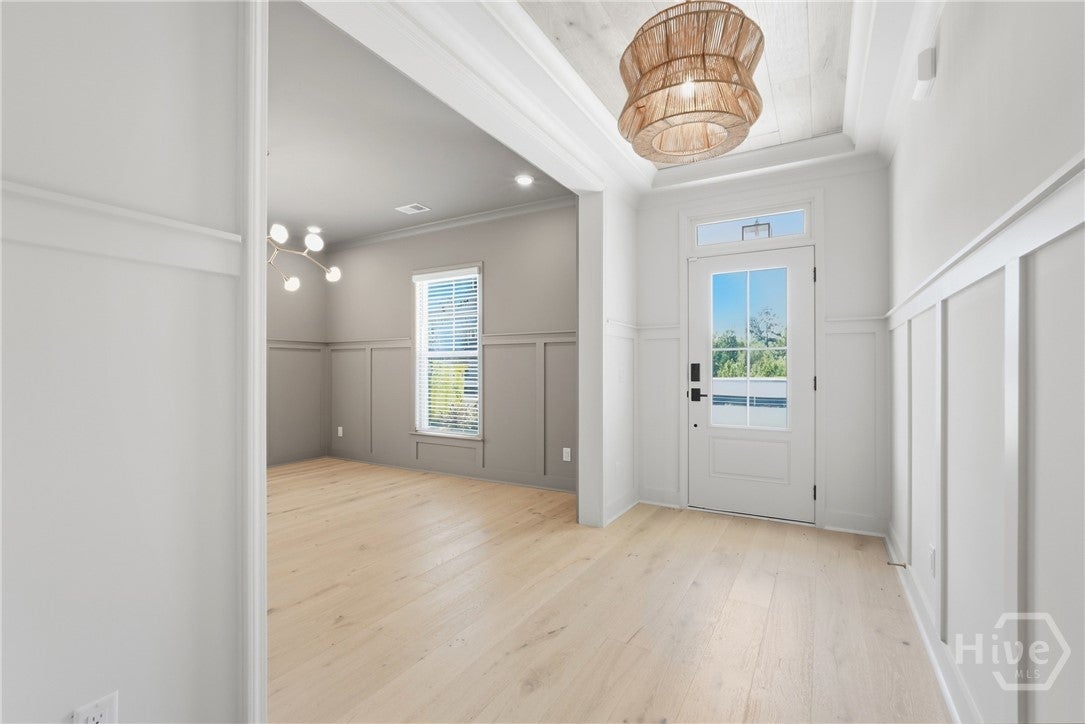
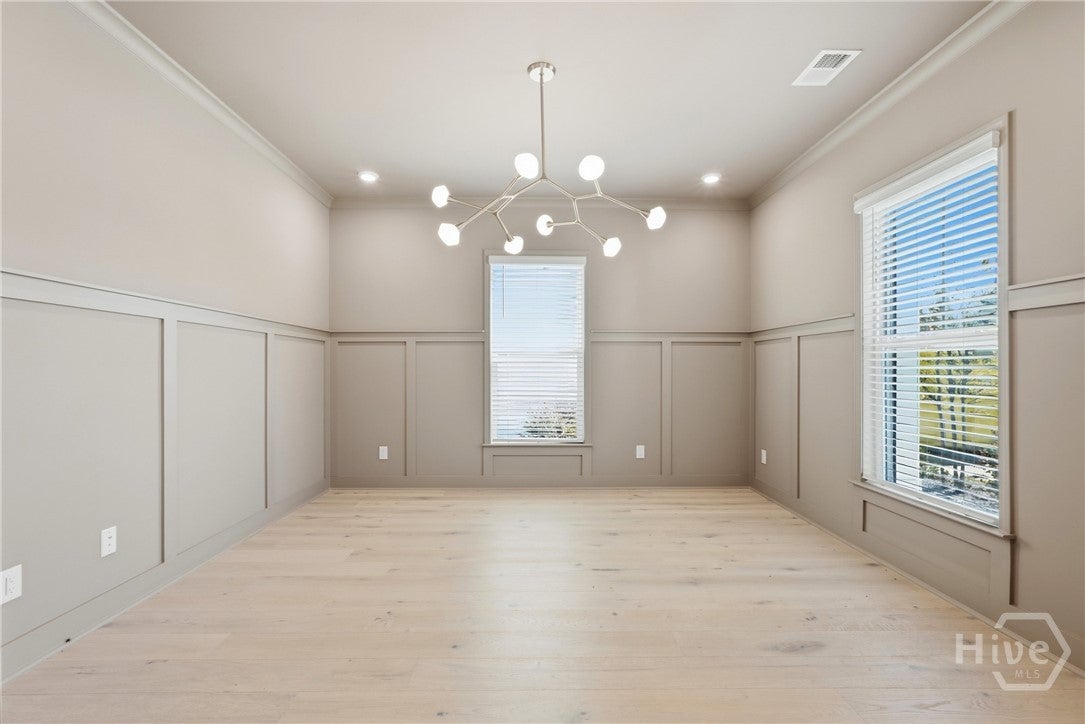
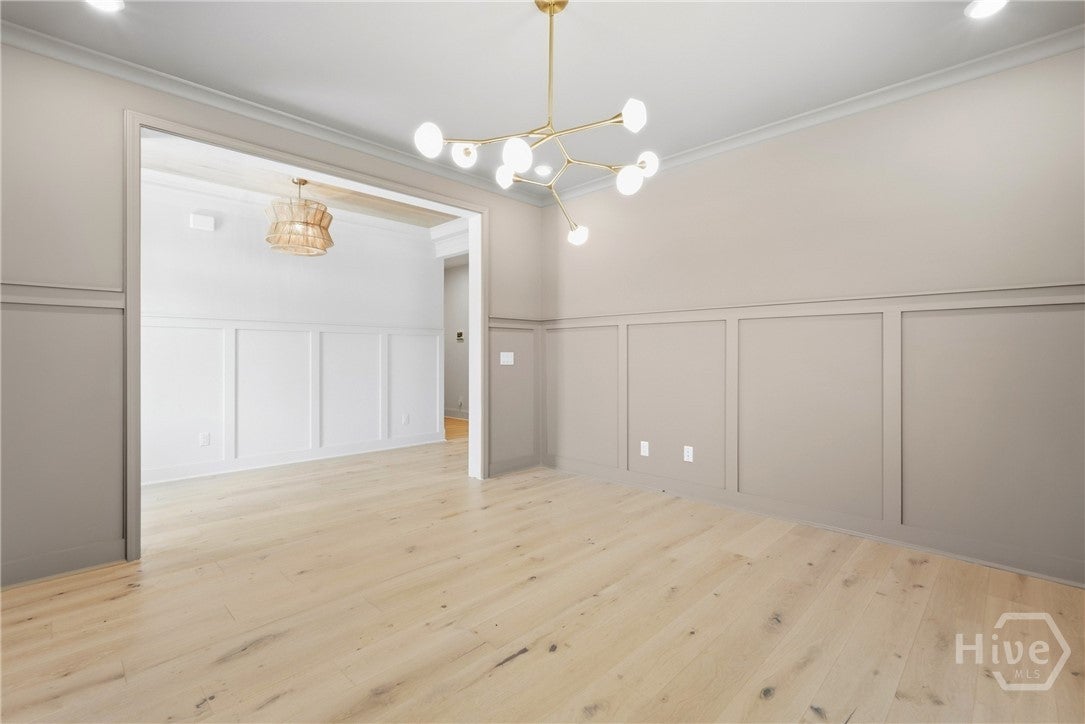
$2,277This is not your typical new build. This is your DREAM HOME! Built in 2026 this exceptional 4-bedroom, 2.5-bath residence offers approx, 2,500 square feet where every detail has been thoughtfully elevated. This home is full of quality and craftsmanship. Custom-built cabinetry, gorgeous quartz countertops, designer tile work, high-end Brizo plumbing fixtures, unique Kichler chandeliers, durable Shaw Flooring and matching brass hardware throughout the home, custom decorative finish work, and beautifully detailed ceilings and millwork. The result is a home that feels intentional, sophisticated, and distinctly different from standard builder finishes. The heart of the home is an impressive open living space with a coffered ceiling, custom built-in bookshelves and cabinetry, and a gorgeous floor-to-ceiling tile accent wall with electric fireplace (TV included.) The gourmet kitchen is exceptionally appointed with premium Bosch appliances; double ovens, separate cooktop, dishwasher, and built in coffee maker! The primary suite is stunning, tall tray ceiling with fabulous Kichler light fixture. A beautifully finished spa-like bathroom with double vanities, designer mirrors, luxurious walk-in shower with custom tile and high-end Brizo fixtures with rainfall shower. Huge primary closet. There are 3 additional bedrooms upstairs, an additional gorgeous full bathroom and a large custom laundry room. Even the staircase makes a statement with a big beautiful Kichler chandelier. Everyday living extends outdoors to a custom screened porch constructed with fine mesh designed to keep out gnats and insects, overlooking a peaceful pond and common area. There is Rain Bird irrigation serving the front and back yards. High end Trane HVAC system. The garage is fully finished. Perfectly move-in ready and beyond the ordinary new construction offering, this home has exceptional materials, craftsmanship, and attention to detail. This home is a DREAM COME TRUE!
| 12 hours ago | Listing first seen on site | |
| 16 hours ago | Listing updated with changes from the MLS® |

The data relating to real estate on this website comes in part from the Internet Data Exchange program of Hive MLS, and is updated as of 2026-09-19 10:12 AM UTC. All information is deemed reliable but not guaranteed and should be independently verified. All properties are subject to prior sale, change, or withdrawal. Neither listing broker(s) shall be responsible for any typographical errors, misinformation, or misprints, and shall be held totally harmless from any damages arising from reliance upon these data. Copyright 2026 Hive MLS

Did you know? You can invite friends and family to your search. They can join your search, rate and discuss listings with you.