properties

Save
Ask
Tour
Hide
Share
$845,000
New Listing

2 Gossamer Lane
Savannah, GA 31411

For Sale|Single Family Residence|Active
3
Beds
3
Total Baths
2
Full Baths
1
Partial Bath
2,622
SqFt
$322
/SqFt
1992
Built
Subdivision:
Landing/Skidway Island Ph 02
County:
Chatham
Call Now: 912-401-4312
Is this the listing for you? We can help make it yours.
912-401-4312
2 Gossamer Lane2 Gossamer Lane2 Gossamer Lane2 Gossamer Lane
Save
Ask
Tour
Hide
Share

Mortgage Calculator

Monthly Payment (Est.)

$3,855
Calculator powered by Showcase IDX, a Constellation1 Company. Copyright ©2026 Information is deemed reliable but not guaranteed.

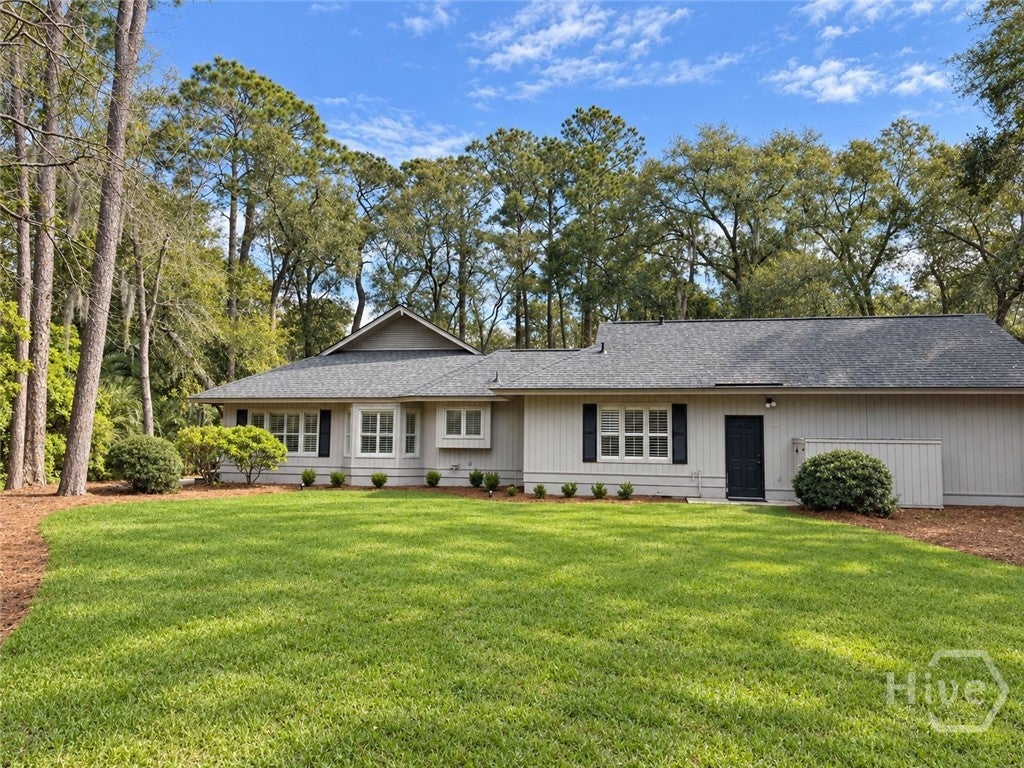
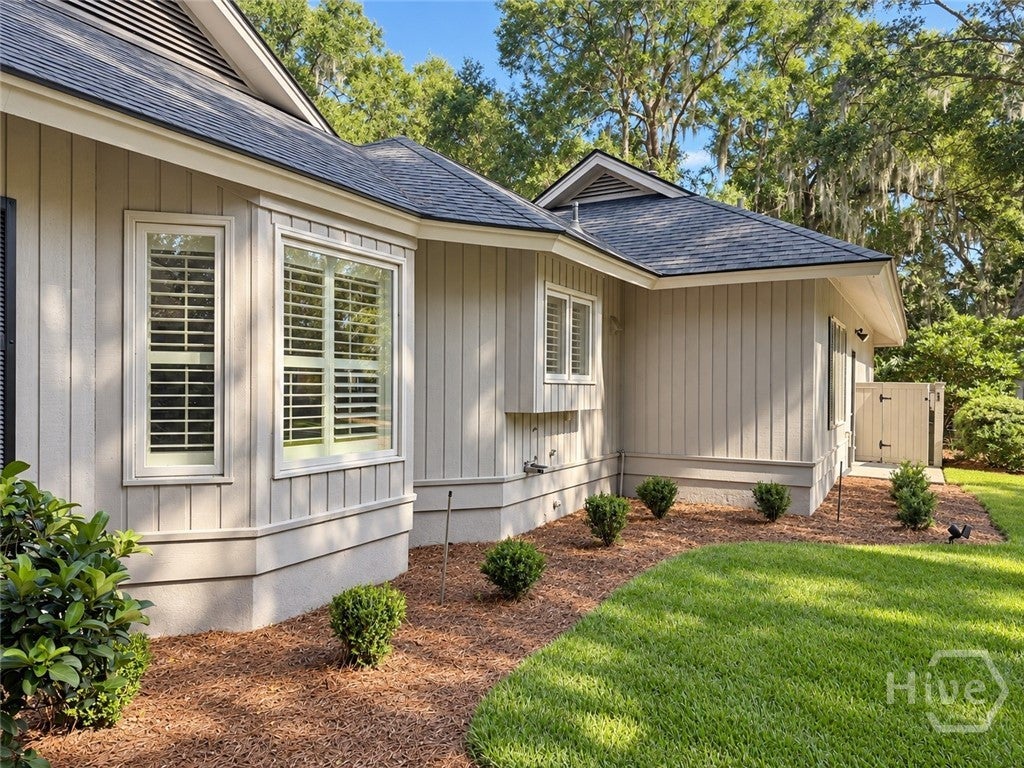
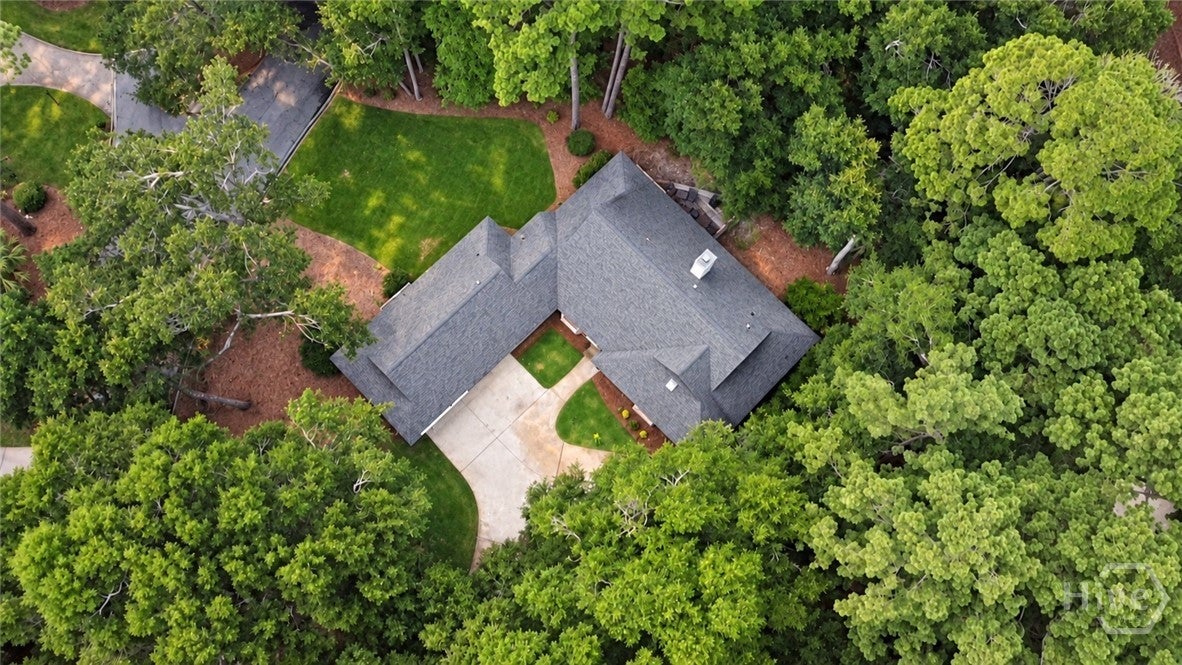
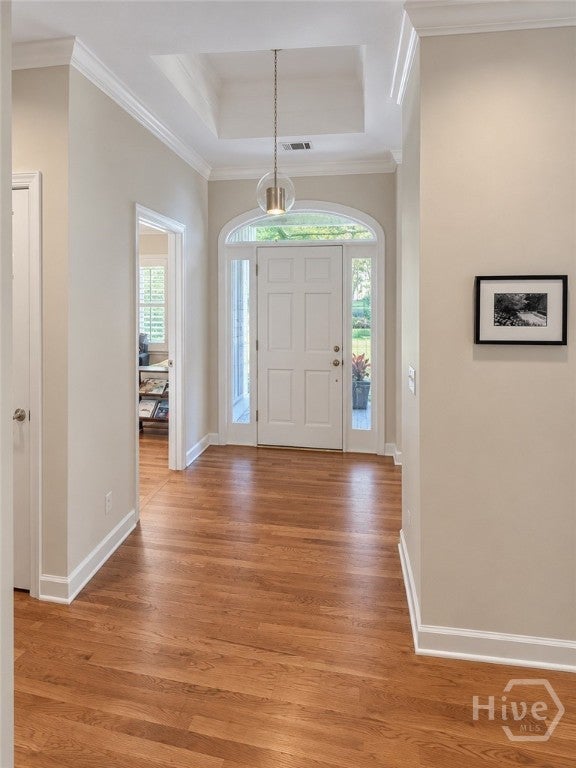
Welcome to 2 Gossamer Lane, a beautifully updated four-bedroom, three-bath home situated on approximately 0.60 acre in the desirable Palmetto area of The Landings. Offering approximately 2,633 square feet, the home features a comfortable, functional layout with generous living spaces and a flexible fourth bedroom ideal for guests, children or a home office. The property has been thoughtfully maintained and improved, including a new HVAC system in 2025, gas water heaters replaced in 2024 and 2026, updated paint, fixtures and appliances, added wood flooring, upgraded garage doors, a replaced deep-well irrigation pump, refreshed landscaping and an expanded side yard with irrigation. These meaningful improvements provide buyers with a move-in-ready home and help reduce near-term maintenance expenses. Enjoy a spacious homesite, mature landscaping and convenient access to The Landings’ extensive network of walking and biking paths and exceptional community amenities. This is an excellent opportunity to own an updated four-bedroom home in one of Skidaway Island’s most established neighborhoods. Seller is a licensed real estate broker in the State of Georgia.

Save
Ask
Tour
Hide
Share
Listing Snapshot
Price 
$845,000
Days On Site 
0 Days
Bedrooms 
3
Inside Area (SqFt) 
2,622 sqft
Total Baths 
3
Full Baths 
2
Partial Baths 
1
Lot Size 
0.6 Acres
Year Built 
1992
MLS® Number 
SA364872
Status 
Active
Property Tax 
$5,338
HOA/Condo/Coop Fees 
$216.17 monthly
Sq Ft Source 
Assessor
Friends & Family
Recent Activity
20 hours agoListing first seen on site
24 hours agoListing updated with changes from the MLS®
General Features
Acres 
0.6
Disclosures 
Familial Relation
Garage 
Yes
Garage Spaces 
3
Number Of Stories 
1
Parking 
Golf Cart GarageGarage Door Opener
Property Sub Type 
Single Family Residence
Security 
Security Service
Sewer 
Public Sewer
Style 
RanchTraditional
Utilities 
Cable AvailableUnderground Utilities
Water Source 
Public
Zoning 
PUD
Interior Features
Appliances 
Convection OvenCooktopDishwasherFreezerDisposalGas Water HeaterMicrowaveRangeRefrigeratorTrash Compactor
Basement 
None
Cooling 
Central AirElectric
Fireplace 
Yes
Fireplace Features 
GasLiving Room
Fireplaces 
1
Heating 
CentralNatural Gas
Interior 
Breakfast BarBuilt-in FeaturesTray Ceiling(s)Double VanityEntrance FoyerHigh CeilingsPantryRecessed Lighting
Laundry Features 
Washer HookupLaundry Room
Window Features 
Skylight(s)
Bathroom 1 
Dimensions - 0.0x0.0Level - MainFeatures - Walk-In Closet(s)
Bathroom 2 
Dimensions - 0.0x0.0Level - Main
Bathroom 3 
Dimensions - 0.0x0.0Level - Main
Save
Ask
Tour
Hide
Share
Exterior Features
Construction Details 
Wood Siding
Exterior 
Dock
Lot Features 
Corner LotCul-De-SacInterior Lot
Patio And Porch 
PorchPatio
Windows/Doors 
Skylight(s)
Community Features
Accessibility Features 
Therapeutic WhirlpoolAccessible Full Bath
Association Fee 
$2594.0
Association Fee Frequency 
Annually
Community Features 
GatedParkStreet LightsSidewalks
Financing Terms Available 
CashConventionalVA Loan
Roads 
Asphalt
Listing courtesy of Jack E. Hall of Stonestreet Properties


The data relating to real estate on this website comes in part from the Internet Data Exchange program of Hive MLS, and is updated as of 2026-09-19 10:12 AM UTC. All information is deemed reliable but not guaranteed and should be independently verified. All properties are subject to prior sale, change, or withdrawal. Neither listing broker(s) shall be responsible for any typographical errors, misinformation, or misprints, and shall be held totally harmless from any damages arising from reliance upon these data. Copyright 2026 Hive MLS

Neighborhood & Commute
Source: Walkscore
Disclosure: Community information and market data powered by Constellation Data Labs. Information is deemed reliable but not guaranteed.
Save
Ask
Tour
Hide
Share