properties

Save
Ask
Tour
Hide
Share
$360,000
New Listing

121 Heritage Way
Savannah, GA 31419

For Sale|Single Family Residence|Active
4
Beds
2
Total Baths
2
Full Baths
2,133
SqFt
$169
/SqFt
2004
Built
Subdivision:
Legacy Square Ph 02
County:
Chatham
Call Now: 912-401-4312
Is this the listing for you? We can help make it yours.
912-401-4312
121 Heritage Way121 Heritage Way121 Heritage Way121 Heritage Way
Save
Ask
Tour
Hide
Share

Mortgage Calculator

Monthly Payment (Est.)

$1,642
Calculator powered by Showcase IDX, a Constellation1 Company. Copyright ©2026 Information is deemed reliable but not guaranteed.

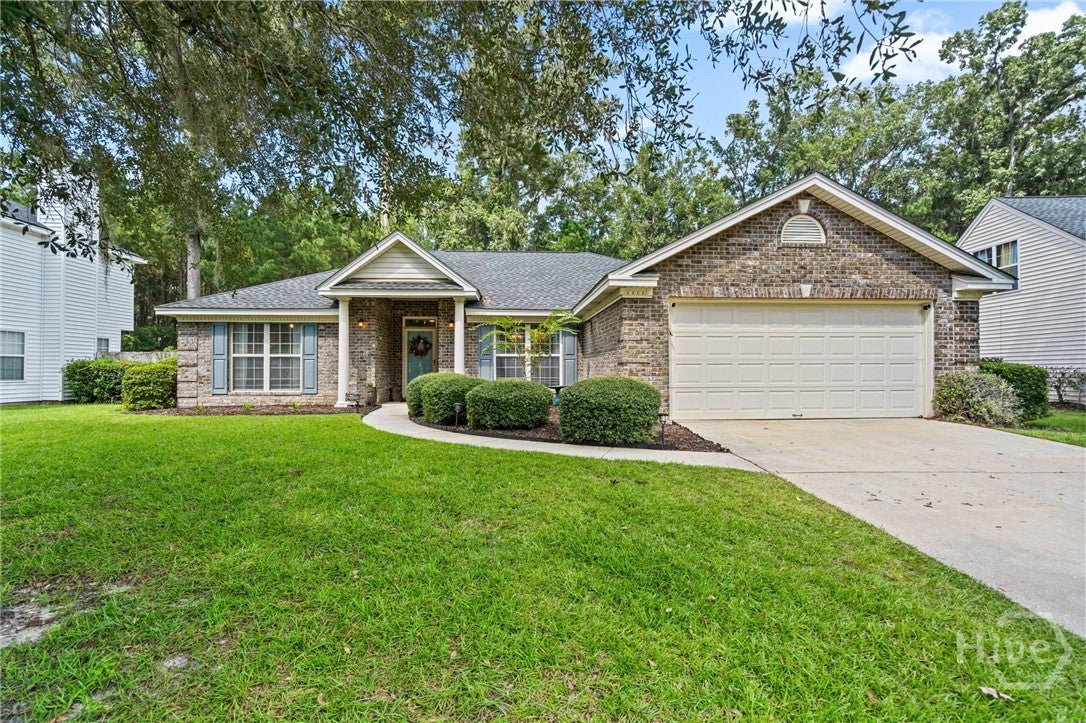
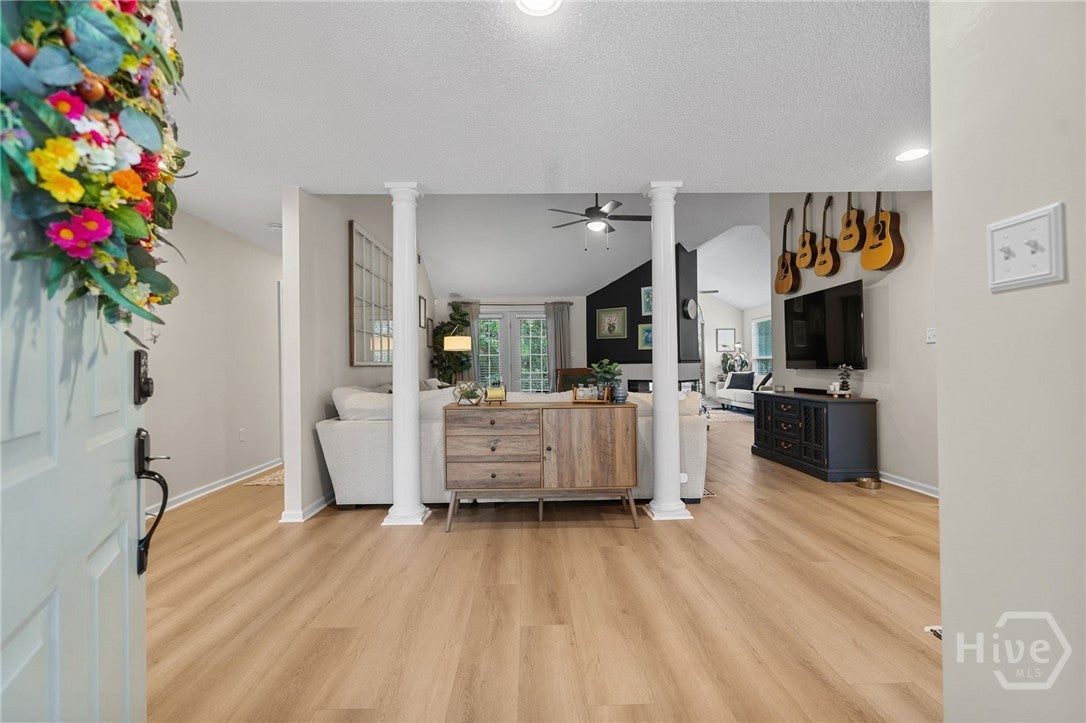
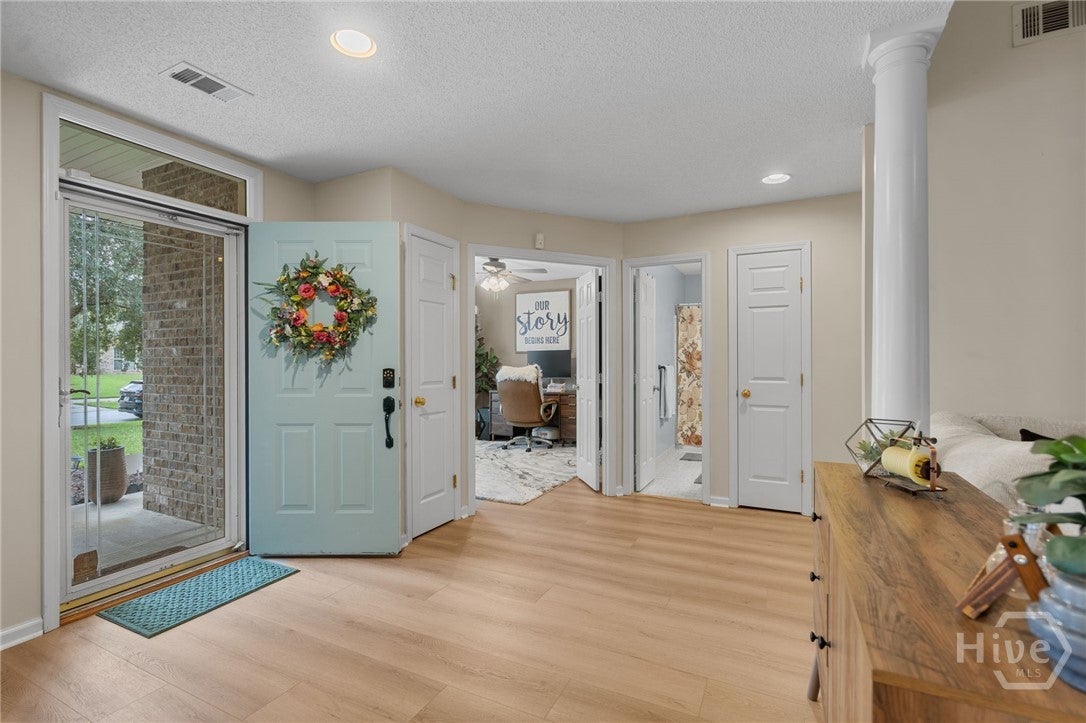
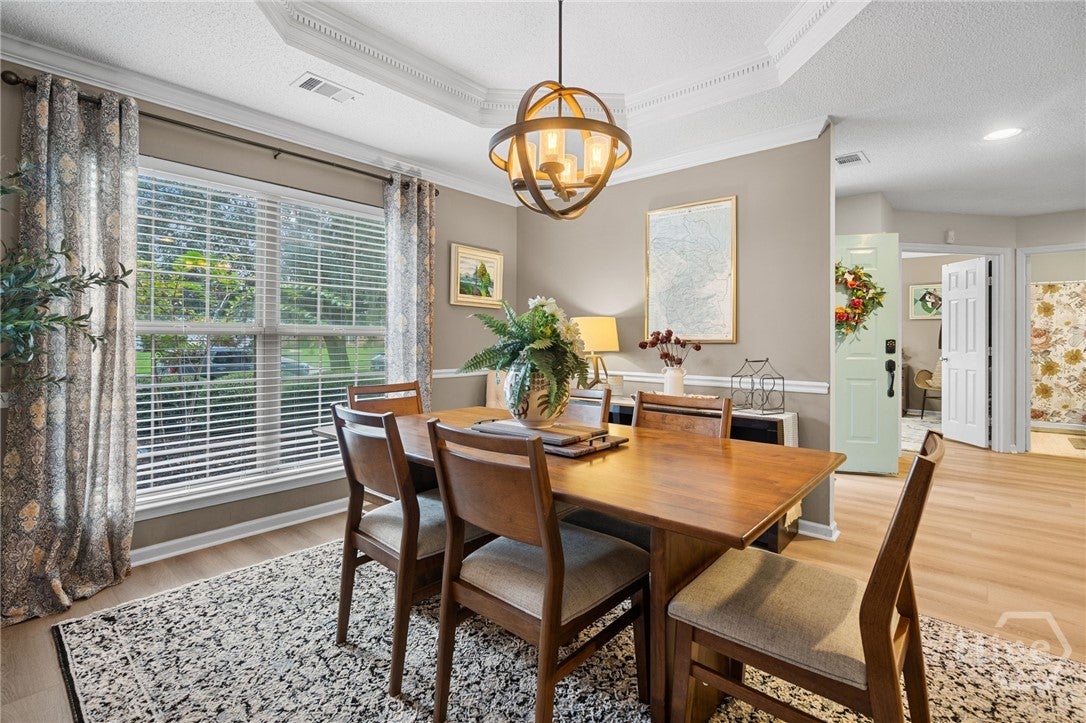
Welcome to 121 Heritage Way, a beautifully updated single-story home in the desirable Berwick area of Savannah. Set in a well-established neighborhood, this home offers comfortable one-level living with the updates and features today's buyers are looking for. The inviting interior features new flooring throughout, brand-new stainless steel appliances, and a three-sided fireplace that serves as a warm focal point and creates a natural connection between the living spaces. The spacious floor plan offers an easy flow for both everyday living and entertaining. Peace of mind comes with a 4-year-old roof and HVAC system, while the thoughtful updates make this home truly move-in ready. The single-level design is especially appealing for those seeking convenient living without stairs. Outside, the large, fully fenced backyard offers a peaceful wooded view and plenty of room for pets, entertaining, gardening, or simply enjoying your own private outdoor space. Conveniently located just minutes from Kroger, Starbucks, restaurants, shopping, and everyday amenities, this home offers the best of both worlds?a quiet, established neighborhood with easy access to everything you need. Updated, move-in ready, single-level living, newer roof and HVAC, new flooring, stainless steel appliances, fenced backyard, wooded view, and a convenient Berwick location, 121 Heritage Way has it all. Schedule your showing today!

Save
Ask
Tour
Hide
Share
Listing Snapshot
Price 
$360,000
Days On Site 
0 Days
Bedrooms 
4
Inside Area (SqFt) 
2,133 sqft
Total Baths 
2
Full Baths 
2
Partial Baths 
N/A
Lot Size 
0.23 Acres
Year Built 
2004
MLS® Number 
SA364870
Status 
Active
Property Tax 
$5,117
HOA/Condo/Coop Fees 
$63.33 monthly
Sq Ft Source 
Public Records
Friends & Family
Recent Activity
20 hours agoListing first seen on site
yesterdayListing updated with changes from the MLS®
General Features
Acres 
0.23
Garage 
Yes
Garage Spaces 
2
Number Of Stories 
1
Parking 
Attached
Property Sub Type 
Single Family Residence
Sewer 
Public Sewer
Special Circumstances 
Standard
Style 
Traditional
Utilities 
Underground Utilities
Water Source 
Public
Zoning 
R1
Interior Features
Appliances 
DishwasherElectric Water HeaterDisposalMicrowaveOvenRangeRefrigerator
Cooling 
Central AirElectric
Fireplace 
Yes
Fireplace Features 
Living RoomSee Through
Fireplaces 
1
Heating 
CentralElectric
Interior 
Tray Ceiling(s)Double VanityHigh CeilingsVaulted Ceiling(s)
Laundry Features 
Laundry Room
Save
Ask
Tour
Hide
Share
Exterior Features
Construction Details 
BrickVinyl Siding
Fencing 
PrivacyFenced
Patio And Porch 
Patio
Pool Features 
Community
Roof 
Asphalt
View 
Panoramic
Waterview 
Panoramic
Community Features
Accessibility Features 
Accessible Full Bath
Association Fee 
$760.0
Association Fee Frequency 
Annually
Community Features 
PoolPlaygroundTennis Court(s)
Financing Terms Available 
CashConventionalFHAVA Loan
Listing courtesy of Becky Partin of Century 21 Luxe Real Estate


The data relating to real estate on this website comes in part from the Internet Data Exchange program of Hive MLS, and is updated as of 2026-09-19 10:12 AM UTC. All information is deemed reliable but not guaranteed and should be independently verified. All properties are subject to prior sale, change, or withdrawal. Neither listing broker(s) shall be responsible for any typographical errors, misinformation, or misprints, and shall be held totally harmless from any damages arising from reliance upon these data. Copyright 2026 Hive MLS

Neighborhood & Commute
Source: Walkscore
Disclosure: Community information and market data powered by Constellation Data Labs. Information is deemed reliable but not guaranteed.
Save
Ask
Tour
Hide
Share