
712 E 34th StreetSavannah, GA 31401
Mortgage Calculator
Monthly Payment (Est.)
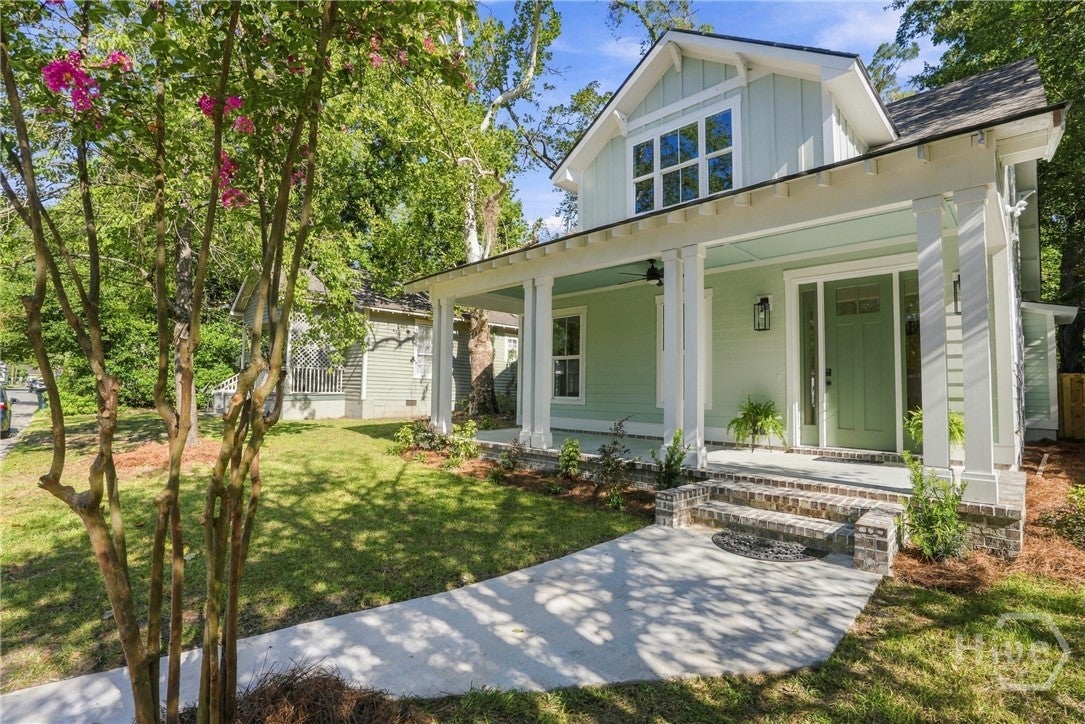
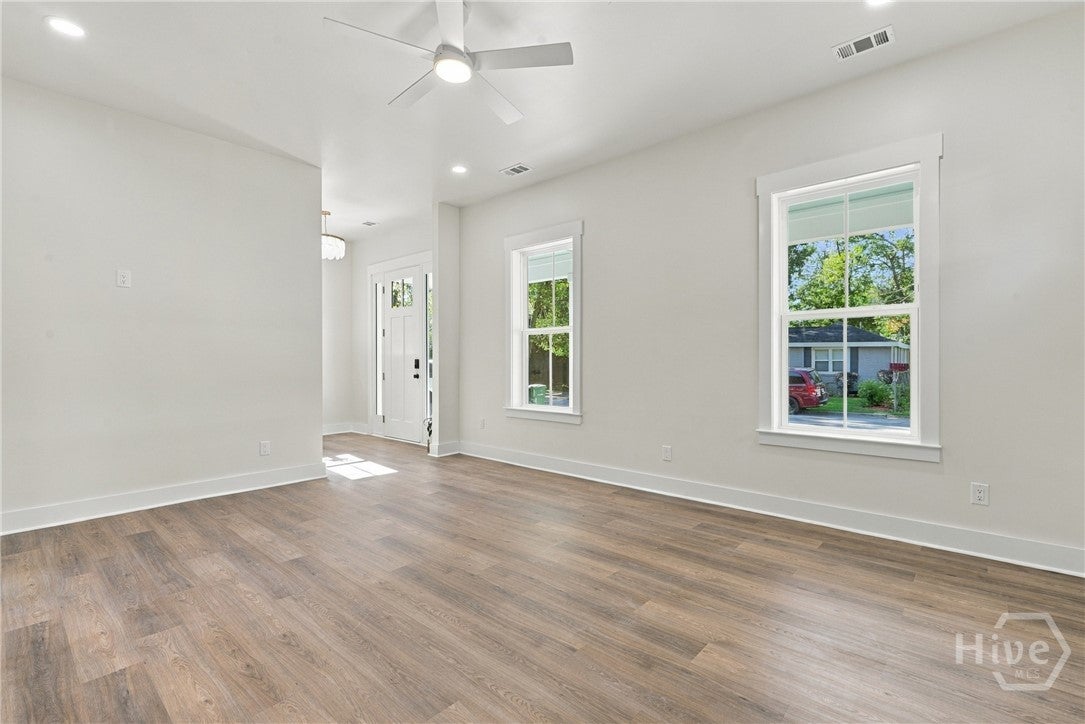
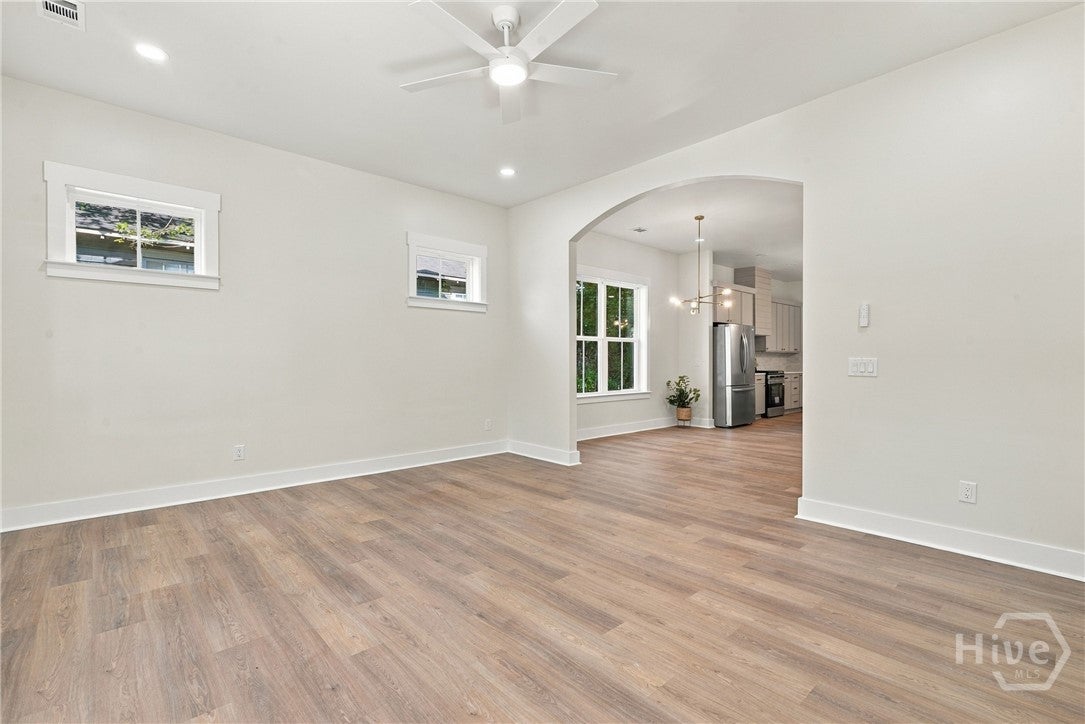
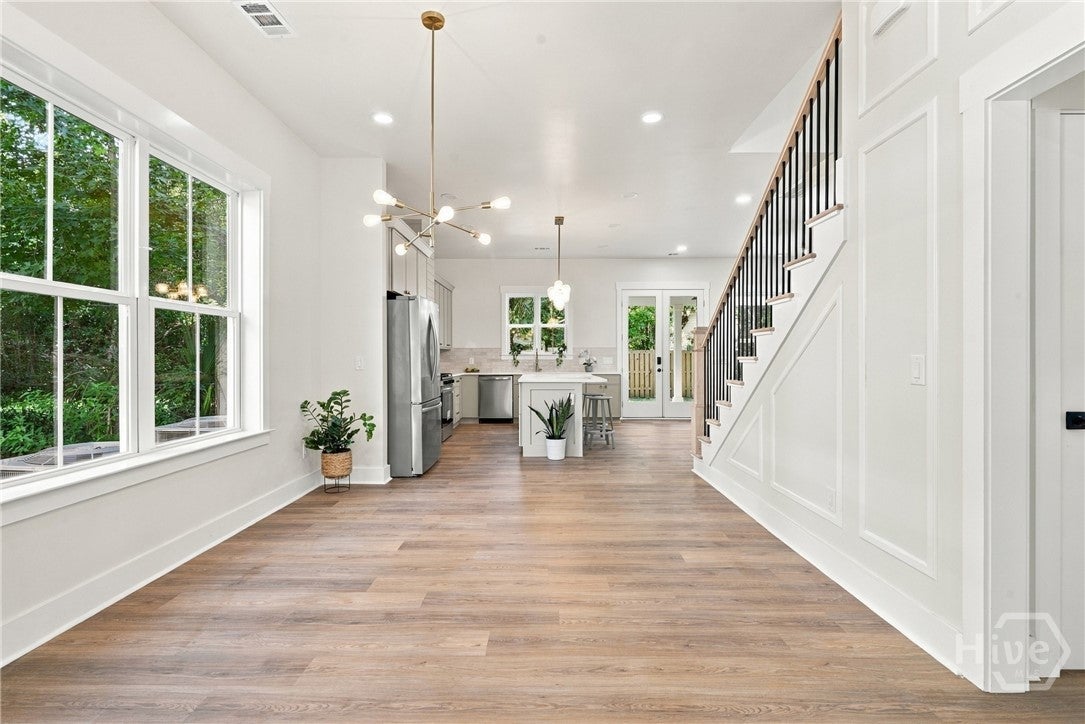
$2,733Your New Construction Dream, Already Built! With serious curb appeal, a large front porch, and a floor plan that brings something extra to the new construction scene, this home draws you in from the first glance. Inside, this light-filled 4-bedroom, 3-bath home combines style and function. Thoughtfully built with designer finishes and intentional craftsmanship throughout. Luxury vinyl plank runs throughout, and the open concept living, dining, and kitchen spaces flow together effortlessly. The kitchen is a showstopper, featuring a large island, stainless steel appliances, and custom finishes that make everyday cooking feel like an event. Need another place to unwind? The bonus living area makes the perfect cozy den, complete with its own fireplace. Just off the main living spaces, a downstairs bedroom offers extra flexibility, with access to a full bathroom and convenient hallway access for guests. A grand staircase leads upstairs to the spacious primary suite, complete with two walk-in closets, built-in shelving, and a large bathroom featuring a double vanity and walk-in shower. Two additional bedrooms offer generous closets and a shared hall bath with double vanities and a walk-in shower. A dedicated upstairs laundry room rounds out the second floor. And out back? Your own private escape. A large covered porch overlooks the fully fenced, wonderfully private backyard, ready for morning coffee and weekend cookouts. With a thoughtful layout, custom details, one included parking pad plus on street parking, and a location just minutes from Laundry Diner, Truman Parkway, downtown Savannah, and Daffin Park, this is new construction with a little extra something. No waiting on a build schedule required.
| 20 hours ago | Listing first seen on site | |
| yesterday | Listing updated with changes from the MLS® |

The data relating to real estate on this website comes in part from the Internet Data Exchange program of Hive MLS, and is updated as of 2026-09-19 10:12 AM UTC. All information is deemed reliable but not guaranteed and should be independently verified. All properties are subject to prior sale, change, or withdrawal. Neither listing broker(s) shall be responsible for any typographical errors, misinformation, or misprints, and shall be held totally harmless from any damages arising from reliance upon these data. Copyright 2026 Hive MLS
