properties

Save
Ask
Tour
Hide
Share
$299,000
New Listing

2109 Alaska Street
Savannah, GA 31404

For Sale|Single Family Residence|Active
3
Beds
2
Total Baths
2
Full Baths
1,204
SqFt
$248
/SqFt
2016
Built
Subdivision:
C J Hulls Add/East Savannah
County:
Chatham
Call Now: 912-401-4312
Is this the listing for you? We can help make it yours.
912-401-4312
2109 Alaska Street2109 Alaska Street2109 Alaska Street2109 Alaska Street
Save
Ask
Tour
Hide
Share

Mortgage Calculator

Monthly Payment (Est.)

$1,364
Calculator powered by Showcase IDX, a Constellation1 Company. Copyright ©2026 Information is deemed reliable but not guaranteed.

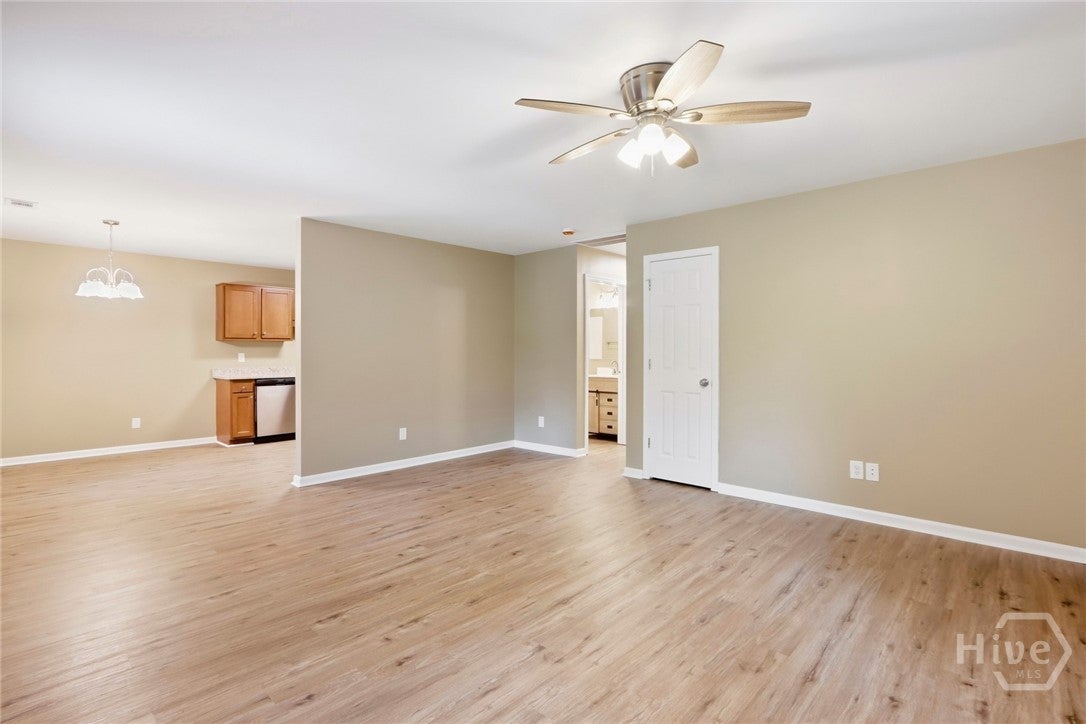
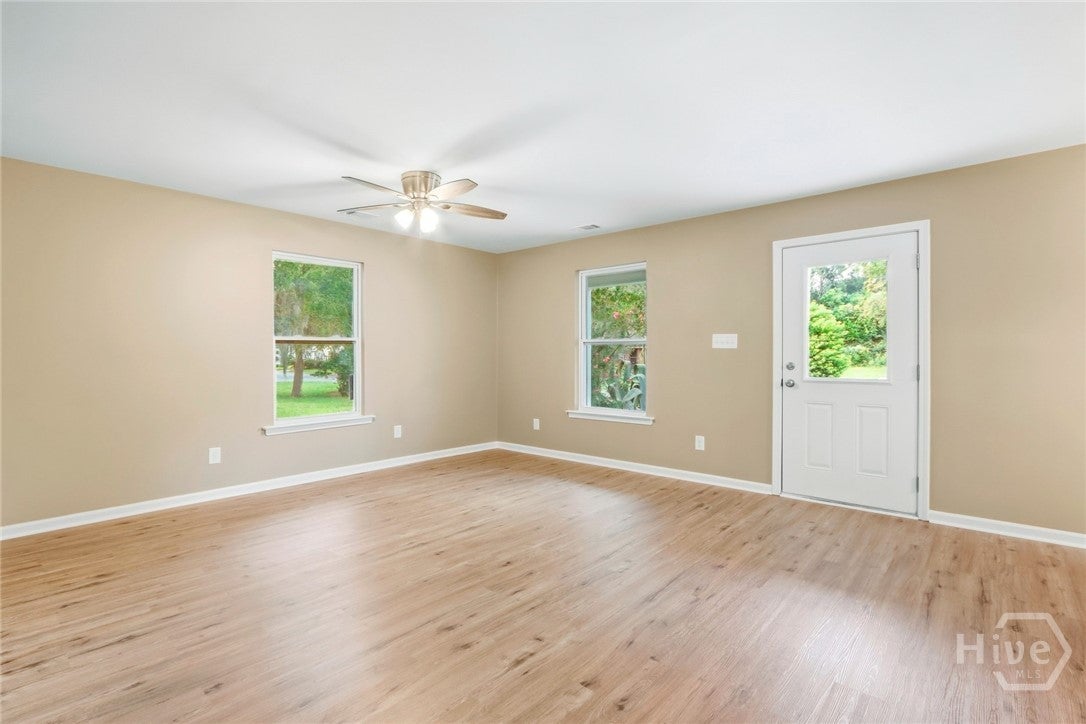
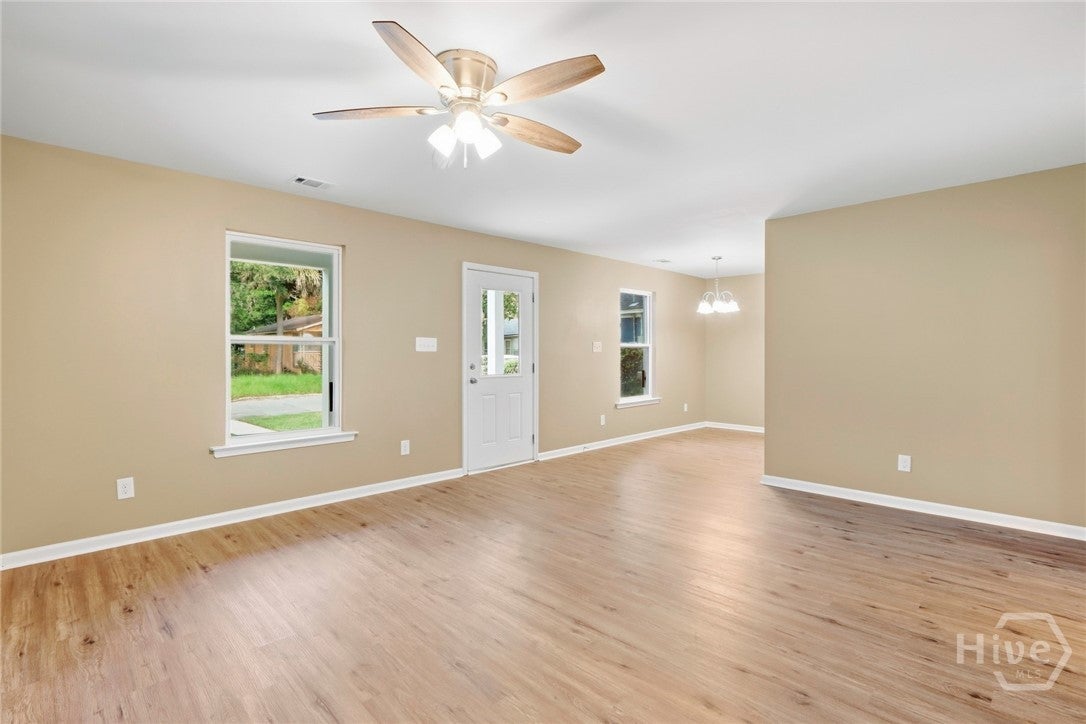
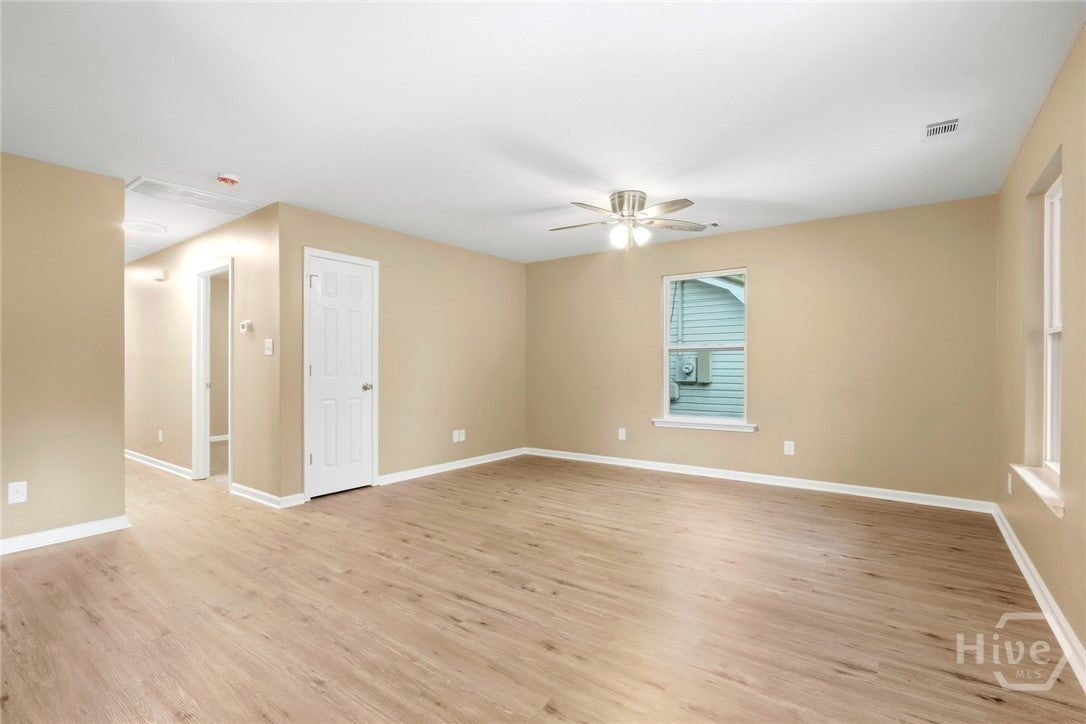
Step inside this standout property to find new flooring and fresh paint throughout, creating a bright, move-in-ready feel from the moment you enter. The kitchen is a standout, featuring granite countertops and stainless-steel appliances. New light fixtures add a polished touch, while updated bathroom vanities complete the refreshed interior. The master bedroom includes its own private bathroom, offering a quiet retreat at the end of the day. Practical upgrades make daily living easy: a dedicated laundry room, a single-car garage, energy-efficient windows, and spray foam insulation that help keep the home comfortable and efficient year-round. Outside, nice curb appeal and a fenced-in yard give you space to enjoy evenings, pets, or weekend gatherings. Best of all, the location puts you close to everything Savannah has to offer — dining, shopping, work, and recreation are all within easy reach. This home is ready for its next owner: updated, comfortable, and well situated. Come see 2109 Alaska St and imagine yourself already home.

Save
Ask
Tour
Hide
Share
Listing Snapshot
Price 
$299,000
Days On Site 
0 Days
Bedrooms 
3
Inside Area (SqFt) 
1,204 sqft
Total Baths 
2
Full Baths 
2
Partial Baths 
N/A
Lot Size 
0.126 Acres
Year Built 
2016
MLS® Number 
SA364840
Status 
Active
Property Tax 
$6,250
HOA/Condo/Coop Fees 
N/A
Sq Ft Source 
Assessor
Friends & Family
Recent Activity
20 hours agoListing first seen on site
24 hours agoListing updated with changes from the MLS®
General Features
Acres 
0.126
Foundation 
Slab
Garage 
Yes
Garage Spaces 
1
Green Energy Efficient 
Windows
Land Lease 
No
Number Of Stories 
1
Parking 
AttachedGarage Door Opener
Property Sub Type 
Single Family Residence
Sewer 
Public Sewer
Special Circumstances 
Standard
Style 
Traditional
Utilities 
Underground Utilities
Water Source 
Public
Zoning 
R4
Interior Features
Appliances 
DishwasherElectric Water HeaterMicrowaveOvenRange
Cooling 
Central AirElectric
Heating 
CentralElectric
Laundry Features 
Laundry RoomWasher Hookup
Window Features 
Double Pane Windows
Save
Ask
Tour
Hide
Share
Exterior Features
Construction Details 
Concrete
Fencing 
Chain LinkFenced
Lot Features 
City Lot
Patio And Porch 
Front Porch
Roof 
Asphalt
View 
Panoramic
Waterview 
Panoramic
Windows/Doors 
Double Pane Windows
Community Features
Financing Terms Available 
CashConventional1031 ExchangeFHAVA Loan
Roads 
Paved
Listing courtesy of Chris S. Moncrief of luxSREE


The data relating to real estate on this website comes in part from the Internet Data Exchange program of Hive MLS, and is updated as of 2026-09-19 10:12 AM UTC. All information is deemed reliable but not guaranteed and should be independently verified. All properties are subject to prior sale, change, or withdrawal. Neither listing broker(s) shall be responsible for any typographical errors, misinformation, or misprints, and shall be held totally harmless from any damages arising from reliance upon these data. Copyright 2026 Hive MLS

Neighborhood & Commute
Source: Walkscore
Disclosure: Community information and market data powered by Constellation Data Labs. Information is deemed reliable but not guaranteed.
Save
Ask
Tour
Hide
Share