
115 Red Fern CourtSpringfield, GA 31329
Mortgage Calculator
Monthly Payment (Est.)
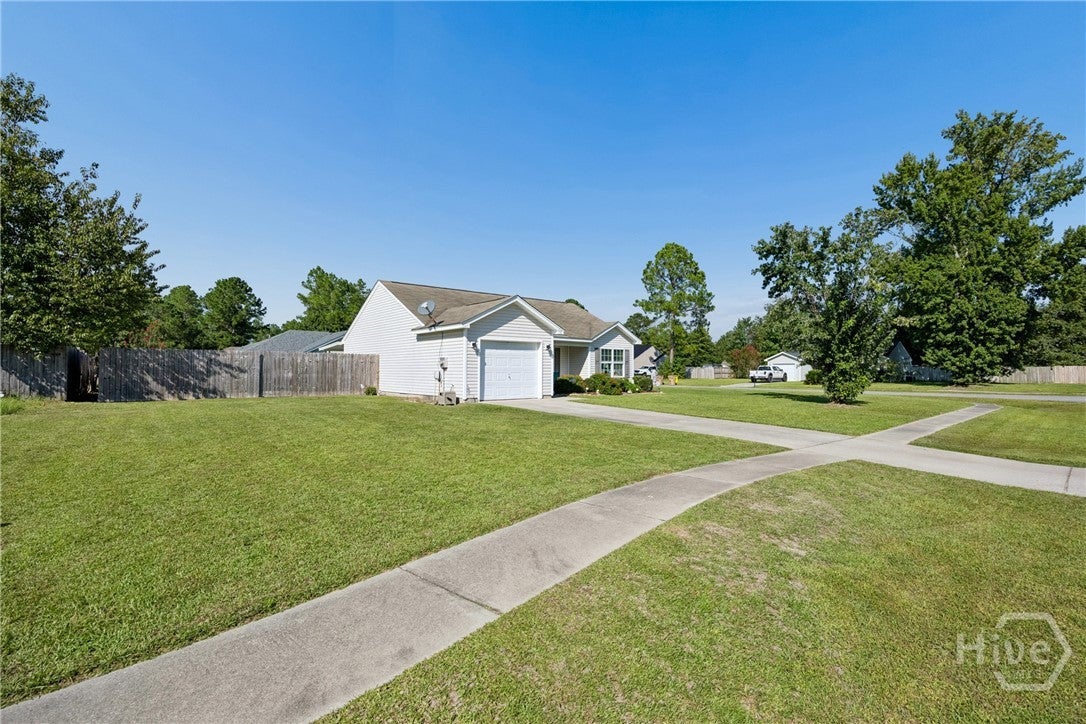
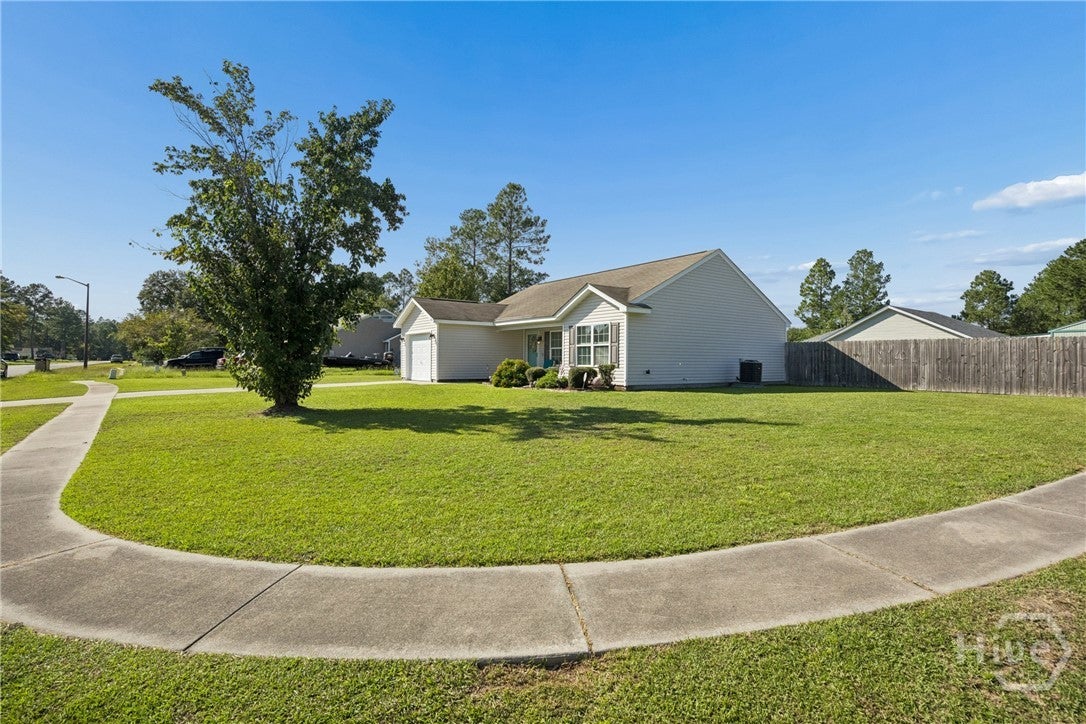
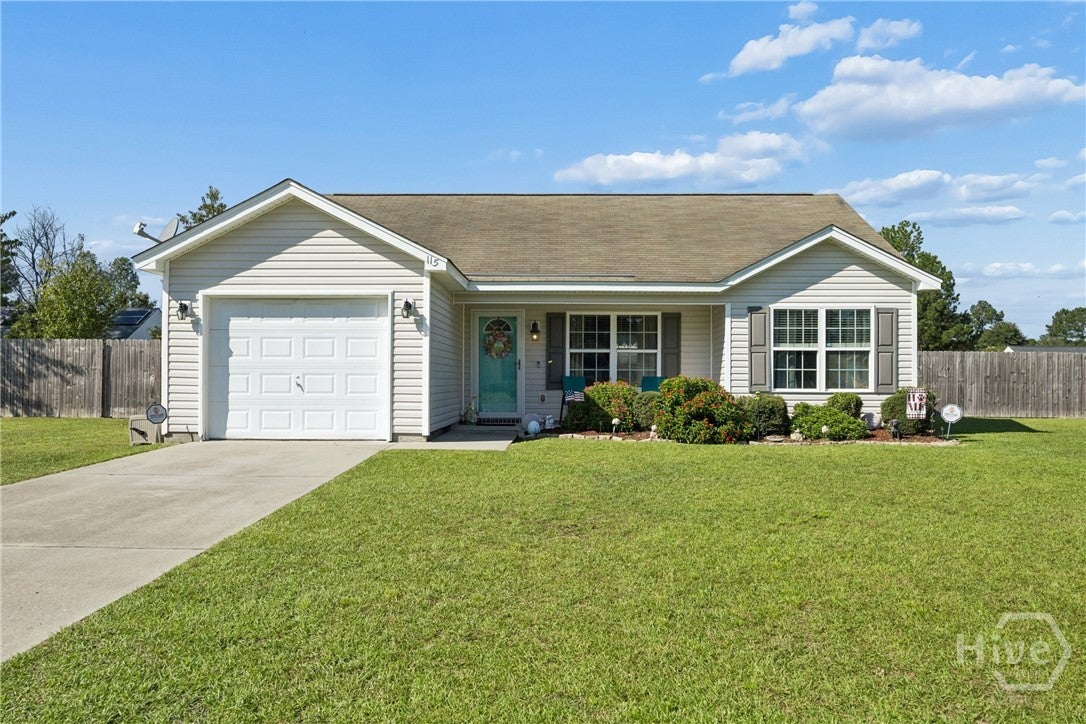
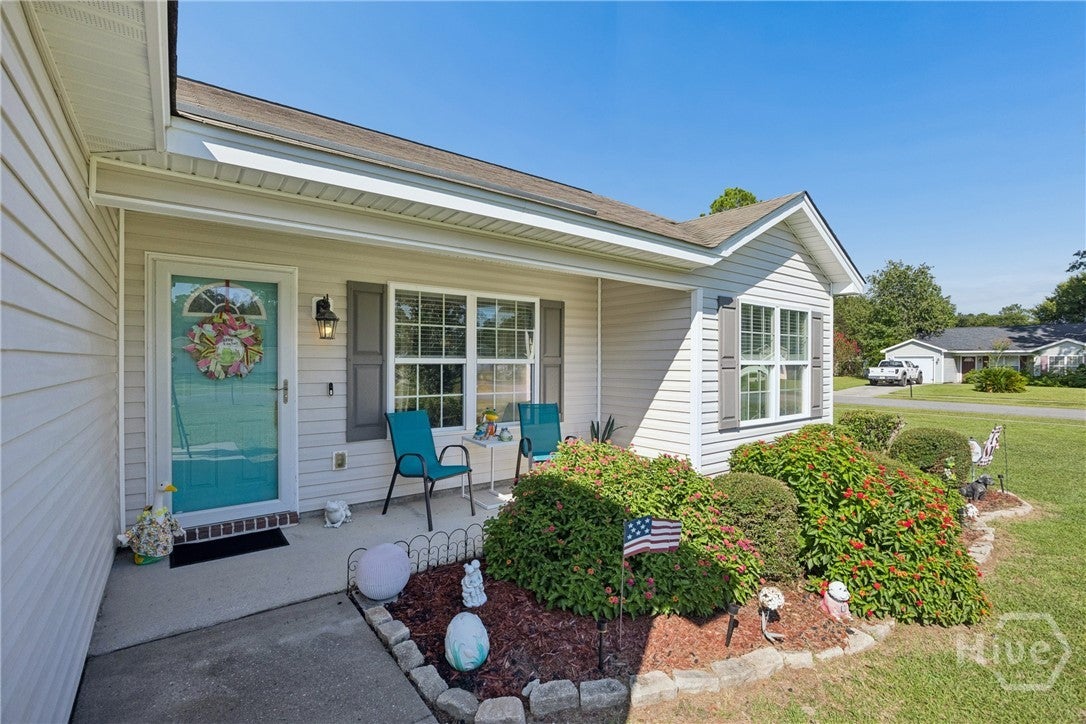
Enter an interest rate to see your estimated monthly payment.Welcome to this beautifully maintained 3-bedroom, 2-bath single-story home in Springfield, GA, offering comfortable, low-maintenance living with a functional layout and move-in ready condition. Inside, you’ll find LVP flooring throughout with no carpet, creating a clean and easy-to-maintain living space. The home also features a 1-car garage and a practical one-level floor plan that’s perfect for everyday living. Situated on a desirable corner lot, the property features a fully fenced backyard with an extended covered concrete patio—a great space for relaxing, grilling, entertaining, or enjoying the outdoors. Whether you’re a first-time homebuyer, downsizing, or simply looking for a turnkey home with low-maintenance features, this well-kept property is ready for its new owner. Schedule your private showing today!
| 3 weeks ago | Price changed to $260,000 | |
| 3 weeks ago | Listing updated with changes from the MLS | |
| a month ago | Listing first seen on site |

The data relating to real estate on this website comes in part from the Internet Data Exchange program of Hive MLS, and is updated as of 2026-11-03 02:22 PM UTC. All information is deemed reliable but not guaranteed and should be independently verified. All properties are subject to prior sale, change, or withdrawal. Neither listing broker(s) shall be responsible for any typographical errors, misinformation, or misprints, and shall be held totally harmless from any damages arising from reliance upon these data. Copyright 2026 Hive MLS

Did you know? You can invite friends and family to your search. They can join your search, rate and discuss listings with you.