
317 Spanton CrescentPooler, GA 31322
Mortgage Calculator
Monthly Payment (Est.)
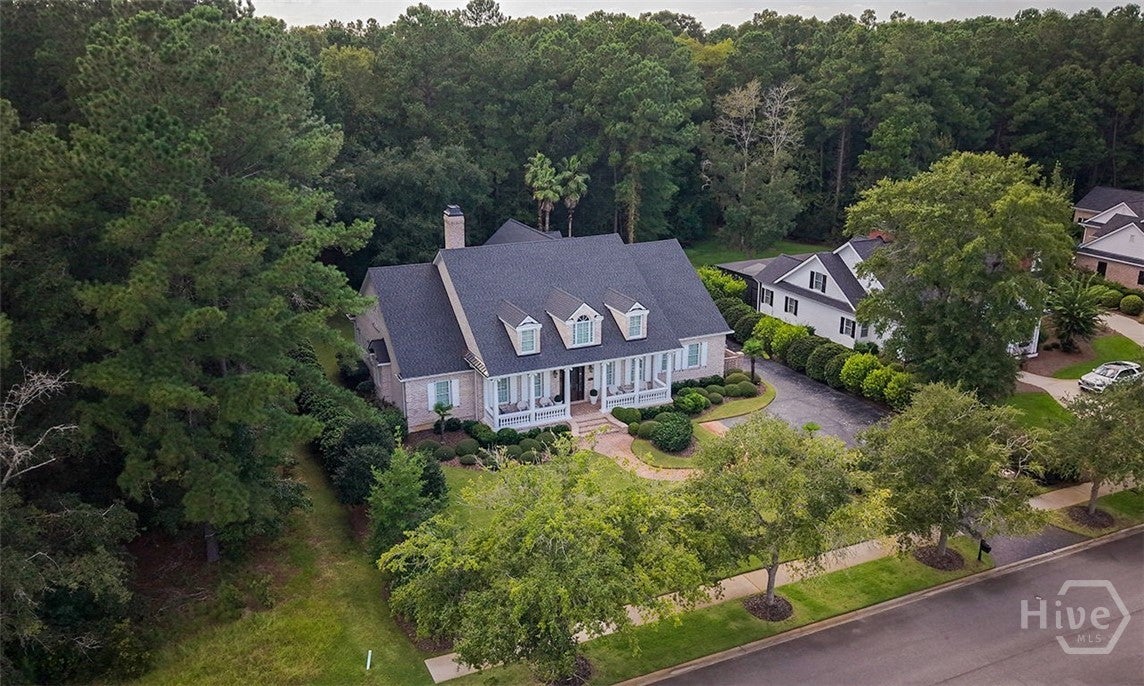
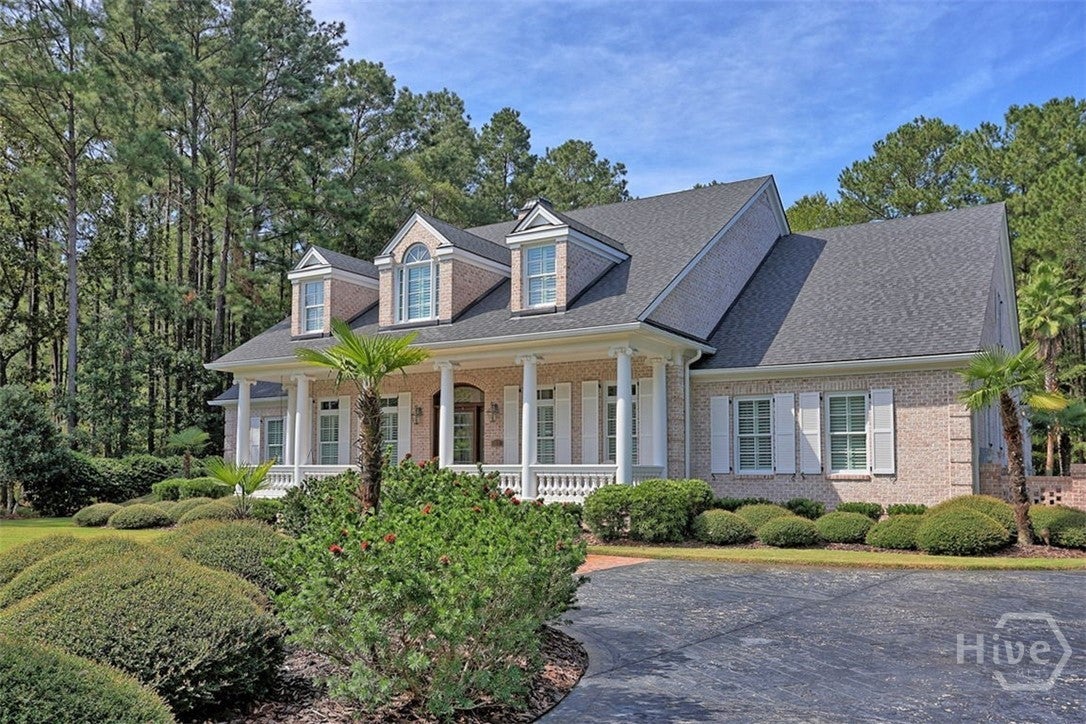
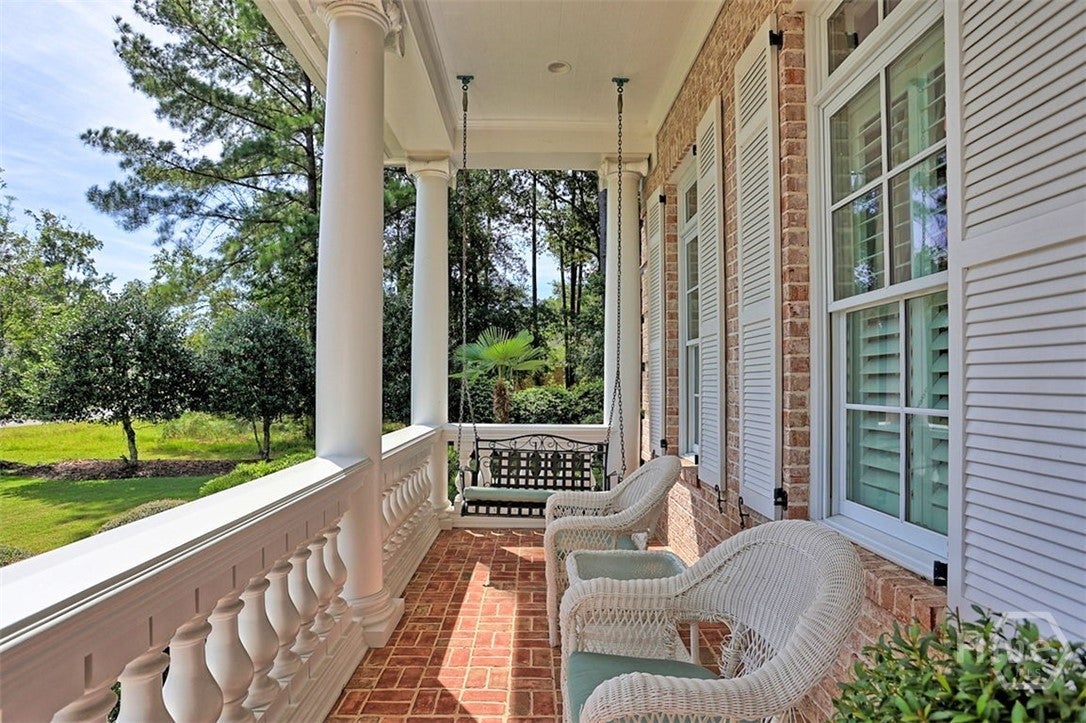
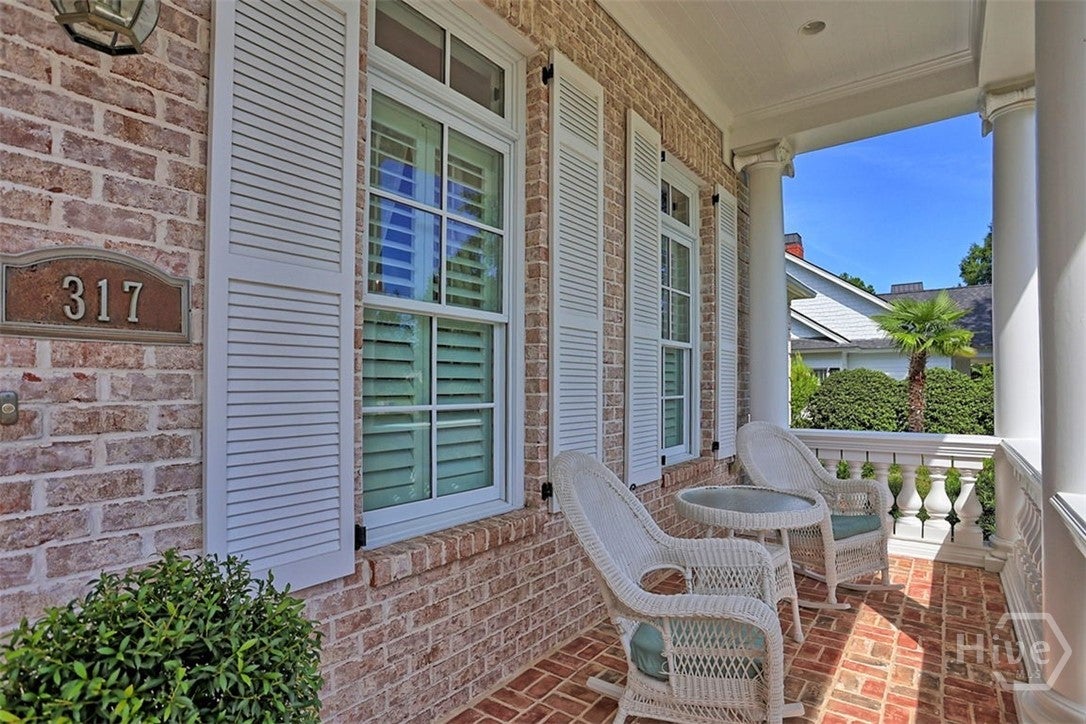
$5,703SOUTHERN LIVING AT ITS FINEST IN THE ESTATE PHASE OF WESTBROOK AT SAVANNAH QUARTERS! Set on a beautifully wooded, over half acre lot, 317 Spanton Crescent is an exceptional custom built, all brick residence where timeless architecture and refined craftsmanship come together. All bedrooms are located on the main floor, while more than 900 square feet of unfinished space offers incredible potential for future expansion. A new roof in 2025 adds even more value. The full width front porch makes an unforgettable first impression with classical columns, brick steps, balustrade railing, and a mahogany entry door with arched transom and beveled glass. Out back, an expansive covered porch and brick patio overlook mature landscaping and a private wooded backdrop. Inside, antique heart pine floors are complemented by exceptional millwork, coffered ceilings, wainscoting, substantial crown molding, arched openings, plantation shutters, and designer lighting. Schonbek crystal chandeliers and Rohl plumbing fixtures are among the elevated finishes found throughout. The gourmet kitchen is beautifully appointed with custom cabinetry, granite countertops, Sub Zero refrigerator, Wolf cooktop, Wolf ovens and warming drawer, ASKO dishwasher, dual sinks, oversized island, statement range hood, and detailed backsplash. The kitchen flows naturally into generous gathering spaces designed for both everyday living and entertaining. The formal dining room provides an elegant setting for entertaining, while the adjoining study features coffered ceilings, built in cabinetry, wall sconces, and French doors. The spacious primary suite features antique heart pine flooring, a deep tray ceiling, designer chandelier, and abundant natural light. A full three car garage, extensive storage, and more than 900 square feet available for future buildout add exceptional functionality and flexibility. Located in the Estate phase of gated Westbrook at Savannah Quarters, residents enjoy Country Club amenities including dining, resort style swimming, fitness, tennis, pickleball, and social activities, with optional Golf Membership available for access to the Greg Norman Signature Golf Course. With its private estate setting, all brick construction, primarily one level floor plan, exceptional craftsmanship, new roof, and expansion potential, 317 Spanton Crescent offers a rare combination of timeless Southern architecture and the Westbrook at Savannah Quarters lifestyle.
| 20 hours ago | Listing first seen on site | |
| 24 hours ago | Listing updated with changes from the MLS® |

The data relating to real estate on this website comes in part from the Internet Data Exchange program of Hive MLS, and is updated as of 2026-09-19 10:12 AM UTC. All information is deemed reliable but not guaranteed and should be independently verified. All properties are subject to prior sale, change, or withdrawal. Neither listing broker(s) shall be responsible for any typographical errors, misinformation, or misprints, and shall be held totally harmless from any damages arising from reliance upon these data. Copyright 2026 Hive MLS

Did you know? You can invite friends and family to your search. They can join your search, rate and discuss listings with you.