properties

Save
Ask
Tour
Hide
Share
$238,000
1 Day On Site

1710 E 41st Street
Savannah, GA 31404

For Sale|Single Family Residence|Active
3
Beds
1
Total Bath
1
Full Bath
1,181
SqFt
$202
/SqFt
1942
Built
Subdivision:
Victory Manor
County:
Chatham
Call Now: 912-401-4312
Is this the listing for you? We can help make it yours.
912-401-4312
1710 E 41st Street1710 E 41st Street1710 E 41st Street1710 E 41st Street
Save
Ask
Tour
Hide
Share

Mortgage Calculator

Monthly Payment (Est.)

$1,086
Calculator powered by Showcase IDX, a Constellation1 Company. Copyright ©2026 Information is deemed reliable but not guaranteed.

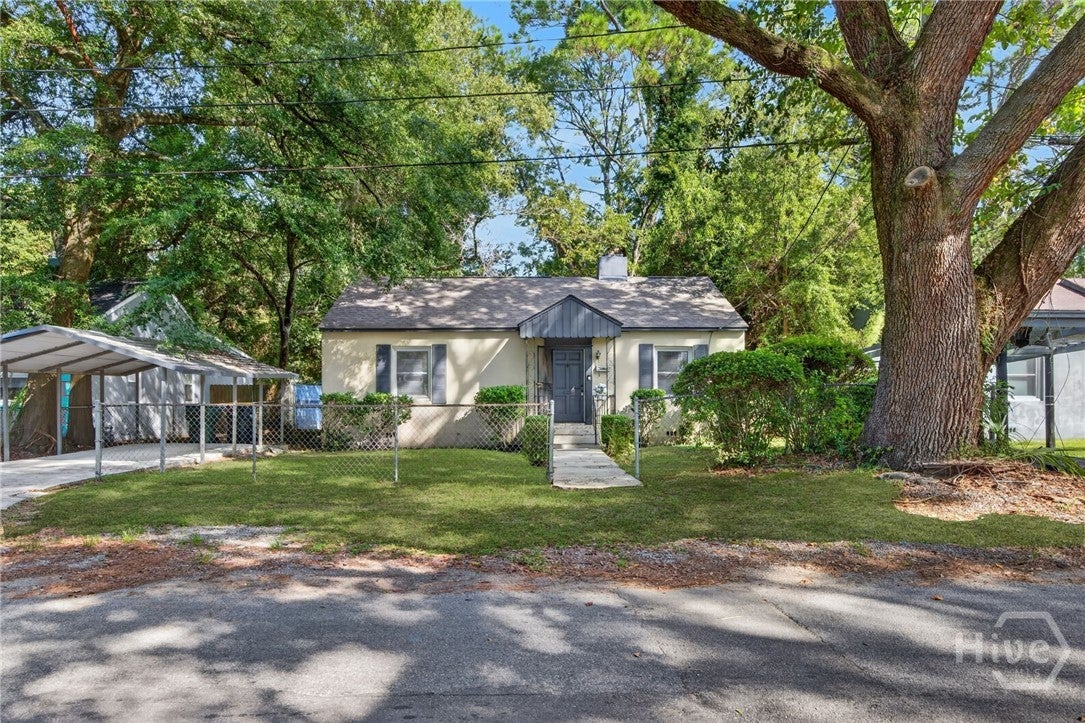
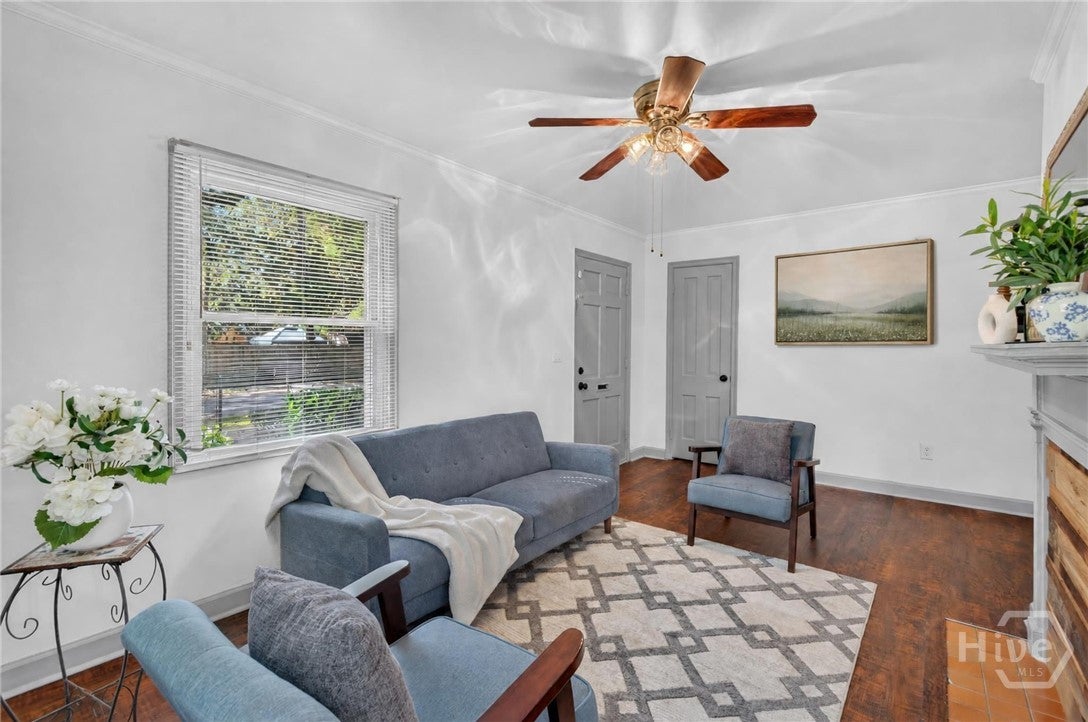
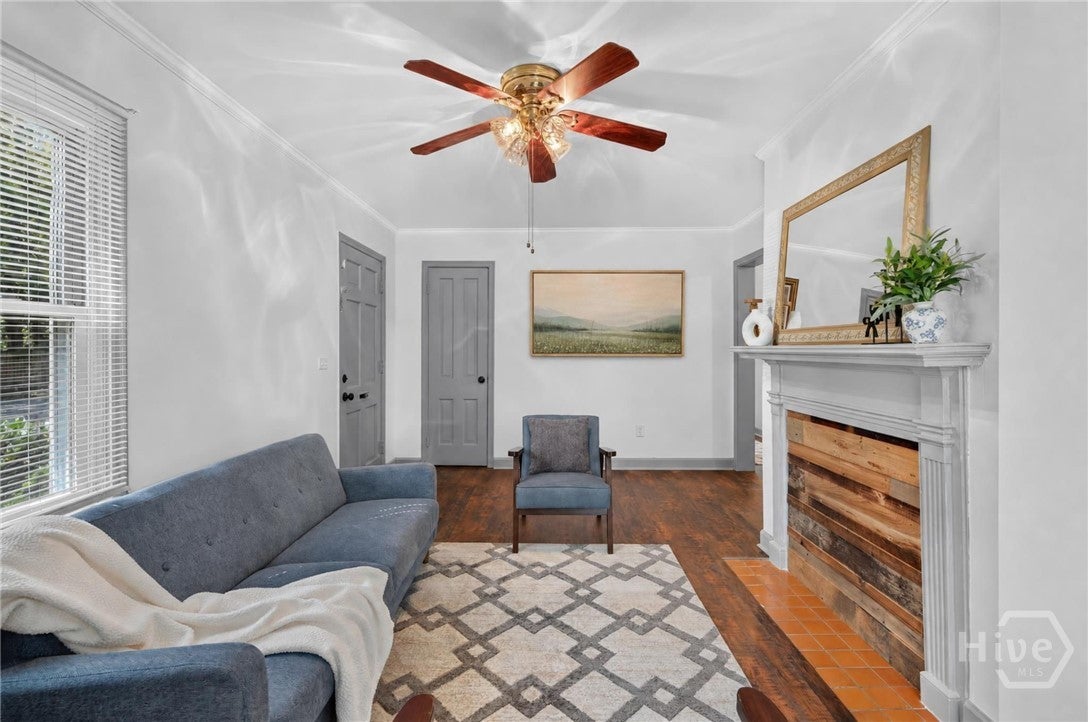
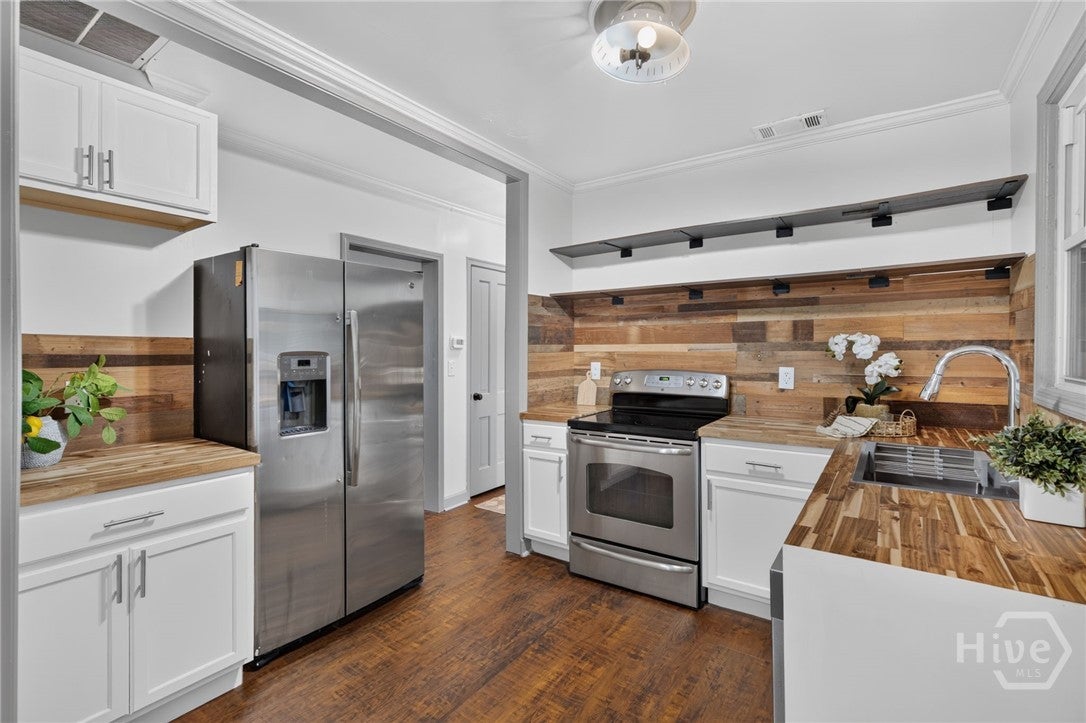
Welcome home to this charming, 3-bedroom 1-bath home conveniently located in the heart of Savannah—just moments from Grayson Stadium, the famous Savannah Bananas! With thoughtful updates throughout and a spacious, fully fenced backyard, this home is move-in ready. Step inside to a welcoming living room that flows into the formal dining room and renovated kitchen. A spacious laundry room adds extra functionality, while recent improvements include a newly renovated bathroom with timeless tile, NEW HVAC system, water heater, fresh interior paint, and updated flooring. Outside, enjoy the convenience of a covered carport for private parking and a huge, fully fenced backyard with a storage shed and plenty of room to entertain, garden, play, or simply unwind. Imagine summer evenings around a fire pit, weekend cookouts, or creating your own private outdoor retreat! Ideally located near Whole Foods, Home Depot, shopping, dining, and everyday conveniences, with easy access to Hunter Army Airfield, Downtown Savannah, Tybee Island, and SAV/HHI International Airport. Whether you’re purchasing your first home or looking for a move-in-ready investment, this home is ready to welcome you.

Save
Ask
Tour
Hide
Share
Listing Snapshot
Price 
$238,000
Days On Site 
1 Day
Bedrooms 
3
Inside Area (SqFt) 
1,181 sqft
Total Baths 
1
Full Baths 
1
Partial Baths 
N/A
Lot Size 
0.1529 Acres
Year Built 
1942
MLS® Number 
SA364807
Status 
Active
Property Tax 
N/A
HOA/Condo/Coop Fees 
N/A
Sq Ft Source 
Owner
Friends & Family
Recent Activity
yesterdayListing first seen on site
yesterdayListing updated with changes from the MLS®
General Features
Acres 
0.1529
Carport 
1
Land Lease 
No
Number Of Stories 
1
Parking 
Detached
Property Sub Type 
Single Family Residence
Sewer 
Public Sewer
Special Circumstances 
Standard
Style 
RanchTraditional
Utilities 
Underground Utilities
Water Source 
Public
Zoning 
R6
Interior Features
Appliances 
DishwasherElectric Water HeaterRangeRefrigerator
Basement 
Crawl Space
Cooling 
Central AirElectric
Fireplace 
Yes
Fireplace Features 
DecorativeLiving Room
Fireplaces 
1
Heating 
CentralElectricHeat Pump
Interior 
Ceiling Fan(s)
Laundry Features 
Laundry RoomWasher Hookup
Save
Ask
Tour
Hide
Share
Exterior Features
Construction Details 
Other
Fencing 
Fenced
Lot Features 
Interior Lot
Other Structures 
Shed(s)
Patio And Porch 
Front Porch
Roof 
Composition
View 
Panoramic
Waterview 
Panoramic
Community Features
Financing Terms Available 
CashConventionalFHAVA Loan
Roads 
Paved
Listing courtesy of Sharleen Ryan of Salt Marsh Realty LLC


The data relating to real estate on this website comes in part from the Internet Data Exchange program of Hive MLS, and is updated as of 2026-09-19 10:12 AM UTC. All information is deemed reliable but not guaranteed and should be independently verified. All properties are subject to prior sale, change, or withdrawal. Neither listing broker(s) shall be responsible for any typographical errors, misinformation, or misprints, and shall be held totally harmless from any damages arising from reliance upon these data. Copyright 2026 Hive MLS

Neighborhood & Commute
Source: Walkscore
Disclosure: Community information and market data powered by Constellation Data Labs. Information is deemed reliable but not guaranteed.
Save
Ask
Tour
Hide
Share