
1021 E Bolton Street A & BSavannah, GA 31401
Mortgage Calculator
Monthly Payment (Est.)
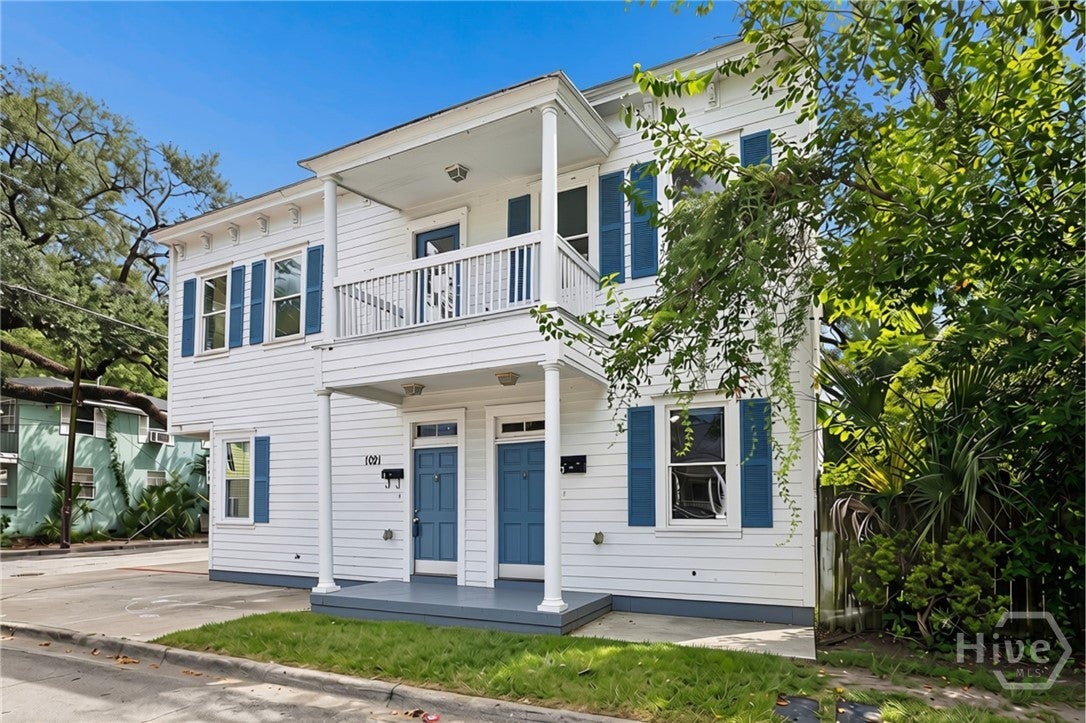
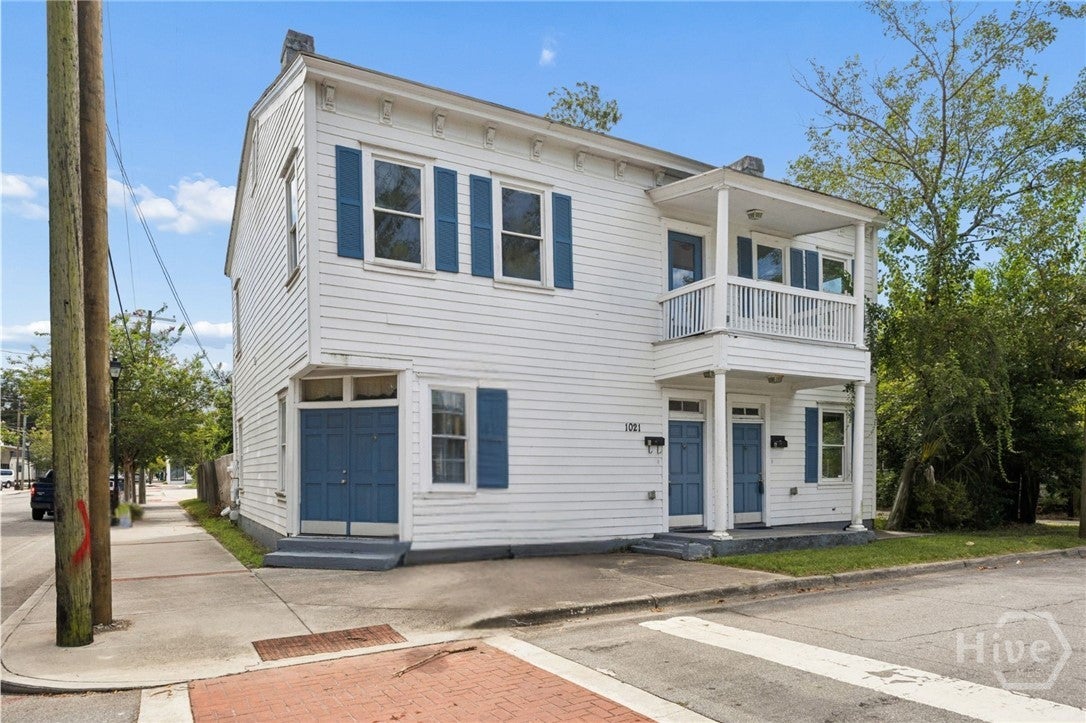
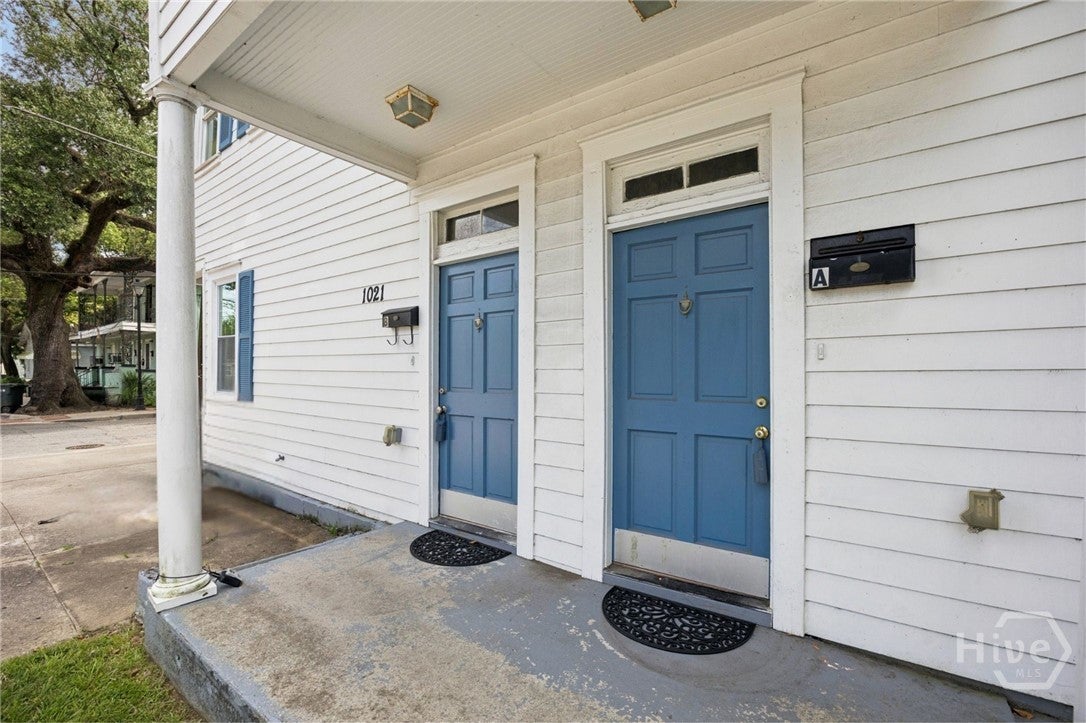
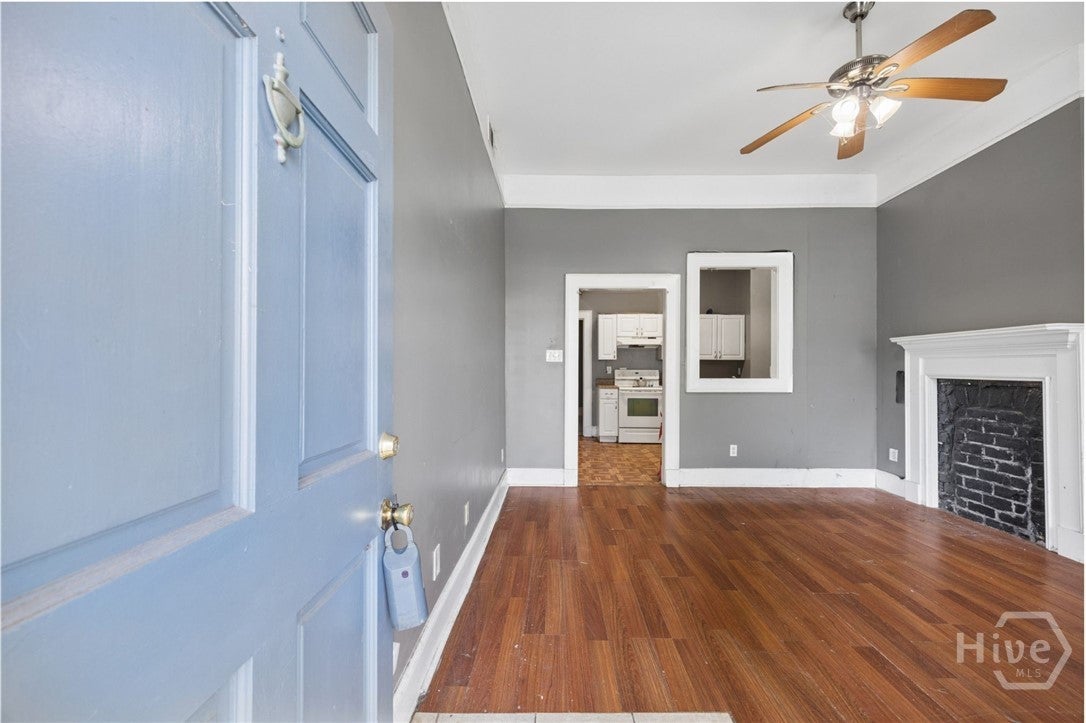
$2,167INVESTMENT OPPORTUNITY IN THE HEART OF HISTORIC SAVANNAH! This two unit duplex is a rare find with charm, flexibility, and serious income potential. Each unit offers three bedrooms and two bathrooms, with hardwood flooring throughout the common areas and cozy carpet in every bedroom. The upstairs unit is full of historic character, featuring three decorative fireplaces, one each in two of the bedrooms and a third in the living room, plus its own private balcony perfect for morning coffee or evening downtime. The downstairs unit offers its own historic charm with two decorative fireplaces, along with incredible flexibility, easily converting to four bedrooms to suit a variety of tenant needs. Both units come complete with a full kitchen and washer/dryer connections tucked into the hall closet for everyday convenience. Freshly repainted throughout with deep cleaned, shampooed carpets, both units are truly move in ready. Out back, a huge shared backyard is fully fenced and offers plenty of room for parking. Both units boast a proven rental history, having never sat vacant under previous ownership, and renting at $1,800 each. With built in income potential and long term upside, this is an opportunity investors don't want to miss!
| yesterday | Listing first seen on site | |
| 2 days ago | Listing updated with changes from the MLS® |

The data relating to real estate on this website comes in part from the Internet Data Exchange program of Hive MLS, and is updated as of 2026-09-19 10:12 AM UTC. All information is deemed reliable but not guaranteed and should be independently verified. All properties are subject to prior sale, change, or withdrawal. Neither listing broker(s) shall be responsible for any typographical errors, misinformation, or misprints, and shall be held totally harmless from any damages arising from reliance upon these data. Copyright 2026 Hive MLS
