properties

Save
Ask
Tour
Hide
Share
$567,500
1 Day On Site

5520 Reynolds Street
Savannah, GA 31405

For Sale|Single Family Residence|Active
3
Beds
3
Total Baths
3
Full Baths
2,270
SqFt
$250
/SqFt
1955
Built
Subdivision:
Kensington Park
County:
Chatham
Call Now: 912-401-4312
Is this the listing for you? We can help make it yours.
912-401-4312
5520 Reynolds Street5520 Reynolds Street5520 Reynolds Street5520 Reynolds Street
Save
Ask
Tour
Hide
Share

Mortgage Calculator

Monthly Payment (Est.)

$2,589
Calculator powered by Showcase IDX, a Constellation1 Company. Copyright ©2026 Information is deemed reliable but not guaranteed.

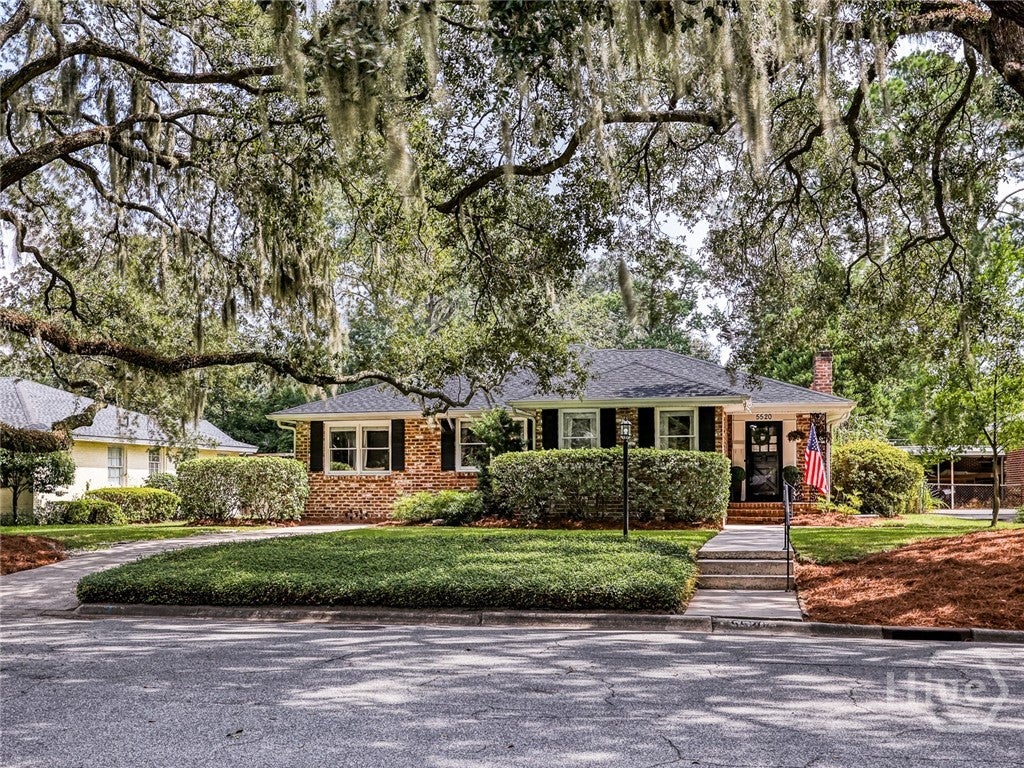
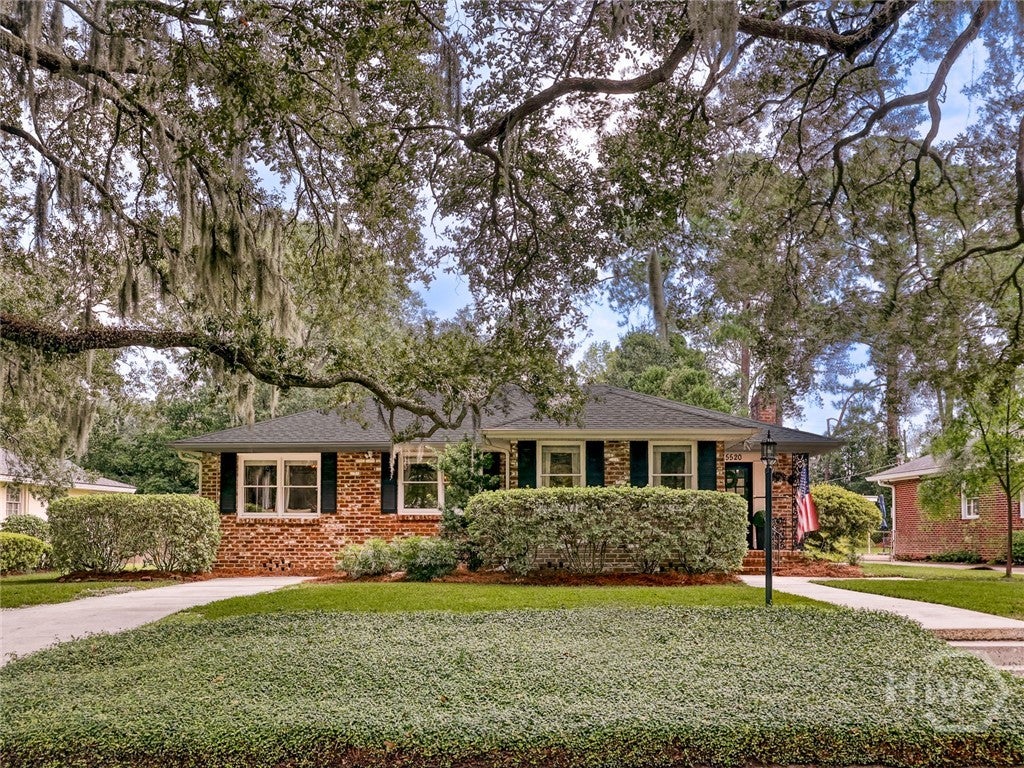
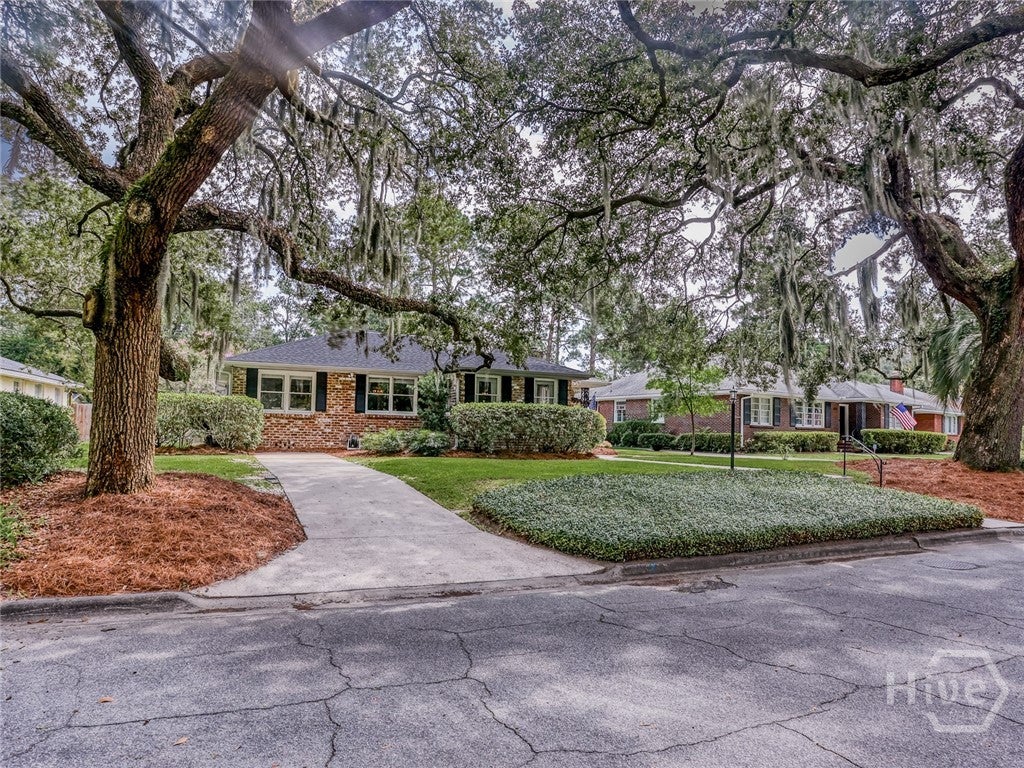
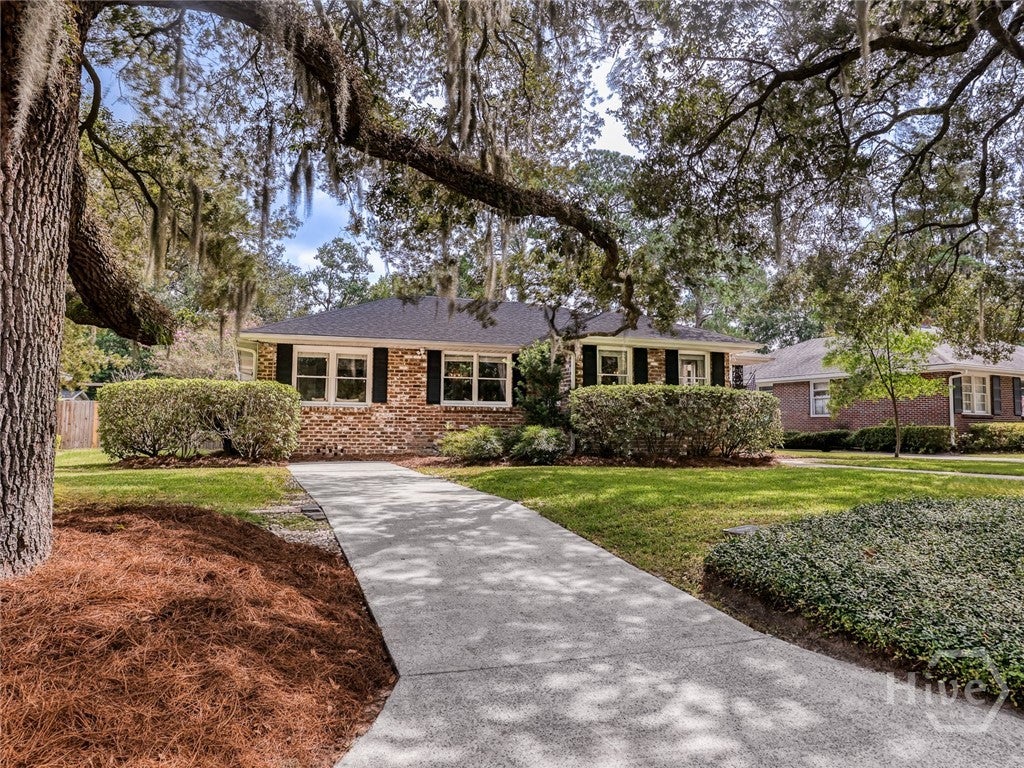
Move-in ready, Kensington Park home wrapped in Savannah grey brick & draped under the shade of magnificent Live Oaks. As light trickles through silver Spanish moss, different organic greens emerge amidst a masonry & black wrought iron backdrop for elevated curbside beauty. Modern updates abound and feature 2026 roof, 2024 HVAC, tankless gas water heater and spray foam insulated attic. Yet the home’s heritage remains in full view with Craftsman door, fireplace, authentic hardwood floors throughout & exposed interior brick accents. The square footage & floorplan are rare for the neighborhood: 3 full bedrooms, 3 full bathrooms + formal dining, sitting, living, flex/office + walk-in laundry room comprising nearly 2300 SF. The kitchen space is also uncommon with its size, depth and pantry storage. A screened porch, hardscaped deck space and yard with storage shed(s) offer tremendous outside amenities. With quiet, tree lined streets and central location, Kensington Park is arguably the most convenient neighborhood in Savannah being just “5-10 minutes” from major hospitals, Publix, Truman access and most anywhere else in the City.

Save
Ask
Tour
Hide
Share
Listing Snapshot
Price 
$567,500
Days On Site 
1 Day
Bedrooms 
3
Inside Area (SqFt) 
2,270 sqft
Total Baths 
3
Full Baths 
3
Partial Baths 
N/A
Lot Size 
0.3 Acres
Year Built 
1955
MLS® Number 
SA364785
Status 
Active
Property Tax 
$3,200
HOA/Condo/Coop Fees 
N/A
Sq Ft Source 
Assessor
Friends & Family
Recent Activity
yesterdayListing first seen on site
2 days agoListing updated with changes from the MLS®
General Features
Acres 
0.3
Disclosures 
Familial Relation
Foundation 
BlockRaised
Number Of Stories 
1
Parking 
Off Street
Property Sub Type 
Single Family Residence
Sewer 
Public Sewer
Special Circumstances 
Standard
Style 
Traditional
Utilities 
Cable AvailableUnderground Utilities
Water Source 
Public
Zoning 
R6
Interior Features
Appliances 
DishwasherDisposalGas Water HeaterMicrowaveRangeRefrigerator
Basement 
Crawl Space
Cooling 
Central AirElectric
Electric 
220 Volts
Fireplace 
Yes
Fireplace Features 
Living RoomWood Burning
Fireplaces 
1
Heating 
CentralElectric
Interior 
Ceiling Fan(s)Entrance FoyerPantry
Laundry Features 
Laundry RoomWasher Hookup
Save
Ask
Tour
Hide
Share
Exterior Features
Construction Details 
Brick
Fencing 
Chain LinkWoodFenced
Lot Features 
Interior Lot
Other Structures 
Storage
Patio And Porch 
PorchScreened
Pool Features 
Community
Roof 
Asphalt
View 
Panoramic
Waterview 
Panoramic
Windows/Doors 
Storm Door(s)
Community Features
Community Features 
PoolPlayground
Financing Terms Available 
CashConventional1031 ExchangeVA Loan
Listing courtesy of Andrew B. Johnson of Daniel Ravenel SIR


The data relating to real estate on this website comes in part from the Internet Data Exchange program of Hive MLS, and is updated as of 2026-09-19 10:12 AM UTC. All information is deemed reliable but not guaranteed and should be independently verified. All properties are subject to prior sale, change, or withdrawal. Neither listing broker(s) shall be responsible for any typographical errors, misinformation, or misprints, and shall be held totally harmless from any damages arising from reliance upon these data. Copyright 2026 Hive MLS

Neighborhood & Commute
Source: Walkscore
Disclosure: Community information and market data powered by Constellation Data Labs. Information is deemed reliable but not guaranteed.
Save
Ask
Tour
Hide
Share