
Save
Ask
Tour
Hide
$319,500
New Listing
152 Stockbridge DriveSavannah, GA 31419
Single Family Residence|Coming Soon
3
Beds
2
Total Baths
2
Full Baths
2,171
SqFt
$147
/SqFt
1995
Built
Subdivision:
Village Green Sub
County:
Chatham
Call Now: 912-401-4312
Is this the listing for you? We can help make it yours.
912-401-4312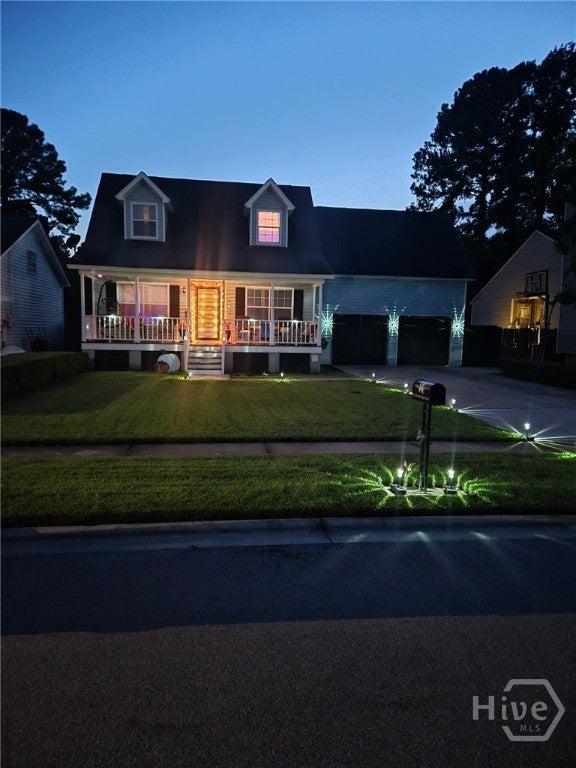
Save
Ask
Tour
Hide
Mortgage Calculator
Monthly Payment (Est.)
$1,458Calculator powered by Showcase IDX, a Constellation1 Company. Copyright ©2026 Information is deemed reliable but not guaranteed.
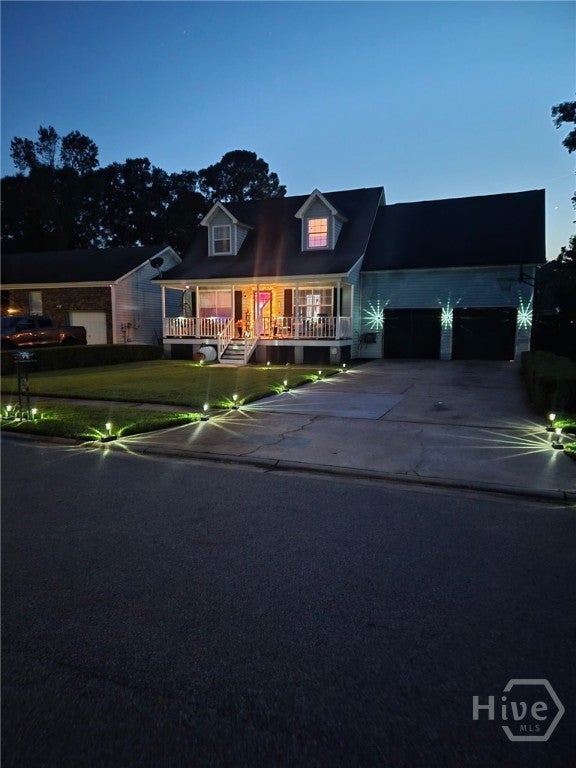
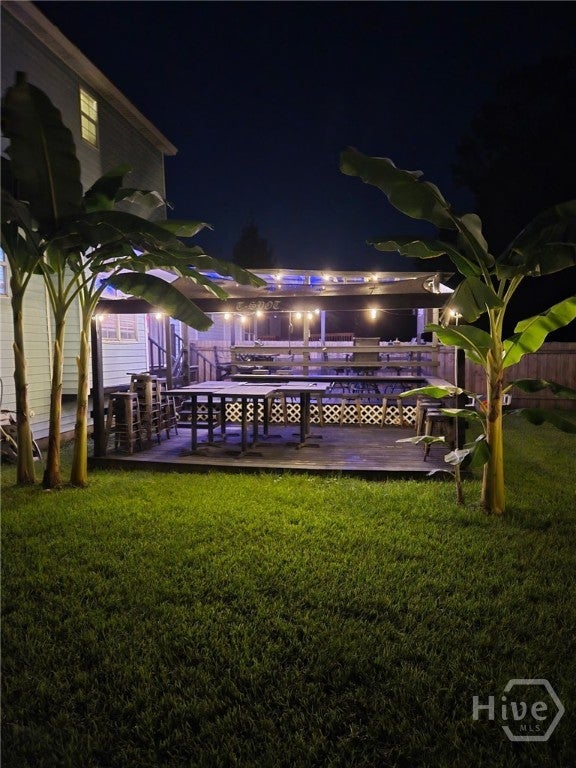
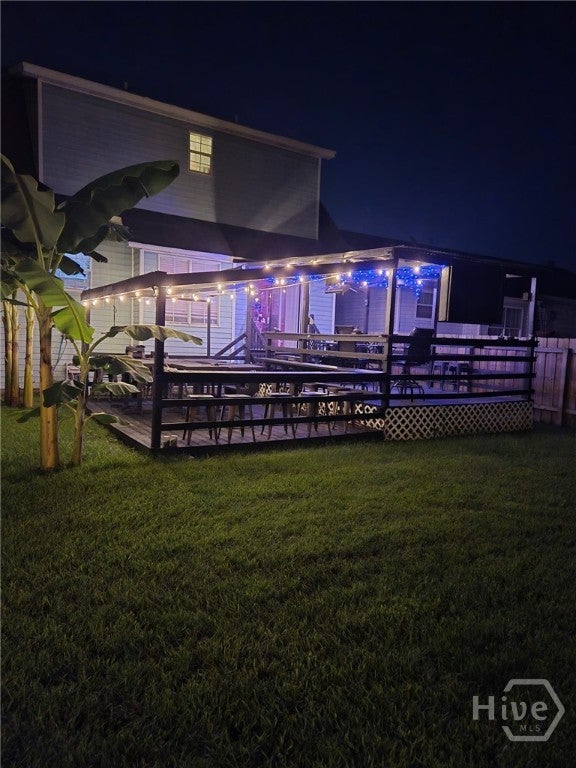
Welcome to 152 Stockbridge Drive! This spacious three-bedroom, two bath home offers over 2,100sq.ft. of comfortable living space. The open floor plan features a combined living and dining area, an eat-in breakfast area, and a galley-style kitchen. One bedroom is conveniently located downstairs, and the flexible layout offers the potential to create a fourth bedroom Outside, enjoy a welcoming front porch and a large, fenced backyard designed for relaxing and entertaining. Highlights include two patios, a personal amphitheater with a fire pit, raised garden beds, and a storage building. a two-car garage completes this wonderful property.
Save
Ask
Tour
Hide
Listing Snapshot
Price
$319,500
Days On Site
0 Days
Bedrooms
3
Inside Area (SqFt)
2,171 sqft
Total Baths
2
Full Baths
2
Partial Baths
N/A
Lot Size
0.17 Acres
Year Built
1995
MLS® Number
SA364784
Status
Coming Soon
Property Tax
$4,777
HOA/Condo/Coop Fees
$42.83 monthly
Sq Ft Source
Assessor
Friends & Family
Recent Activity
| 19 hours ago | Listing first seen on site | |
| 23 hours ago | Listing updated with changes from the MLS® |
General Features
Acres
0.17
Foundation
Raised
Garage
Yes
Garage Spaces
2
Number Of Stories
2
Parking
AttachedGarage Door OpenerKitchen LevelOn Street
Property Sub Type
Single Family Residence
Security
Security System
Sewer
Public Sewer
Special Circumstances
Standard
Utilities
Cable AvailableUnderground Utilities
Water Source
Public
Zoning
PUDC
Interior Features
Appliances
Electric Water HeaterMicrowaveOvenRangeDryerRefrigeratorWasher
Cooling
Central AirElectric
Fireplace
Yes
Fireplace Features
ElectricLiving RoomMaster Bedroom
Heating
CentralElectric
Interior
Ceiling Fan(s)
Laundry Features
In HallWasher Hookup
Main Level Bedrooms
1
Bedroom 1
Dimensions - 0.0x0.0Level - Main
Bedroom 2
Dimensions - 0.0x0.0Level - Upper
Bedroom 3
Dimensions - 0.0x0.0Level - Upper
Bonus Room
Dimensions - 0.0x0.0Level - Upper
Save
Ask
Tour
Hide
Exterior Features
Construction Details
Frame
Exterior
Fire Pit
Fencing
WoodPrivacyFenced
Lot Features
Back YardCity LotGardenIrregular LotPrivate
Other Structures
OutbuildingStorage
Patio And Porch
CoveredPatioDeckFront Porch
Pool Features
Community
Roof
Asphalt
View
Panoramic
Waterview
Panoramic
Community Features
Association Fee
$514.0
Association Fee Frequency
Annually
Community Features
ClubhousePoolFitness CenterStreet LightsSidewalks
Financing Terms Available
CashConventional1031 ExchangeFHAVA Loan
Roads
Paved
Listing courtesy of Vanessa Taylor of Realty One Group Inclusion

The data relating to real estate on this website comes in part from the Internet Data Exchange program of Hive MLS, and is updated as of 2026-09-19 10:12 AM UTC. All information is deemed reliable but not guaranteed and should be independently verified. All properties are subject to prior sale, change, or withdrawal. Neither listing broker(s) shall be responsible for any typographical errors, misinformation, or misprints, and shall be held totally harmless from any damages arising from reliance upon these data. Copyright 2026 Hive MLS
The data relating to real estate on this website comes in part from the Internet Data Exchange program of Hive MLS, and is updated as of 2026-09-19 10:12 AM UTC. All information is deemed reliable but not guaranteed and should be independently verified. All properties are subject to prior sale, change, or withdrawal. Neither listing broker(s) shall be responsible for any typographical errors, misinformation, or misprints, and shall be held totally harmless from any damages arising from reliance upon these data. Copyright 2026 Hive MLS
Neighborhood & Commute
Source: Walkscore
Disclosure: Community information and market data powered by Constellation Data Labs. Information is deemed reliable but not guaranteed.
Save
Ask
Tour
Hide

Did you know? You can invite friends and family to your search. They can join your search, rate and discuss listings with you.