
Save
Ask
Tour
Hide
$299,900
2 Days On Site
102 Morekis DriveSavannah, GA 31419
For Sale|Single Family Residence|Active
3
Beds
2
Total Baths
2
Full Baths
1,522
SqFt
$197
/SqFt
1987
Built
Subdivision:
Honey Rdg Plantation Ph 01
County:
Chatham
Call Now: 912-401-4312
Is this the listing for you? We can help make it yours.
912-401-4312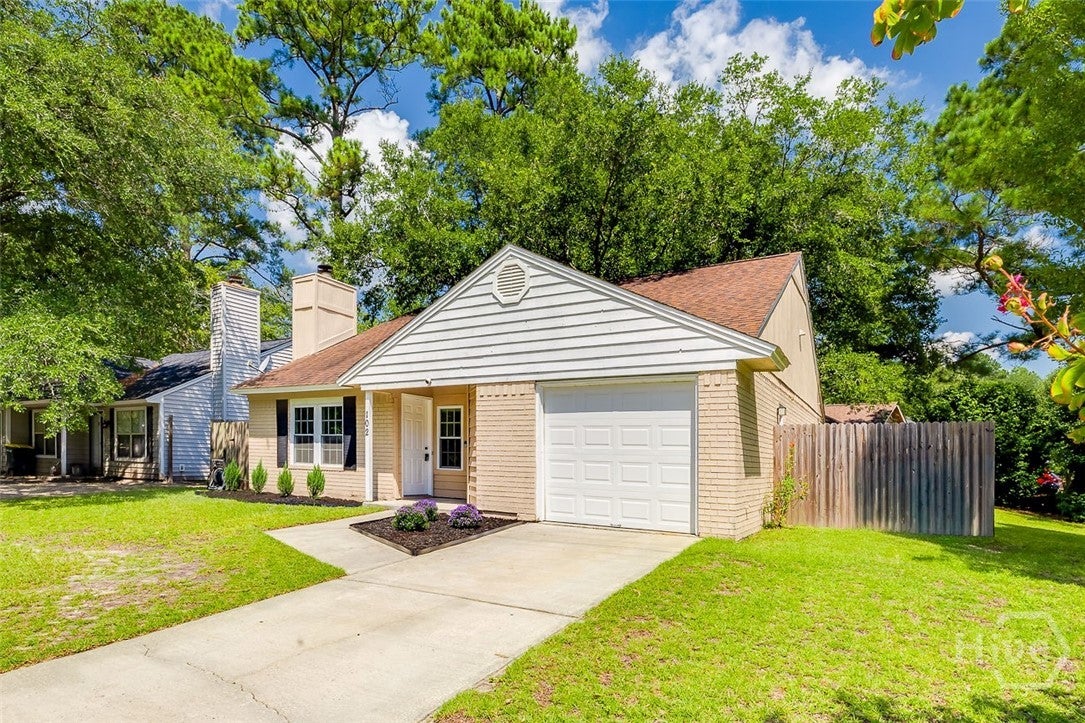
Save
Ask
Tour
Hide
Mortgage Calculator
Monthly Payment (Est.)
$1,368Calculator powered by Showcase IDX, a Constellation1 Company. Copyright ©2026 Information is deemed reliable but not guaranteed.
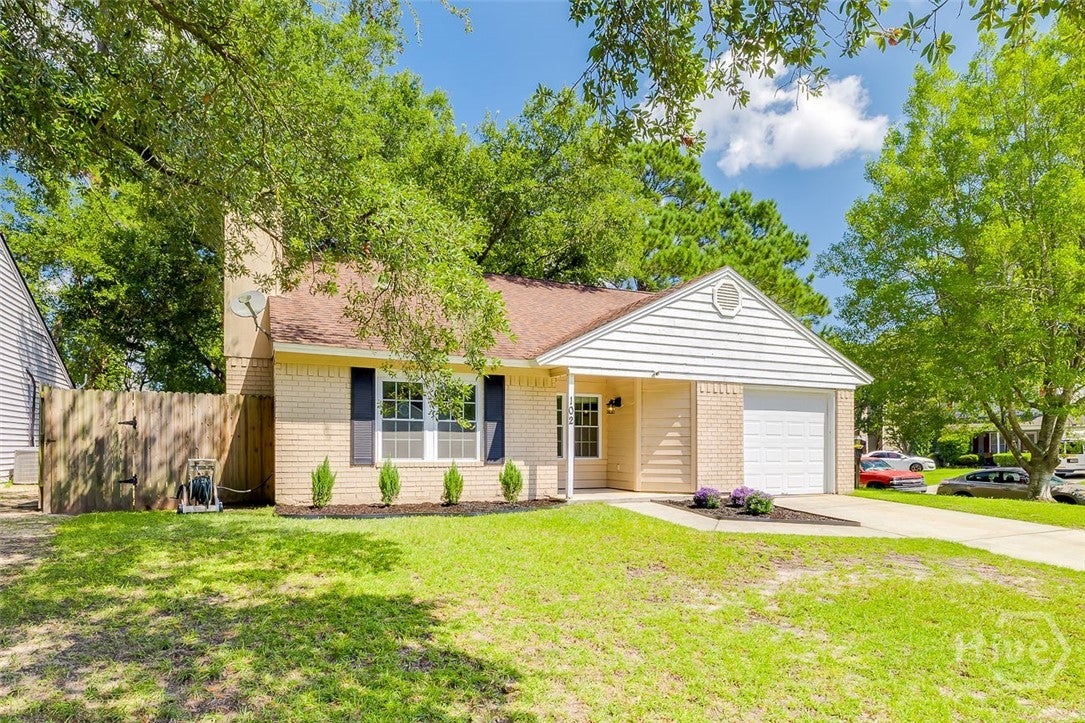
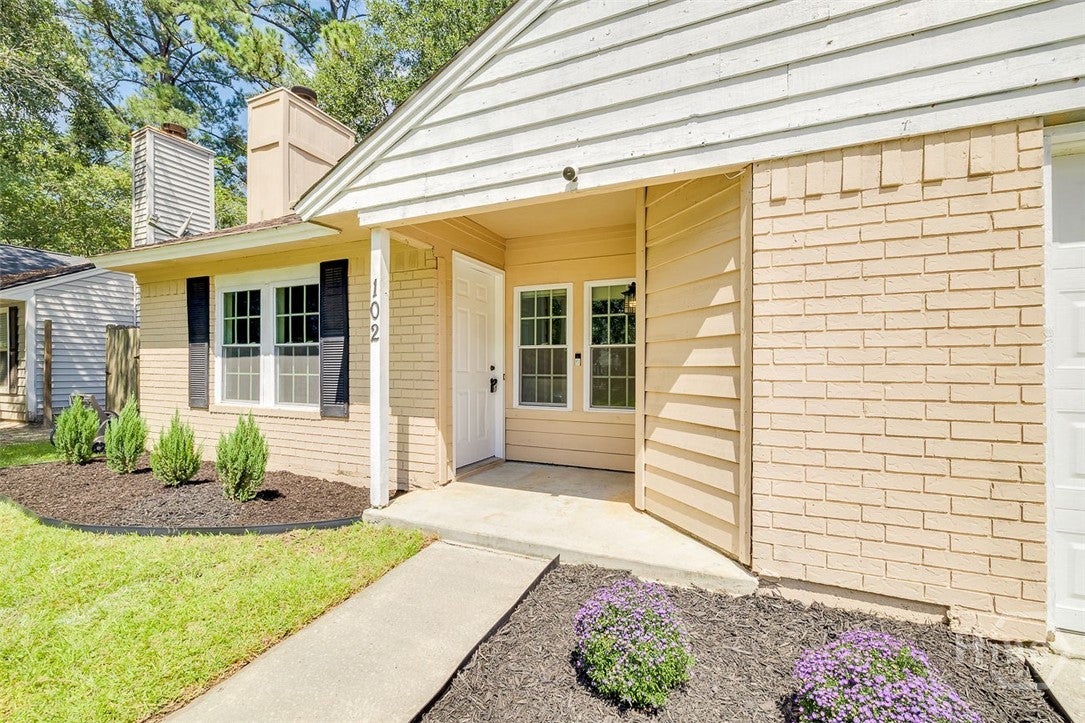
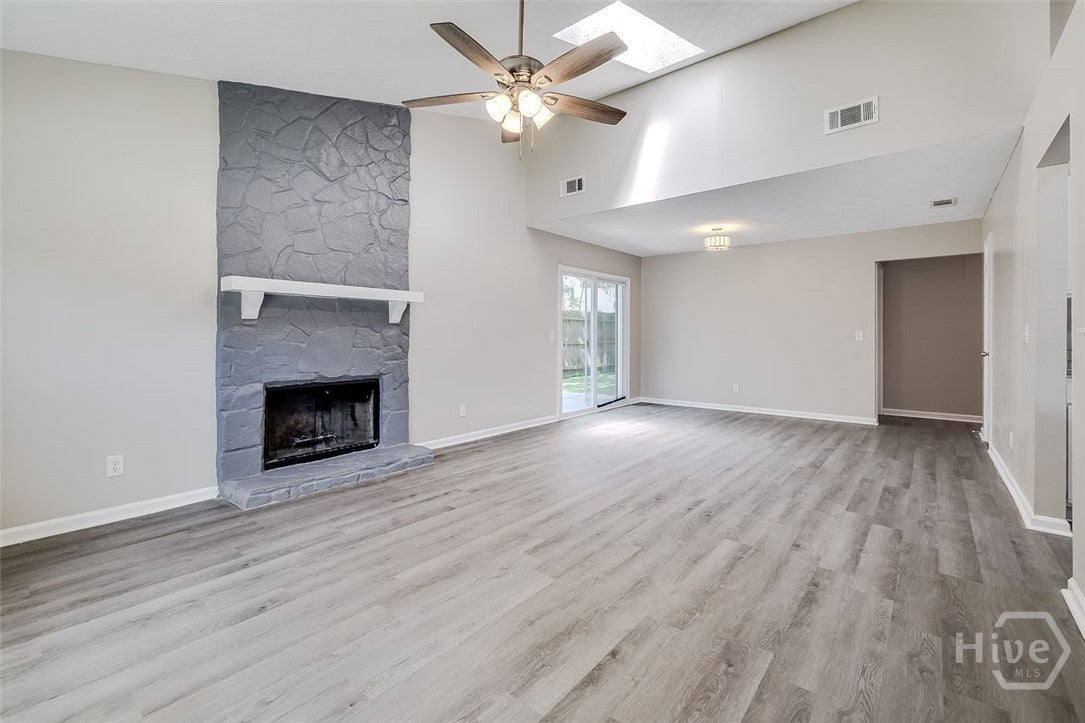
This beautifully maintained home is situated on a large, fenced corner lot and offers a spacious, open layout designed for comfortable living. Inside, the kitchen features plenty of cabinet storage, solid-surface countertops, and stainless-steel appliances. Vaulted ceilings create an inviting sense of space between the kitchen and family room, making the main living area perfect for everyday living and entertaining. The home offers 3 bedrooms and 2 full bathrooms, along with plenty of closet and storage space throughout. Freshly painted and well cared for, this home is truly move-in ready and waiting for its next owner. Don't miss the opportunity to make it yours!
Save
Ask
Tour
Hide
Listing Snapshot
Price
$299,900
Days On Site
2 Days
Bedrooms
3
Inside Area (SqFt)
1,522 sqft
Total Baths
2
Full Baths
2
Partial Baths
N/A
Lot Size
0.14 Acres
Year Built
1987
MLS® Number
SA364760
Status
Active
Property Tax
$3,269
HOA/Condo/Coop Fees
N/A
Sq Ft Source
Assessor
Friends & Family
Recent Activity
| 3 days ago | Listing first seen on site | |
| 3 days ago | Listing updated with changes from the MLS® |
General Features
Acres
0.14
Foundation
Concrete Perimeter
Garage
Yes
Garage Spaces
1
Number Of Stories
1
Parking
AttachedGarage Door Opener
Property Sub Type
Single Family Residence
Sewer
Public Sewer
Special Circumstances
Standard
Style
Ranch
Utilities
Cable Available
Water Source
Public
Zoning
PUDM12
Interior Features
Appliances
DishwasherElectric Water HeaterMicrowaveRefrigeratorSelf Cleaning Oven
Cooling
ElectricHeat Pump
Fireplace
Yes
Fireplace Features
Factory BuiltFamily Room
Fireplaces
1
Heating
ElectricHeat Pump
Interior
PantryVaulted Ceiling(s)
Laundry Features
Laundry Room
Save
Ask
Tour
Hide
Exterior Features
Construction Details
Brick
Fencing
Privacy
Lot Features
Corner Lot
Roof
Asphalt
View
Panoramic
Waterview
Panoramic
Community Features
Financing Terms Available
AssumableConventionalFHAVA Loan
Roads
Asphalt
Listing courtesy of Sonny Wright of Next Move Real Estate LLC

The data relating to real estate on this website comes in part from the Internet Data Exchange program of Hive MLS, and is updated as of 2026-09-19 10:12 AM UTC. All information is deemed reliable but not guaranteed and should be independently verified. All properties are subject to prior sale, change, or withdrawal. Neither listing broker(s) shall be responsible for any typographical errors, misinformation, or misprints, and shall be held totally harmless from any damages arising from reliance upon these data. Copyright 2026 Hive MLS
The data relating to real estate on this website comes in part from the Internet Data Exchange program of Hive MLS, and is updated as of 2026-09-19 10:12 AM UTC. All information is deemed reliable but not guaranteed and should be independently verified. All properties are subject to prior sale, change, or withdrawal. Neither listing broker(s) shall be responsible for any typographical errors, misinformation, or misprints, and shall be held totally harmless from any damages arising from reliance upon these data. Copyright 2026 Hive MLS
Neighborhood & Commute
Source: Walkscore
Disclosure: Community information and market data powered by Constellation Data Labs. Information is deemed reliable but not guaranteed.
Save
Ask
Tour
Hide
