properties

Save
Ask
Tour
Hide
Share
$875,000
1 Day On Site

506 E McDonough Street
Savannah, GA 31401

For Sale|Townhouse|Active
2
Beds
3
Total Baths
2
Full Baths
1
Partial Bath
1,442
SqFt
$607
/SqFt
2013
Built
Subdivision:
Lot B Sub
County:
Chatham
Call Now: 912-401-4312
Is this the listing for you? We can help make it yours.
912-401-4312
506 E McDonough Street506 E McDonough Street506 E McDonough Street506 E McDonough Street
Save
Ask
Tour
Hide
Share

Mortgage Calculator

Monthly Payment (Est.)

$3,992
Calculator powered by Showcase IDX, a Constellation1 Company. Copyright ©2026 Information is deemed reliable but not guaranteed.

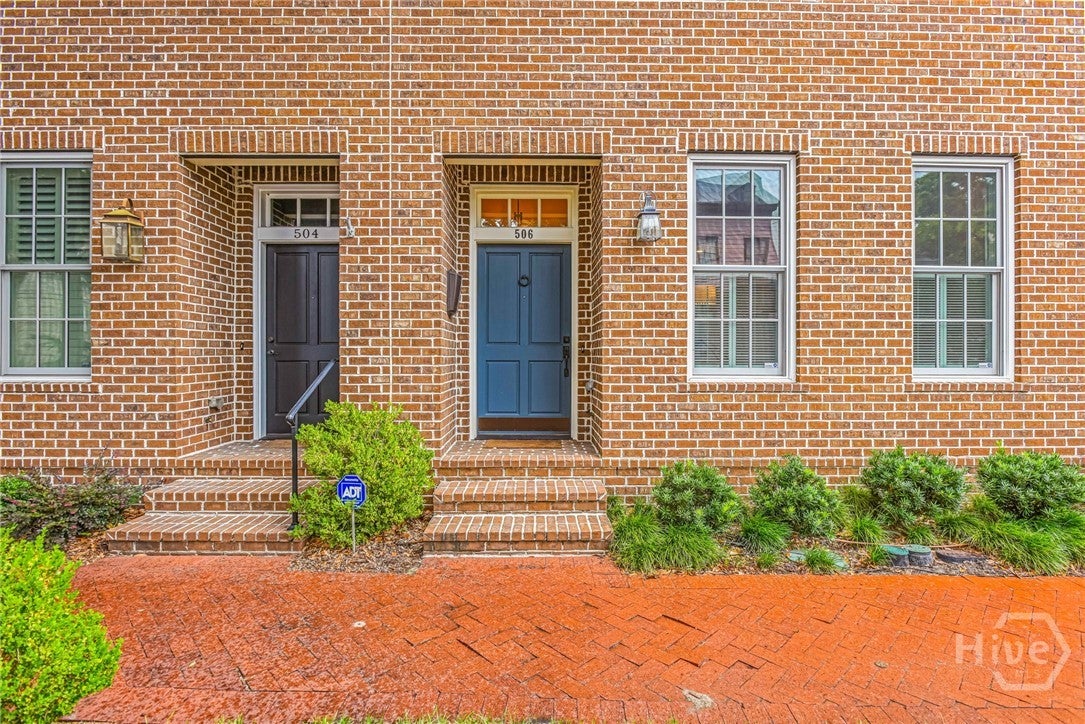
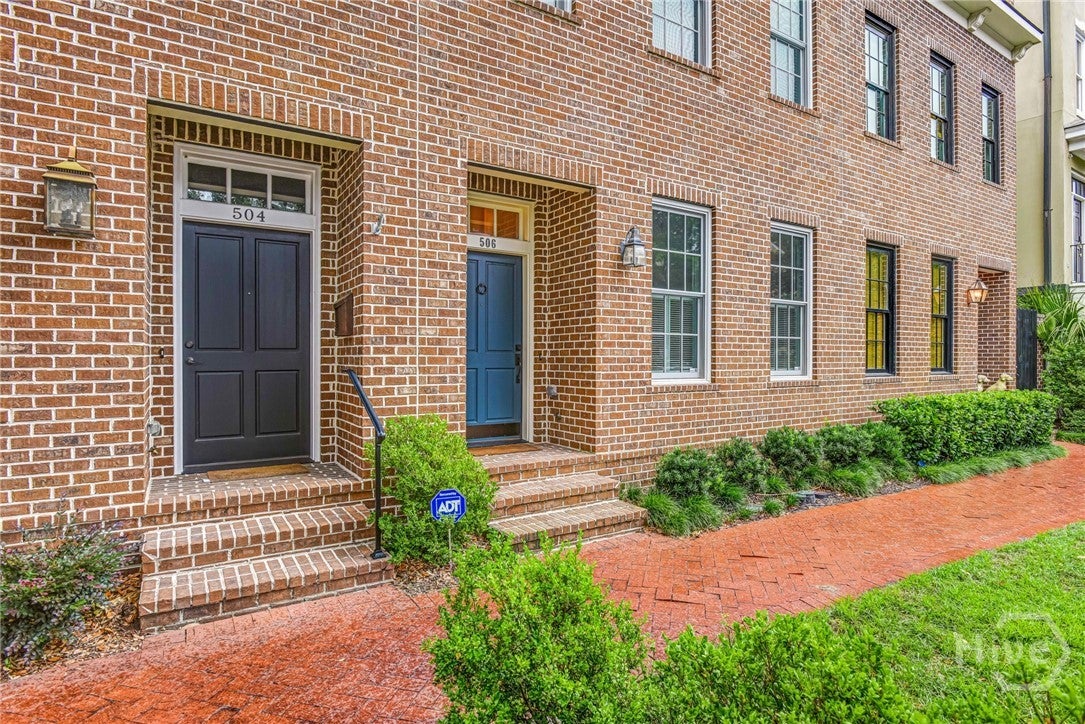
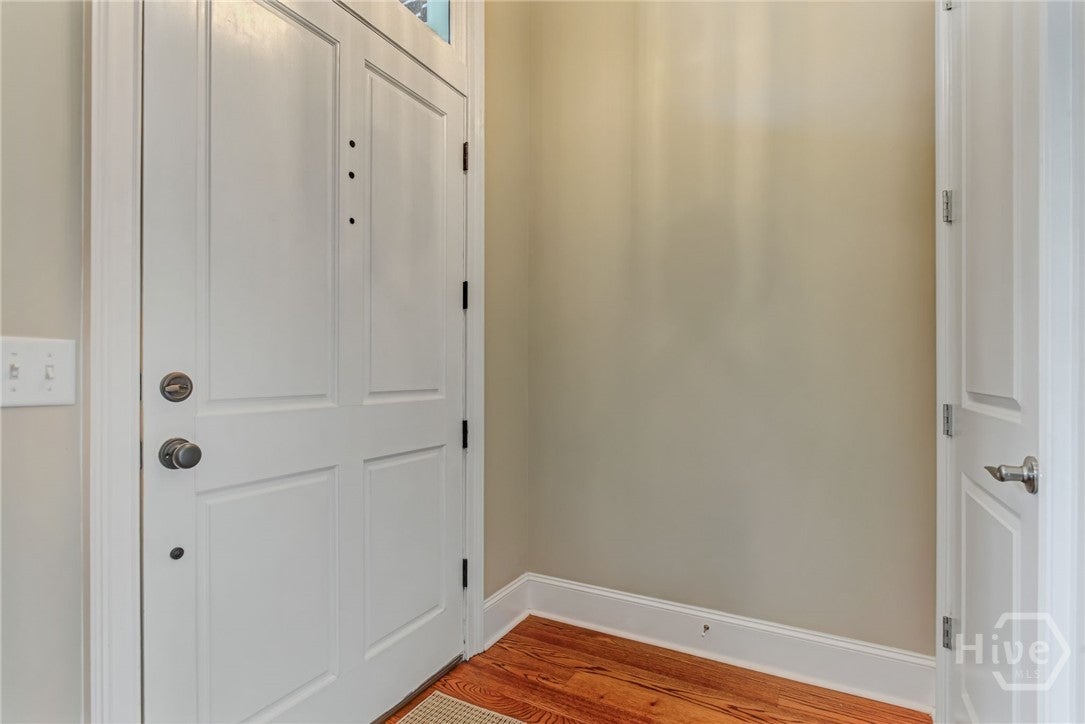
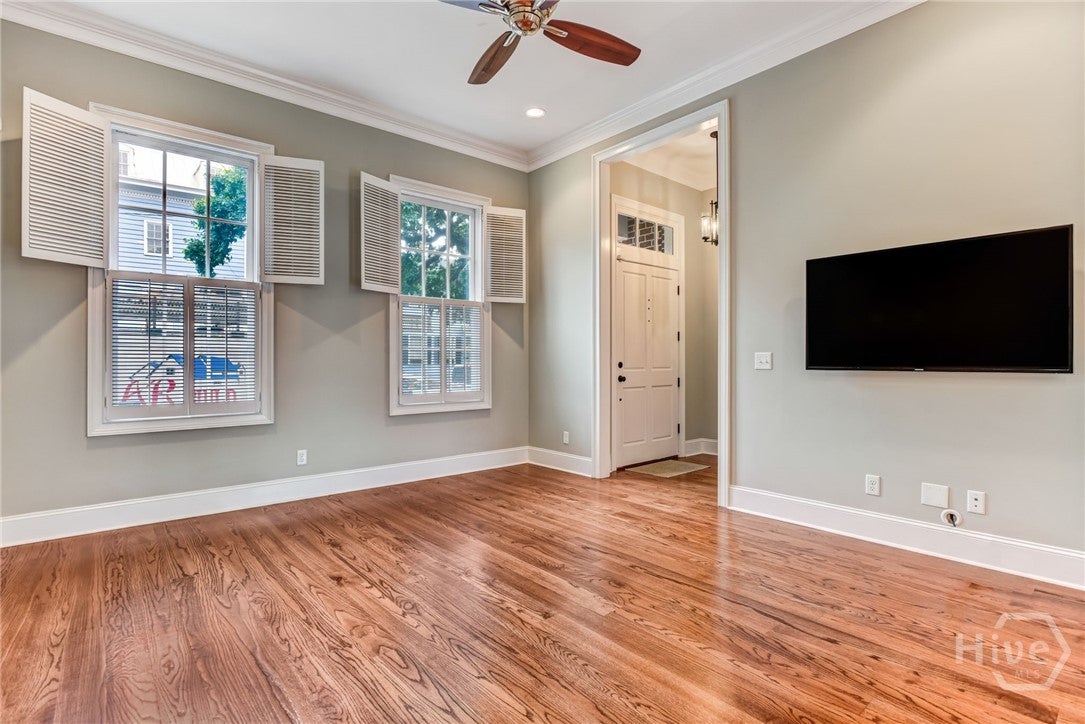
Experience refined downtown living in this exceptional all-brick townhome located in Savannah’s Historic District, just steps from acclaimed dining, boutique shopping, historic squares, and the timeless charm of one of America’s most iconic cities. Built in 2013, this beautifully maintained residence offers the advantages of newer construction with an elegant, thoughtfully designed interior and quality finishes throughout. Lightly lived in and truly move-in ready, it is equally appealing as a sophisticated primary residence or an effortless “lock-and-leave” retreat. Both spacious bedrooms feature private en-suite baths, while the conveniently located laundry area is tucked alongside the bedrooms for easy everyday living. The secluded rear patio creates a private outdoor sanctuary, complemented by an off-street parking space secured behind an electric gate. With its combination of low-maintenance luxury, privacy, security, and an unbeatable Historic District location, this townhome offers a rare opportunity to enjoy Savannah at its finest.

Save
Ask
Tour
Hide
Share
Listing Snapshot
Price 
$875,000
Days On Site 
1 Day
Bedrooms 
2
Inside Area (SqFt) 
1,442 sqft
Total Baths 
3
Full Baths 
2
Partial Baths 
1
Lot Size 
0.029 Acres
Year Built 
2013
MLS® Number 
SA364729
Status 
Active
Property Tax 
$9,240
HOA/Condo/Coop Fees 
N/A
Sq Ft Source 
Assessor
Friends & Family
Recent Activity
yesterdayListing first seen on site
2 days agoListing updated with changes from the MLS®
General Features
Acres 
0.029
Number Of Stories 
2
Parking 
AttachedGarageOff Street
Property Sub Type 
Townhouse
Sewer 
Public Sewer
Special Circumstances 
Standard
Style 
Traditional
Utilities 
Cable Available
Water Source 
Public
Zoning 
RIPA
Interior Features
Appliances 
DryerDishwasherElectric Water HeaterDisposalMicrowaveRefrigeratorWasher
Cooling 
Central AirElectricHeat Pump
Electric 
220 Volts
Heating 
CentralElectricHeat Pump
Interior 
Double VanityHigh Ceilings
Laundry Features 
Washer HookupUpper Level
Save
Ask
Tour
Hide
Share
Exterior Features
Construction Details 
Brick
Exterior 
Courtyard
Fencing 
PrivacyFenced
Lot Features 
City LotOther
Roof 
AsphaltComposition
View 
Panoramic
Waterview 
Panoramic
Community Features
Financing Terms Available 
CashConventional
Roads 
Asphalt
Listing courtesy of Ruth G. Seese of Seabolt Real Estate


The data relating to real estate on this website comes in part from the Internet Data Exchange program of Hive MLS, and is updated as of 2026-09-19 10:12 AM UTC. All information is deemed reliable but not guaranteed and should be independently verified. All properties are subject to prior sale, change, or withdrawal. Neither listing broker(s) shall be responsible for any typographical errors, misinformation, or misprints, and shall be held totally harmless from any damages arising from reliance upon these data. Copyright 2026 Hive MLS

Neighborhood & Commute
Source: Walkscore
Disclosure: Community information and market data powered by Constellation Data Labs. Information is deemed reliable but not guaranteed.
Save
Ask
Tour
Hide
Share