
Save
Ask
Tour
Hide
$1,375,000
1 Day On Site
38 Noble Glen DriveSavannah, GA 31406
For Sale|Single Family Residence|Active
4
Beds
4
Total Baths
4
Full Baths
3,952
SqFt
$348
/SqFt
1944
Built
Subdivision:
Wymberly Estate
County:
Chatham
Call Now: 912-401-4312
Is this the listing for you? We can help make it yours.
912-401-4312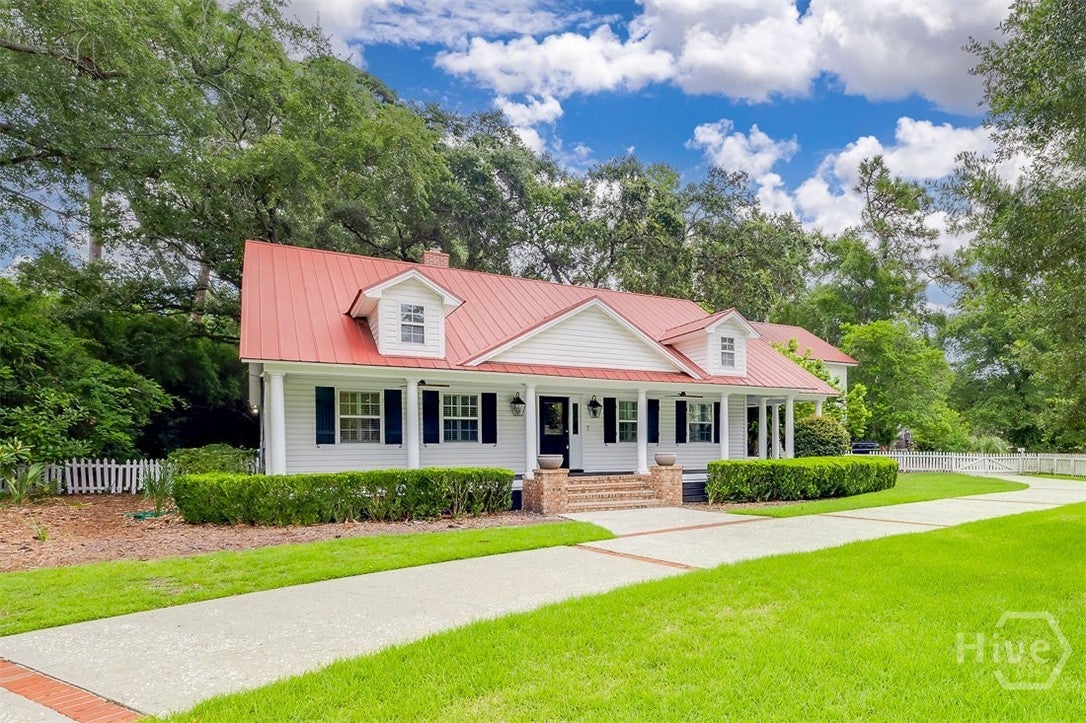
Save
Ask
Tour
Hide
Mortgage Calculator
Monthly Payment (Est.)
$6,273Calculator powered by Showcase IDX, a Constellation1 Company. Copyright ©2026 Information is deemed reliable but not guaranteed.
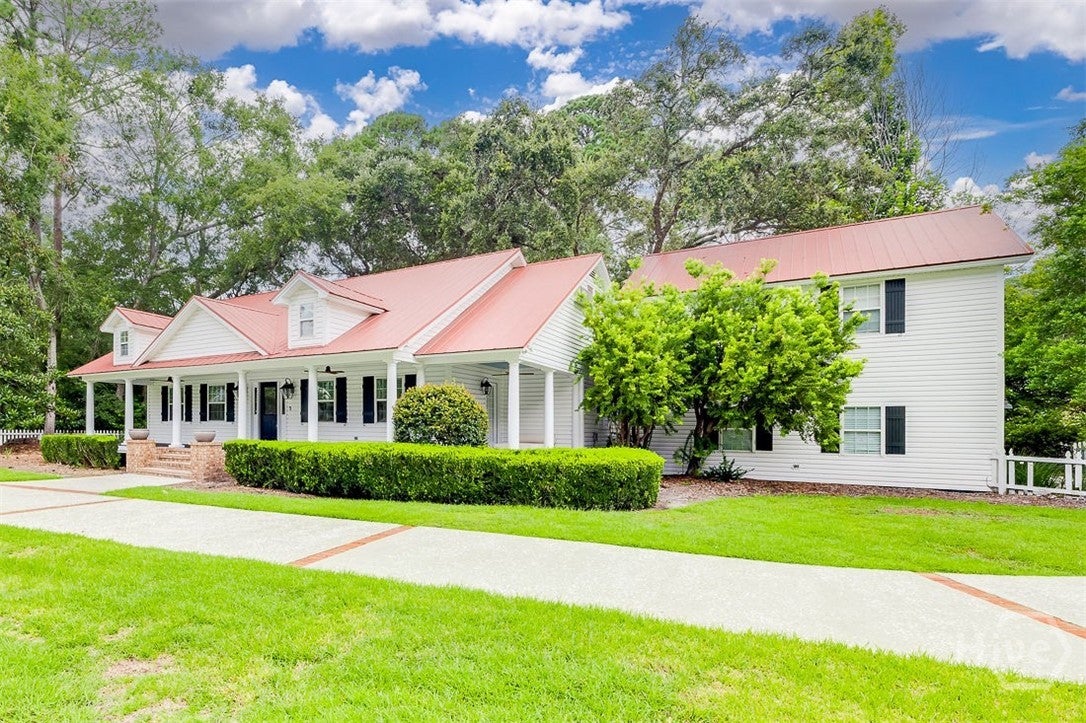
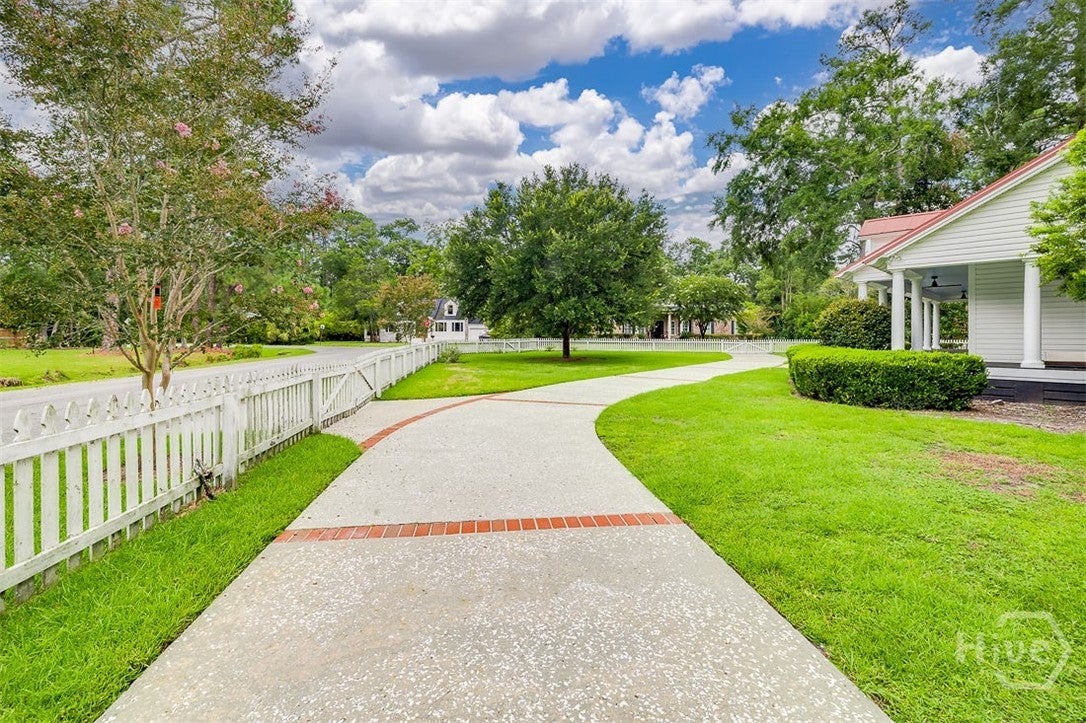
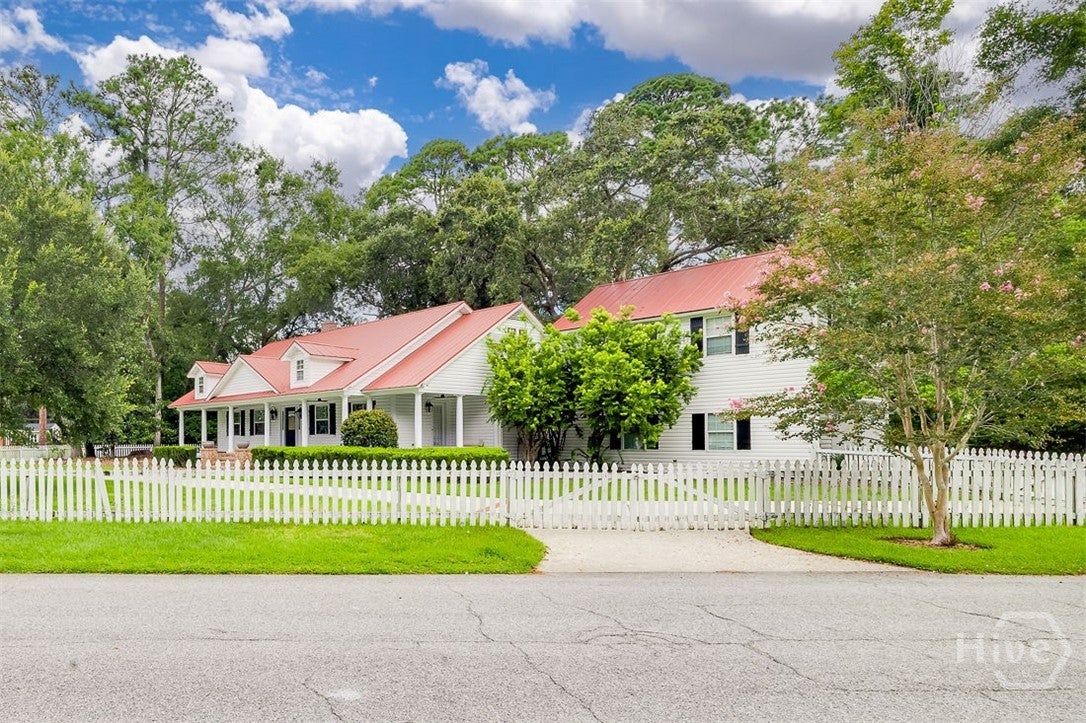
A rare opportunity to lease a professionally designed and extensively renovated home in the heart of Isle of Hope. This beautifully appointed 4-bedroom, 4-bath residence offers approximately 3,952 sq. ft. of sophisticated yet comfortable living, featuring a designer kitchen, luxurious primary suite, dedicated executive office, hardwood floors and elevated finishes throughout. Enjoy an expansive screened-in porch with wood-burning fireplace and fully fenced front and back yards. Ideally located near the Isle of Hope Marina and Wymberley Yacht Club, offering exclusive access to a private dock. A truly special home in one of Savannah’s most coveted neighborhoods.
Save
Ask
Tour
Hide
Listing Snapshot
Price
$1,375,000
Days On Site
1 Day
Bedrooms
4
Inside Area (SqFt)
3,952 sqft
Total Baths
4
Full Baths
4
Partial Baths
N/A
Lot Size
0.52 Acres
Year Built
1944
MLS® Number
SA364715
Status
Active
Property Tax
$6,835
HOA/Condo/Coop Fees
N/A
Sq Ft Source
Assessor
Friends & Family
Recent Activity
| yesterday | Listing first seen on site | |
| yesterday | Listing updated with changes from the MLS® |
General Features
Acres
0.52
Garage
Yes
Garage Spaces
2
Home Warranty
Yes
Number Of Stories
2
Parking
Attached
Property Sub Type
Single Family Residence
Sewer
Public Sewer
Special Circumstances
Standard
Style
Contemporary
Water Source
Public
Zoning
R1
Interior Features
Appliances
DishwasherElectric Water HeaterDisposalMicrowaveOvenRangeDryerRefrigeratorWasher
Basement
None
Cooling
Central AirElectricHeat PumpWall Unit(s)
Fireplace
Yes
Fireplace Features
Free StandingOtherWood Burning
Fireplaces
1
Heating
CentralElectricHeat Pump
Interior
Built-in FeaturesCeiling Fan(s)Double VanityKitchen Island
Laundry Features
Laundry Room
Save
Ask
Tour
Hide
Exterior Features
Construction Details
Wood Siding
Exterior
CourtyardFire PitDock
Fencing
Chain LinkFenced
Lot Features
Back YardCorner LotPrivate
Patio And Porch
CoveredPatioPorchDeckScreened
Pool Features
Community
Roof
Asphalt
View
Panoramic
Waterview
Panoramic
Community Features
Accessibility Features
Accessible Full Bath
Association Amenities
Marina
Community Features
PoolPark
Financing Terms Available
ConventionalLease Purchase
Roads
Paved
Listing courtesy of Michelle Parker of Parker Scott Properties

The data relating to real estate on this website comes in part from the Internet Data Exchange program of Hive MLS, and is updated as of 2026-09-19 10:12 AM UTC. All information is deemed reliable but not guaranteed and should be independently verified. All properties are subject to prior sale, change, or withdrawal. Neither listing broker(s) shall be responsible for any typographical errors, misinformation, or misprints, and shall be held totally harmless from any damages arising from reliance upon these data. Copyright 2026 Hive MLS
The data relating to real estate on this website comes in part from the Internet Data Exchange program of Hive MLS, and is updated as of 2026-09-19 10:12 AM UTC. All information is deemed reliable but not guaranteed and should be independently verified. All properties are subject to prior sale, change, or withdrawal. Neither listing broker(s) shall be responsible for any typographical errors, misinformation, or misprints, and shall be held totally harmless from any damages arising from reliance upon these data. Copyright 2026 Hive MLS
Neighborhood & Commute
Source: Walkscore
Disclosure: Community information and market data powered by Constellation Data Labs. Information is deemed reliable but not guaranteed.
Save
Ask
Tour
Hide
