
Save
Ask
Tour
Hide
$377,000
2 Days On Site
107 Green Paddock CircleGuyton, GA 31312
For Sale|Single Family Residence|Active
4
Beds
3
Total Baths
2
Full Baths
1
Partial Bath
2,269
SqFt
$166
/SqFt
2018
Built
Subdivision:
Saddleclub Belmont Ph 1
County:
Effingham
Call Now: 912-401-4312
Is this the listing for you? We can help make it yours.
912-401-4312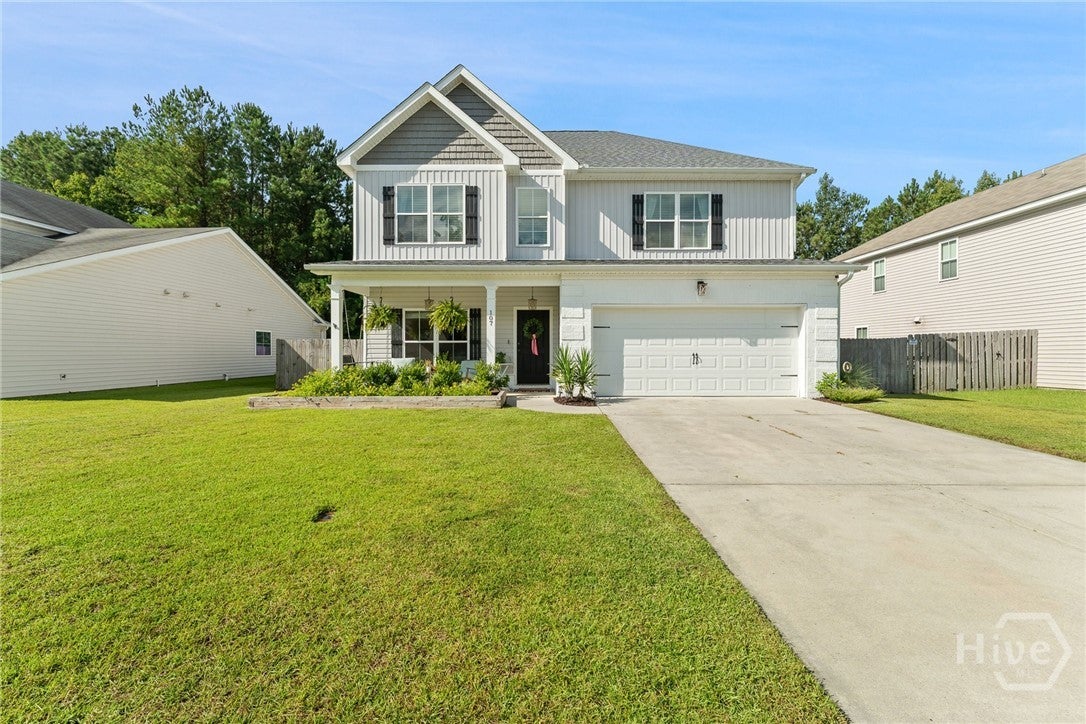
Save
Ask
Tour
Hide
Mortgage Calculator
Monthly Payment (Est.)
$1,720Calculator powered by Showcase IDX, a Constellation1 Company. Copyright ©2026 Information is deemed reliable but not guaranteed.
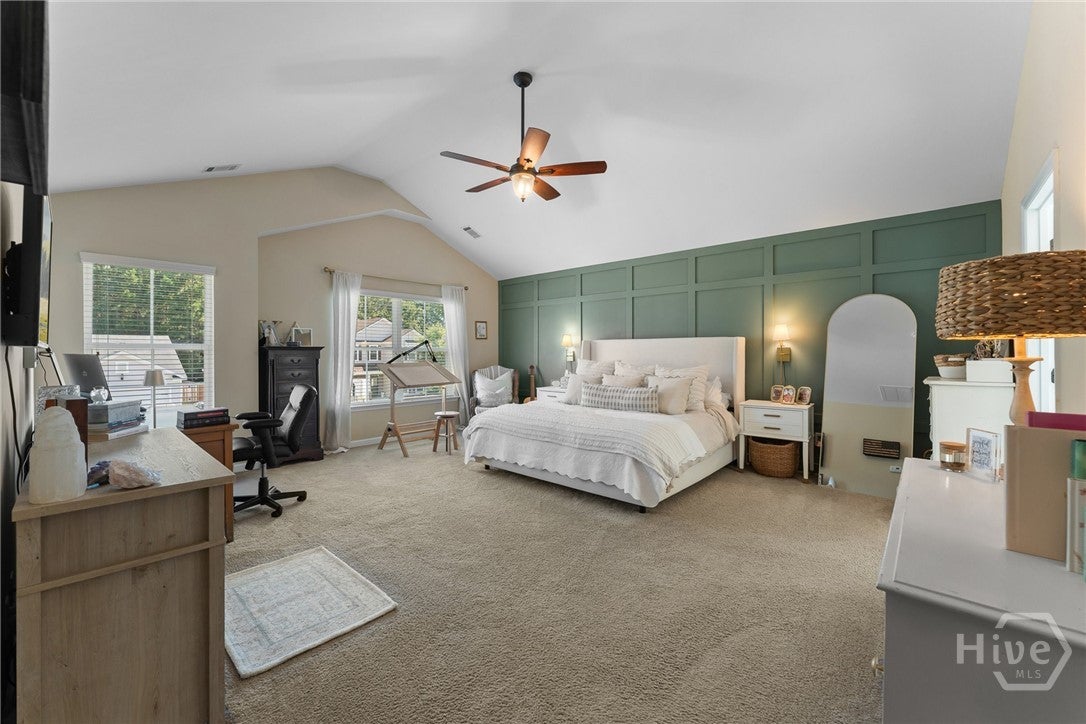
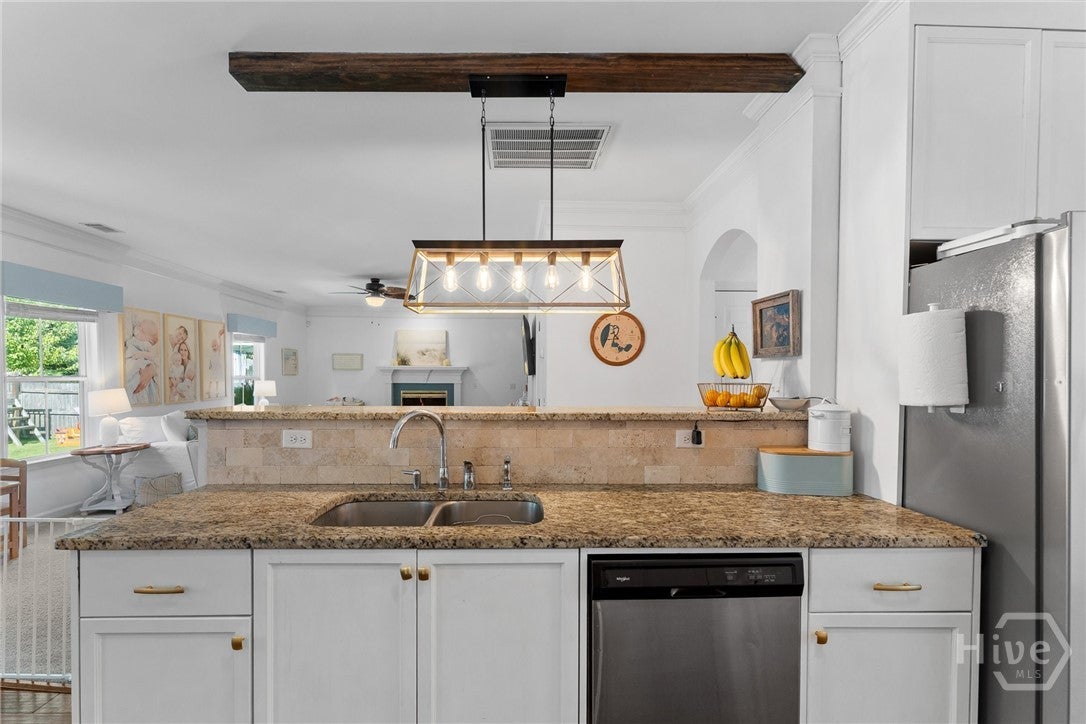
Y'all, this one checks ALL the boxes! This gorgeous 4 bedroom, 2.5 bath home offers 2,269 square feet of space to spread out and make memories in. Grab your coffee and head out to the perfect front porch to start your morning right, then wind down in the evenings on the covered back patio, overlooking your very own fenced backyard with pond views. Yes, please! Formal dining/office that has perfect natural lighting. And the neighborhood? It's got it all — tennis courts, a pool, baseball and soccer fields... your weekends just got a whole lot more fun. This is small-town Guyton living at its finest.
Save
Ask
Tour
Hide
Listing Snapshot
Price
$377,000
Days On Site
2 Days
Bedrooms
4
Inside Area (SqFt)
2,269 sqft
Total Baths
3
Full Baths
2
Partial Baths
1
Lot Size
0.17 Acres
Year Built
2018
MLS® Number
SA364696
Status
Active
Property Tax
$4,174
HOA/Condo/Coop Fees
$56.67 monthly
Sq Ft Source
Assessor
Friends & Family
Recent Activity
| 3 days ago | Listing first seen on site | |
| 3 days ago | Listing updated with changes from the MLS® |
General Features
Acres
0.17
Foundation
Slab
Garage
Yes
Garage Spaces
2
Land Lease
No
Number Of Stories
2
Parking
AttachedGarage Door Opener
Property Sub Type
Single Family Residence
Sewer
Public Sewer
Special Circumstances
Standard
Style
Other
Water Source
Public
Zoning
PD
Interior Features
Appliances
DryerDishwasherElectric Water HeaterDisposalMicrowaveOvenRangeRefrigeratorWasher
Basement
None
Cooling
Central AirElectric
Fireplace
Yes
Fireplace Features
Family Room
Fireplaces
1
Heating
CentralElectric
Interior
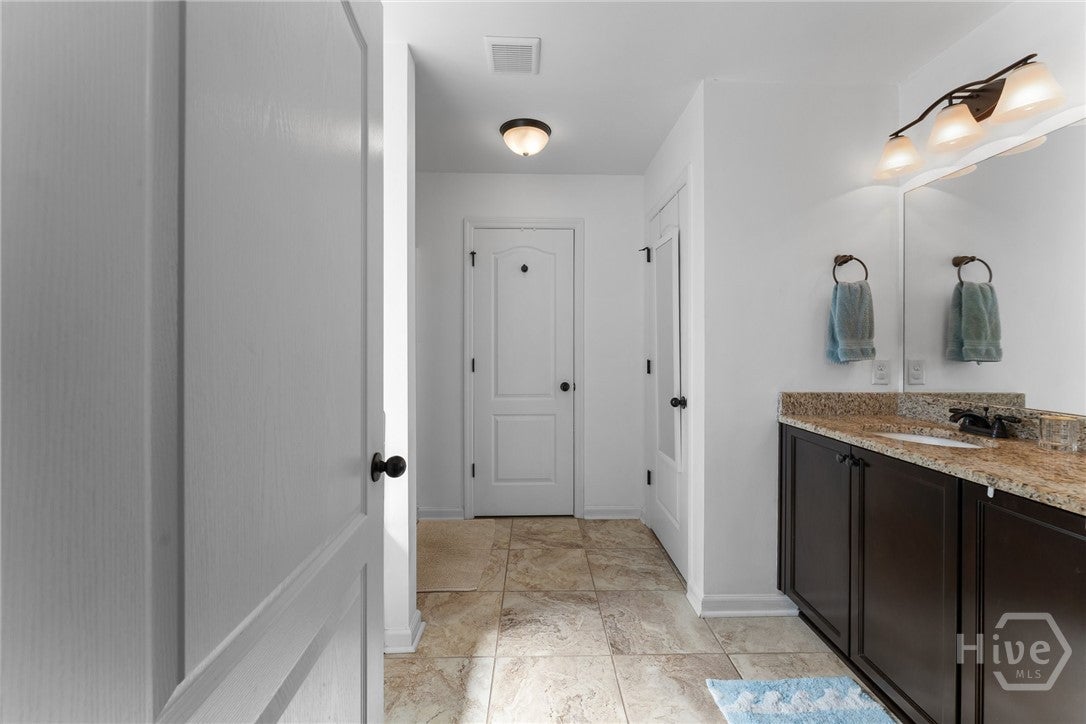
Double Vanity
Laundry Features
Washer HookupLaundry RoomUpper Level
Save
Ask
Tour
Hide
Exterior Features
Construction Details
Vinyl Siding
Fencing
WoodFenced
Patio And Porch
Front Porch
Pool Features
Community
Roof
Composition
Waterfront
Yes
Waterfront Features
Pond
Community Features
Accessibility Features
Accessible Full Bath
Association Fee
$170.0
Association Fee Frequency
Quarterly
Community Features
PoolSidewalksTennis Court(s)
Financing Terms Available
CashConventionalFHAVA Loan
Listing courtesy of Billi Jo R. Cape of Next Move Real Estate LLC

The data relating to real estate on this website comes in part from the Internet Data Exchange program of Hive MLS, and is updated as of 2026-09-19 07:56 AM UTC. All information is deemed reliable but not guaranteed and should be independently verified. All properties are subject to prior sale, change, or withdrawal. Neither listing broker(s) shall be responsible for any typographical errors, misinformation, or misprints, and shall be held totally harmless from any damages arising from reliance upon these data. Copyright 2026 Hive MLS
The data relating to real estate on this website comes in part from the Internet Data Exchange program of Hive MLS, and is updated as of 2026-09-19 07:56 AM UTC. All information is deemed reliable but not guaranteed and should be independently verified. All properties are subject to prior sale, change, or withdrawal. Neither listing broker(s) shall be responsible for any typographical errors, misinformation, or misprints, and shall be held totally harmless from any damages arising from reliance upon these data. Copyright 2026 Hive MLS
Neighborhood & Commute
Source: Walkscore
Disclosure: Community information and market data powered by Constellation Data Labs. Information is deemed reliable but not guaranteed.
Save
Ask
Tour
Hide
