
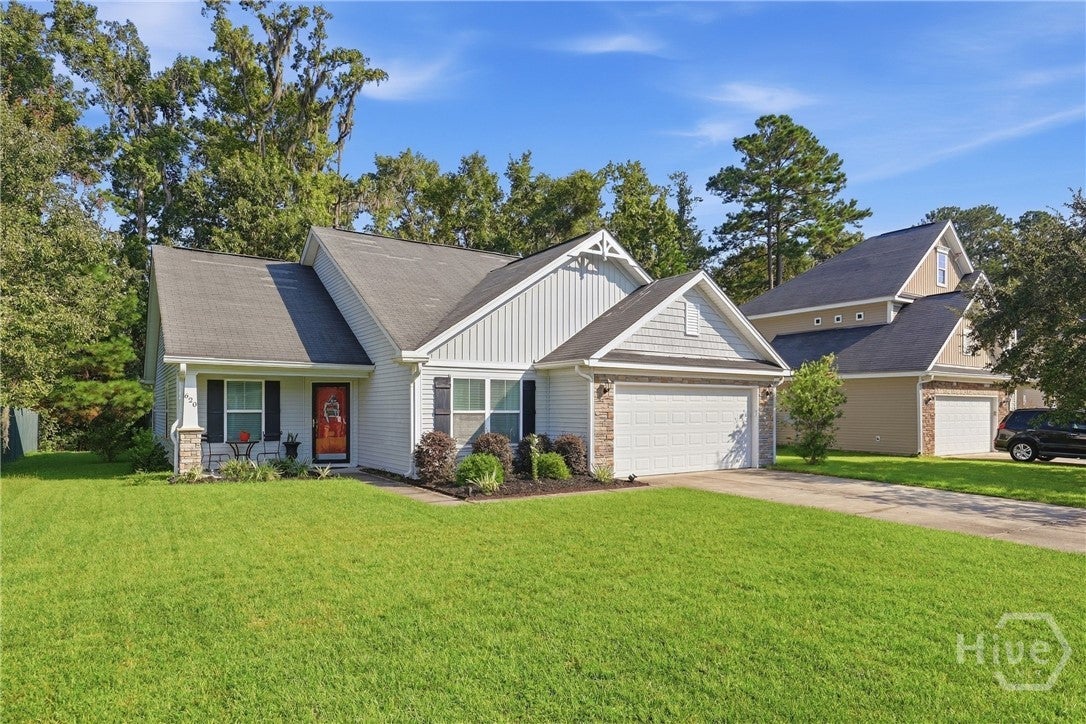
620 Garden Hills LoopRichmond Hill, GA 31324
Mortgage Calculator
Monthly Payment (Est.)
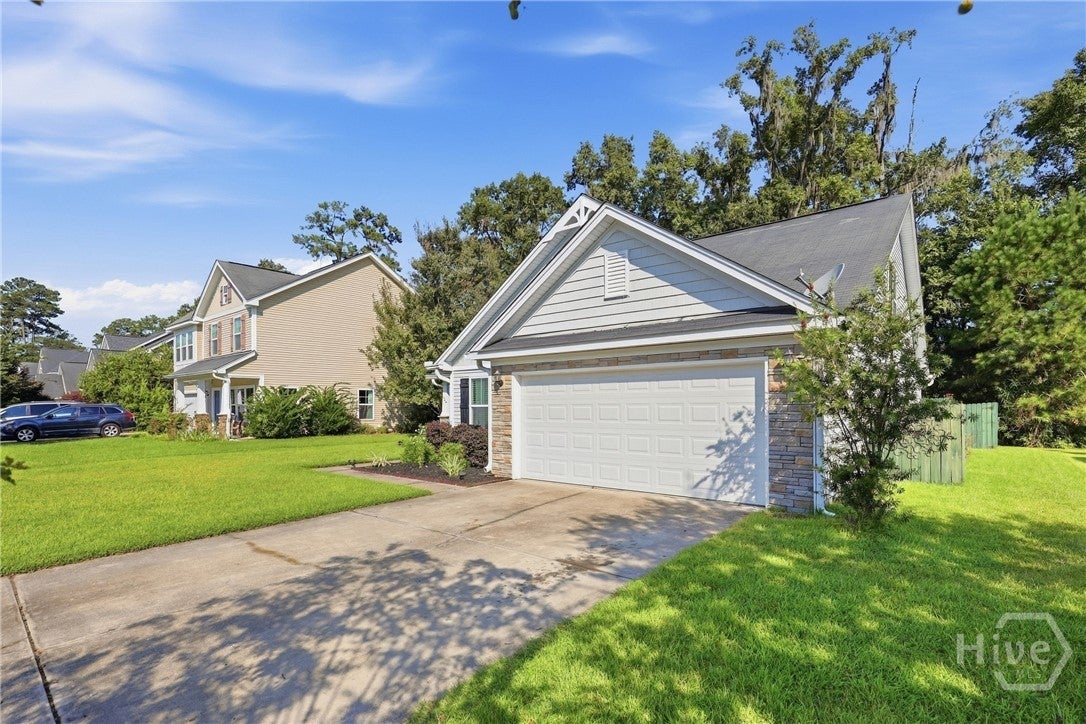
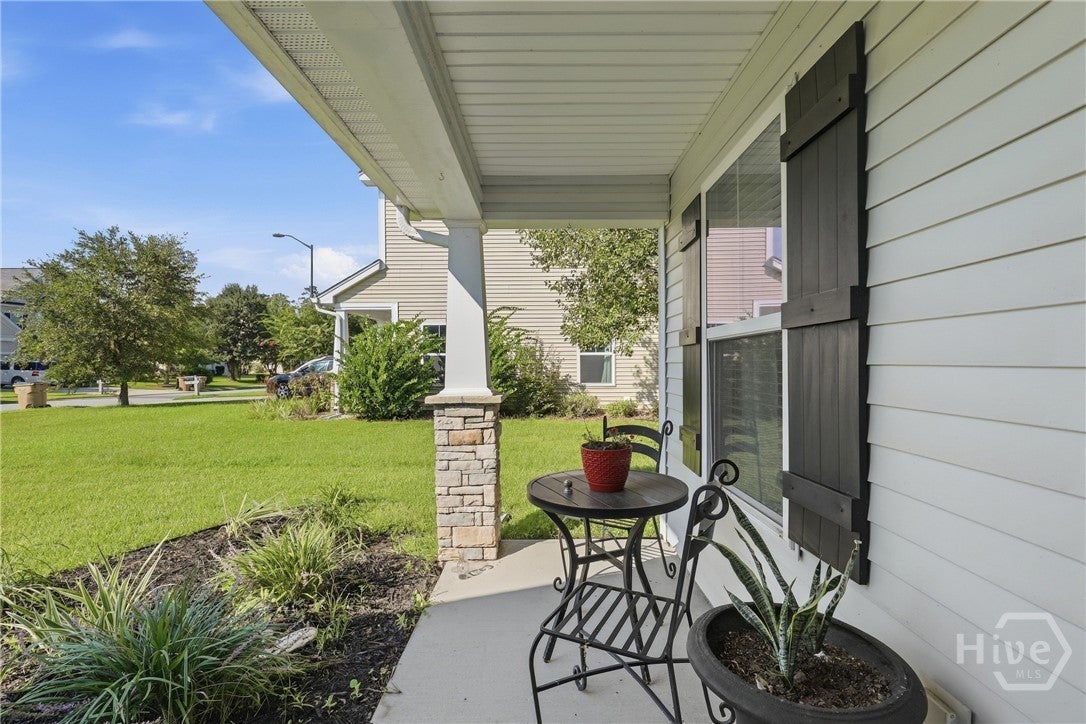
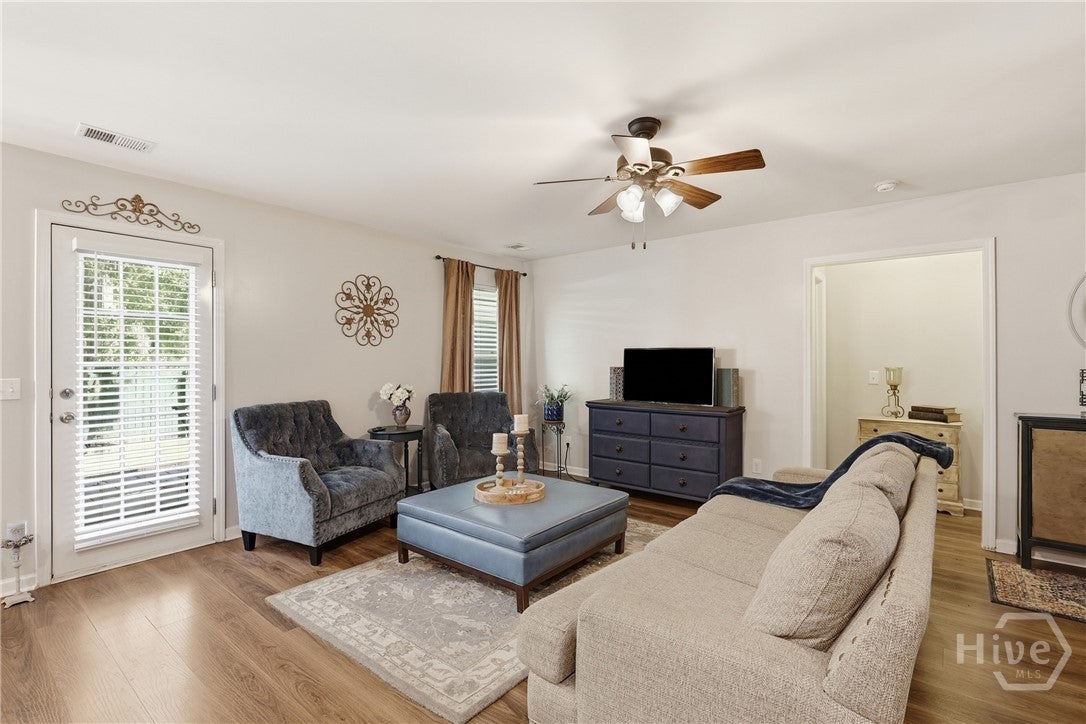
$1,733Step into a home that effortlessly balances modern sophistication with everyday warmth. Located in Richmond Hill's highly coveted Buckhead East, this beautifully curated 4-bedroom, 2-bathroom residence offers the perfect blend of style, space, and a vibrant community layout. Forget boring kitchens. This space is an absolute showstopper. Anchored by rich, dark cabinetry and sleek granite countertops, it features a striking glass tile backsplash that ties the whole room together. The breakfast bar flows directly into the eat-in dining area, making it the ultimate setup for hosting a crowd or enjoying quiet morning coffee. The main living areas are designed to impress, boasting soaring high ceilings and a flood of natural light that give the entire home a remarkably grand, airy feel. A thoughtful split-bedroom floor plan ensures the primary suite remains a quiet, private sanctuary away from the daily hustle. This retreat features a massive bedroom, an oversized walk-in closet, and a spa-inspired bathroom complete with cultured marble vanities, a soaking tub, and a separate walk-in shower. For ultimate flexibility, the main floor includes a versatile flex room perfect for a true dining area, playroom or library, while the impressive second-story bonus space acts as a true chameleon—serving beautifully as a fourth bedroom, an immersive media lounge, or a distraction-free home office. The backyard is a blank canvas ready for whatever you can dream up—whether that’s a weekend BBQ hotspot, a garden, or the ultimate playground. PLUS, you are just a short walk away from McAllister Elementary school and from the premier sports complex featuring soccer/football/baseball fields, tennis courts, frisbee golf course and a beautiful pond with walking trails at DeVaul Henderson Park and Recreation Center, putting the absolute best of Richmond Hill living right at your doorstep!
| 4 days ago | Status changed to Active | |
| 4 days ago | Listing updated with changes from the MLS® | |
| 4 days ago | Listing first seen on site |

The data relating to real estate on this website comes in part from the Internet Data Exchange program of Hive MLS, and is updated as of 2026-09-19 10:59 AM UTC. All information is deemed reliable but not guaranteed and should be independently verified. All properties are subject to prior sale, change, or withdrawal. Neither listing broker(s) shall be responsible for any typographical errors, misinformation, or misprints, and shall be held totally harmless from any damages arising from reliance upon these data. Copyright 2026 Hive MLS

Did you know? You can invite friends and family to your search. They can join your search, rate and discuss listings with you.