
Save
Ask
Tour
Hide
$259,000
2 Days On Site
1835 Skidaway Road 104Savannah, GA 31404
For Sale|Condominium|Active
2
Beds
2
Total Baths
2
Full Baths
984
SqFt
$263
/SqFt
1942
Built
Subdivision:
Herty Lofts Condo
County:
Chatham
Call Now: 912-401-4312
Is this the listing for you? We can help make it yours.
912-401-4312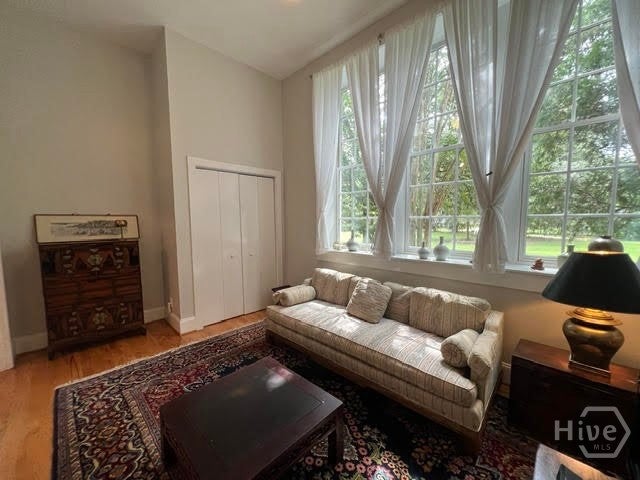
Save
Ask
Tour
Hide
Mortgage Calculator
Monthly Payment (Est.)
$1,182Calculator powered by Showcase IDX, a Constellation1 Company. Copyright ©2026 Information is deemed reliable but not guaranteed.
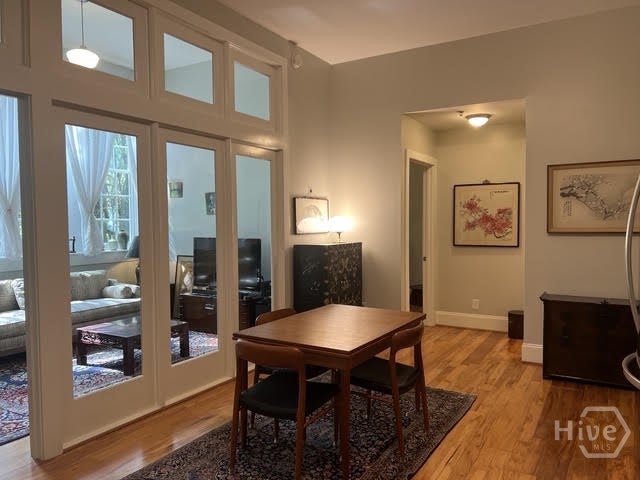
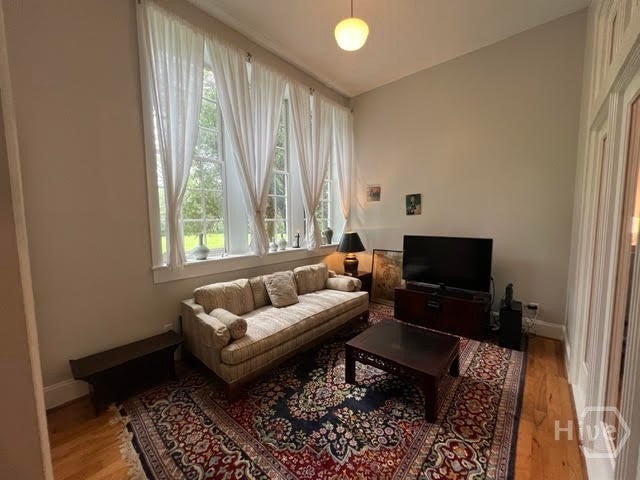
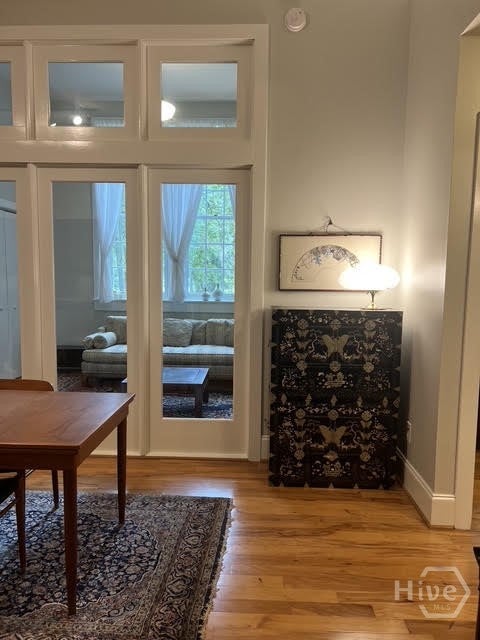
A treasure near historic Savannah features 2 bedrooms, split floor plan, 2 baths, one with walk-in shower in a safe gated area. Lots of Natural light from transoms, huge windows and 11 foot ceilings. Crown molding, engineered hardwood floors, equipped stainless kitchen plus new HVAC and roof. It's a jewel near SCAD, Tybee, hospitals and shopping.
Save
Ask
Tour
Hide
Listing Snapshot
Price
$259,000
Days On Site
2 Days
Bedrooms
2
Inside Area (SqFt)
984 sqft
Total Baths
2
Full Baths
2
Partial Baths
N/A
Lot Size
0.023 Acres
Year Built
1942
MLS® Number
SA364682
Status
Active
Property Tax
$1,199
HOA/Condo/Coop Fees
$360 monthly
Sq Ft Source
Assessor
Friends & Family
Recent Activity
| 3 days ago | Listing first seen on site | |
| 3 days ago | Listing updated with changes from the MLS® |
General Features
Acres
0.023
Foundation
Raised
Green Energy Efficient
Windows
Land Lease
No
Levels
One
Number Of Stories
2
Parking
Parking Lot
Property Sub Type
Condominium
Sewer
Public Sewer
Special Circumstances
Standard
Style
Traditional
Utilities
Cable Available
Water Source
Public
Zoning
R2
Interior Features
Appliances
DishwasherElectric Water HeaterDisposalMicrowaveOvenPlumbed For Ice MakerRangeSelf Cleaning OvenDryerRefrigeratorWasher
Basement
None
Cooling
Central AirElectric
Heating
CentralElectric
Interior
High Ceilings
Laundry Features
Washer HookupLaundry Room
Window Features
Double Pane Windows
Bathroom 2
Dimensions - 0.0x0.0Level - Main
Bedroom 1
Dimensions - 0.0x0.0Level - Main
Bedroom 2
Dimensions - 0.0x0.0Level - Main
Kitchen
Dimensions - 0.0x0.0Level - Main
Living Room
Dimensions - 0.0x0.0Level - Main
Save
Ask
Tour
Hide
Exterior Features
Construction Details
Brick
Fencing
Fenced
Lot Features
City Lot
Roof
Asphalt
View
Panoramic
Waterview
Panoramic
Windows/Doors
Double Pane Windows
Community Features
Accessibility Features
Accessible Approach with RampAccessible Full Bath
Association Fee
$360.0
Association Fee Frequency
Monthly
Community Features
Gated
Financing Terms Available
CashConventional
Listing courtesy of Deborah A. Padilla of Re/Max Savannah

The data relating to real estate on this website comes in part from the Internet Data Exchange program of Hive MLS, and is updated as of 2026-09-19 10:12 AM UTC. All information is deemed reliable but not guaranteed and should be independently verified. All properties are subject to prior sale, change, or withdrawal. Neither listing broker(s) shall be responsible for any typographical errors, misinformation, or misprints, and shall be held totally harmless from any damages arising from reliance upon these data. Copyright 2026 Hive MLS
The data relating to real estate on this website comes in part from the Internet Data Exchange program of Hive MLS, and is updated as of 2026-09-19 10:12 AM UTC. All information is deemed reliable but not guaranteed and should be independently verified. All properties are subject to prior sale, change, or withdrawal. Neither listing broker(s) shall be responsible for any typographical errors, misinformation, or misprints, and shall be held totally harmless from any damages arising from reliance upon these data. Copyright 2026 Hive MLS
Neighborhood & Commute
Source: Walkscore
Disclosure: Community information and market data powered by Constellation Data Labs. Information is deemed reliable but not guaranteed.
Save
Ask
Tour
Hide

Did you know? You can invite friends and family to your search. They can join your search, rate and discuss listings with you.