properties

Save
Ask
Tour
Hide
Share
$325,000
1 Day On Site

109 Warner Drive
Guyton, GA 31312

For Sale|Single Family Residence|Active
3
Beds
2
Total Baths
2
Full Baths
1,550
SqFt
$210
/SqFt
1997
Built
Subdivision:
Warner Fields
County:
Effingham
Call Now: 912-401-4312
Is this the listing for you? We can help make it yours.
912-401-4312
Upcoming Open Houses
Sat, Sep 19, 1:00 PM - 3:00 PM
109 Warner Drive109 Warner Drive109 Warner Drive109 Warner Drive
Save
Ask
Tour
Hide
Share

Mortgage Calculator

Monthly Payment (Est.)

$1,483
Calculator powered by Showcase IDX, a Constellation1 Company. Copyright ©2026 Information is deemed reliable but not guaranteed.

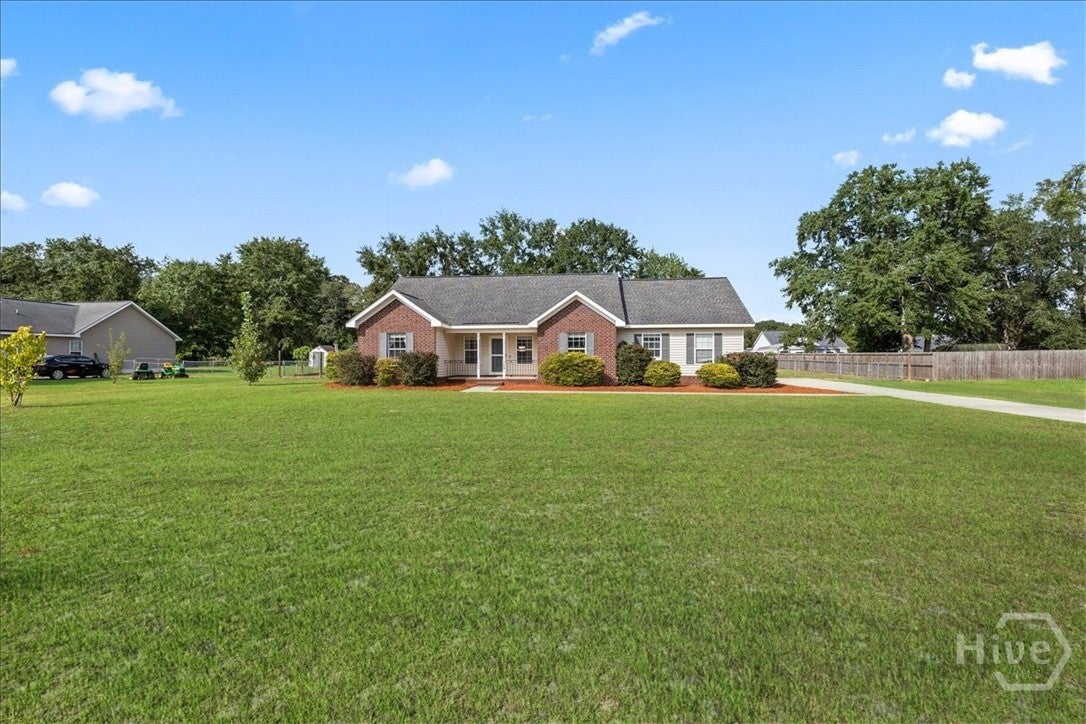
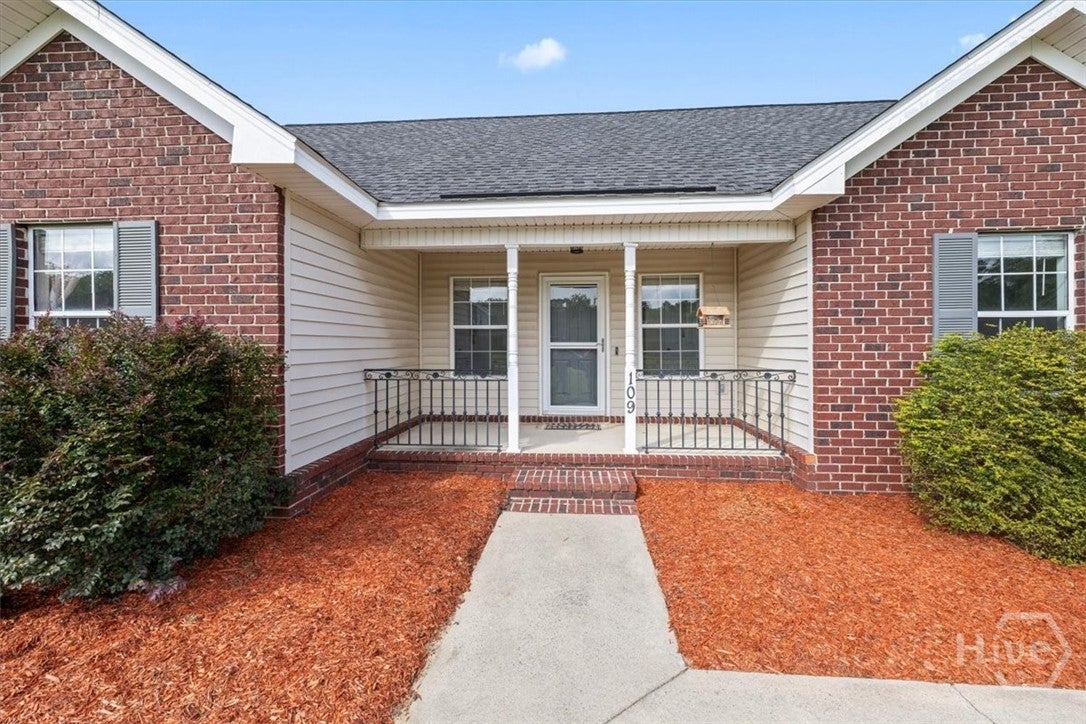
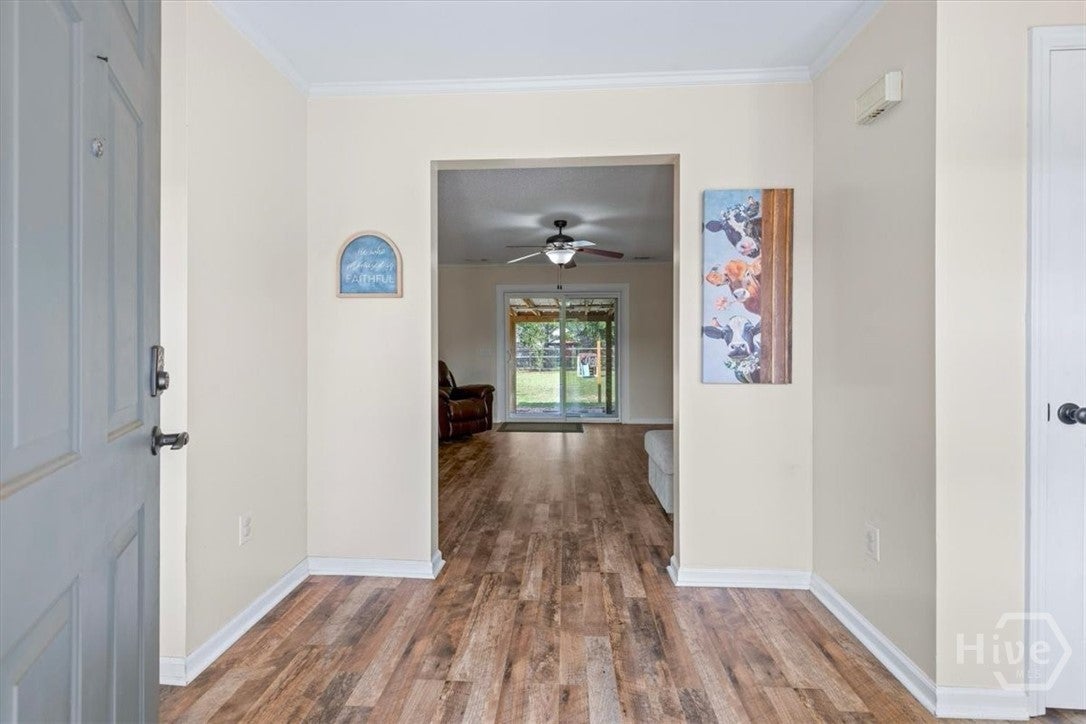
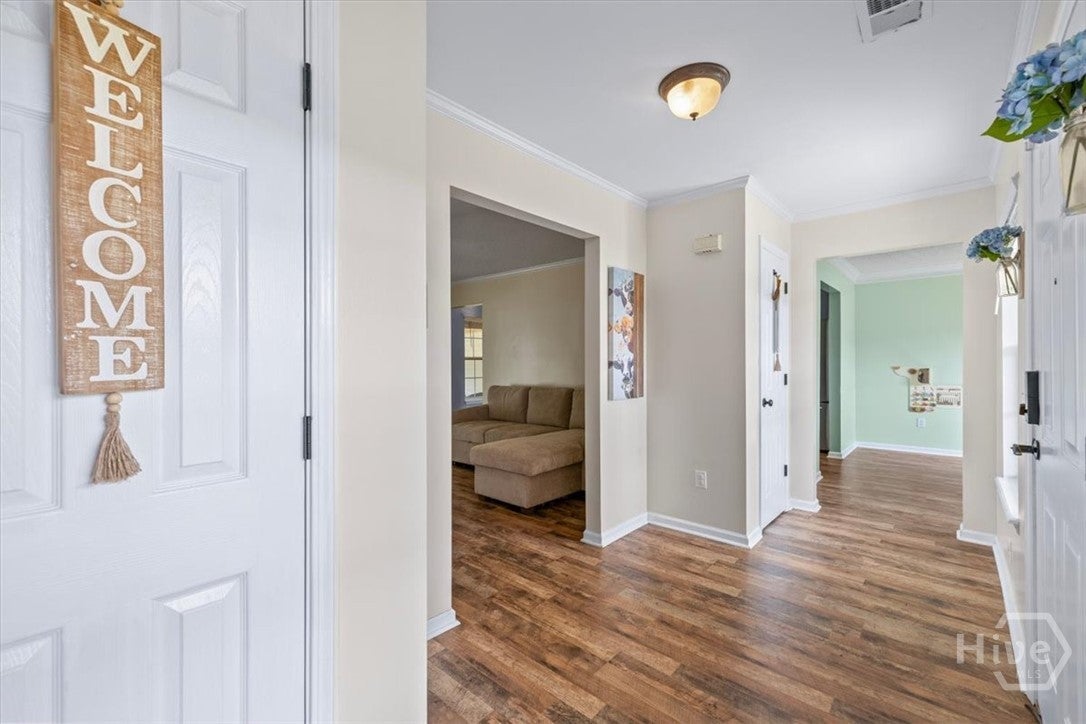
Move-in ready and set on 0.56 acre, this beautiful 3-bedroom, 2-bath home offers comfortable one-level living with plenty of indoor and outdoor space. A covered front porch welcomes you into a spacious foyer and an inviting floor plan with a separate dining room, breakfast area and generous living room. The split-bedroom layout provides added privacy, while the large primary suite includes a spacious bedroom, walk-in closet and private bath. The kitchen offers ample cabinet and counter space and plenty of room to move around in the kitchen. Outside, the large covered back patio overlooks a fenced yard with plenty of room for gardening, recreation or outdoor gatherings. The side-entry garage includes a small office area that can remain or be removed before closing. Additional updates include a water heater replaced in 2024 and an HVAC system installed in 2019 and serviced in 2025. The septic system was inspected in July 2026 and did not require pumping. The recently purchased storage shed may also be available with an acceptable offer. Conveniently located in Warner Fields with access to Guyton, Rincon and surrounding employment areas.

Save
Ask
Tour
Hide
Share
Listing Snapshot
Price 
$325,000
Days On Site 
1 Day
Bedrooms 
3
Inside Area (SqFt) 
1,550 sqft
Total Baths 
2
Full Baths 
2
Partial Baths 
N/A
Lot Size 
0.56 Acres
Year Built 
1997
MLS® Number 
SA364662
Status 
Active
Property Tax 
N/A
HOA/Condo/Coop Fees 
N/A
Sq Ft Source 
Assessor
Friends & Family
Recent Activity
yesterdayListing first seen on site
yesterdayListing updated with changes from the MLS®
General Features
Acres 
0.56
Foundation 
Slab
Garage 
Yes
Garage Spaces 
2
Land Lease 
No
Number Of Stories 
1
Parking 
AttachedGarageGarage Door OpenerKitchen LevelStorageOff Street
Property Sub Type 
Single Family Residence
Sewer 
Septic Tank
Special Circumstances 
Standard
Style 
RanchTraditional
Utilities 
Cable AvailableUnderground Utilities
Water Source 
Shared Well
Zoning 
R-1
Interior Features
Appliances 
Double OvenDishwasherElectric Water HeaterMicrowaveOvenRangeRefrigerator
Basement 
None
Cooling 
Central AirElectricHeat Pump
Heating 
CentralElectricHeat Pump
Interior 
Ceiling Fan(s)Double VanityEntrance Foyer
Laundry Features 
Laundry RoomWasher Hookup
Bathroom 1 
Dimensions - 0.0x0.0
Bedroom 1 
Dimensions - 0.0x0.0
Bedroom 2 
Dimensions - 0.0x0.0
Dining Room 
Dimensions - 0.0x0.0
Kitchen 
Dimensions - 0.0x0.0
Laundry 
Dimensions - 0.0x0.0
Living Room 
Dimensions - 0.0x0.0
Primary Bathroom 
Dimensions - 0.0x0.0
Primary Bedroom 
Dimensions - 0.0x0.0
Save
Ask
Tour
Hide
Share
Exterior Features
Construction Details 
BrickVinyl Siding
Fencing 
Chain LinkFenced
Lot Features 
Back YardLevelPrivate
Patio And Porch 
CoveredPatioPorchFront Porch
Roof 
Asphalt
Community Features
Community Features 
Street Lights
Financing Terms Available 
CashConventional1031 ExchangeFHAUSDA LoanVA Loan
Roads 
AsphaltPaved
Listing courtesy of Charity A. Daniels of Keller Williams Coastal Area P


The data relating to real estate on this website comes in part from the Internet Data Exchange program of Hive MLS, and is updated as of 2026-09-19 10:12 AM UTC. All information is deemed reliable but not guaranteed and should be independently verified. All properties are subject to prior sale, change, or withdrawal. Neither listing broker(s) shall be responsible for any typographical errors, misinformation, or misprints, and shall be held totally harmless from any damages arising from reliance upon these data. Copyright 2026 Hive MLS

Neighborhood & Commute
Source: Walkscore
Disclosure: Community information and market data powered by Constellation Data Labs. Information is deemed reliable but not guaranteed.
Save
Ask
Tour
Hide
Share