
129 Palmetto DriveRincon, GA 31326
Mortgage Calculator
Monthly Payment (Est.)
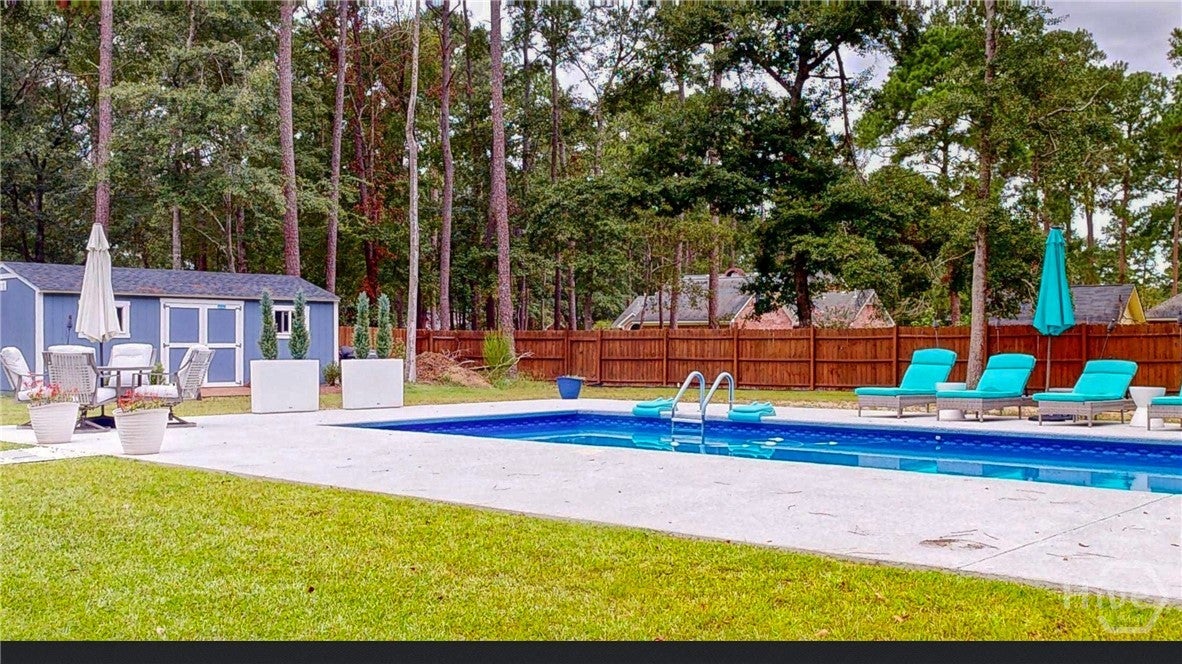
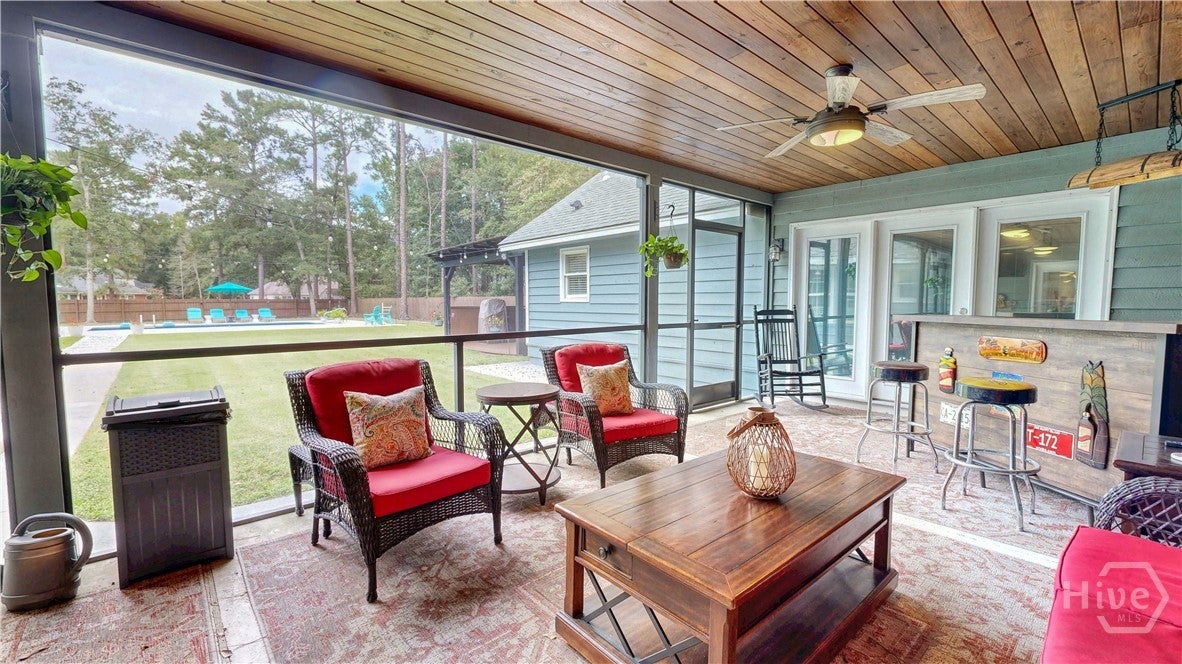
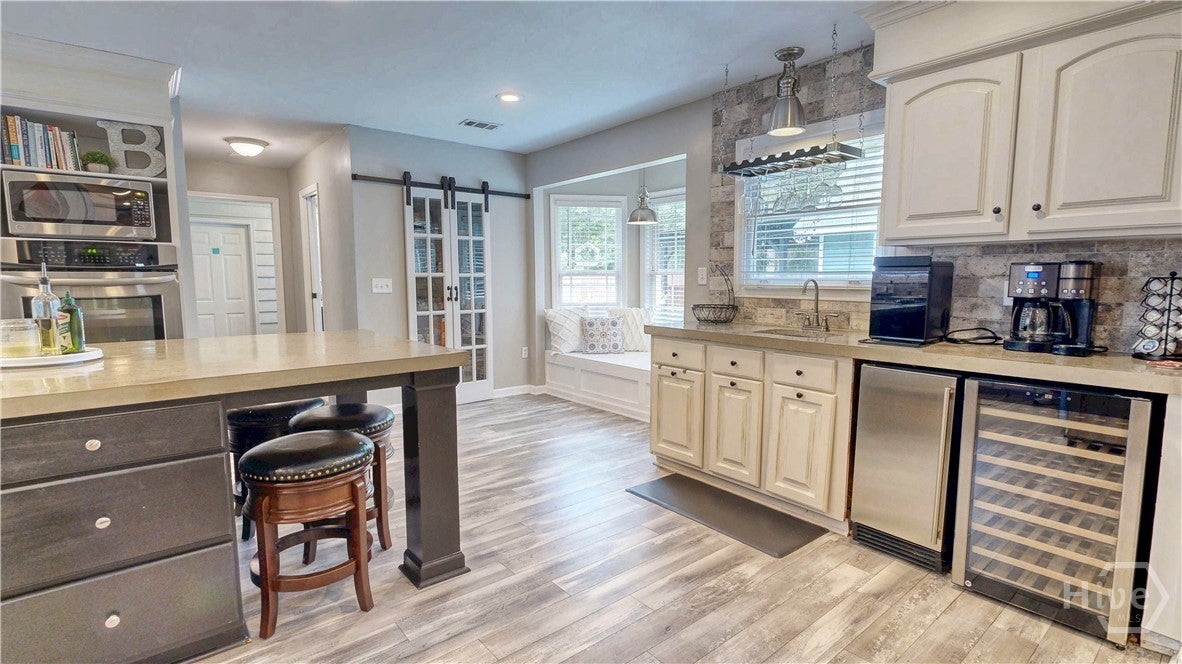
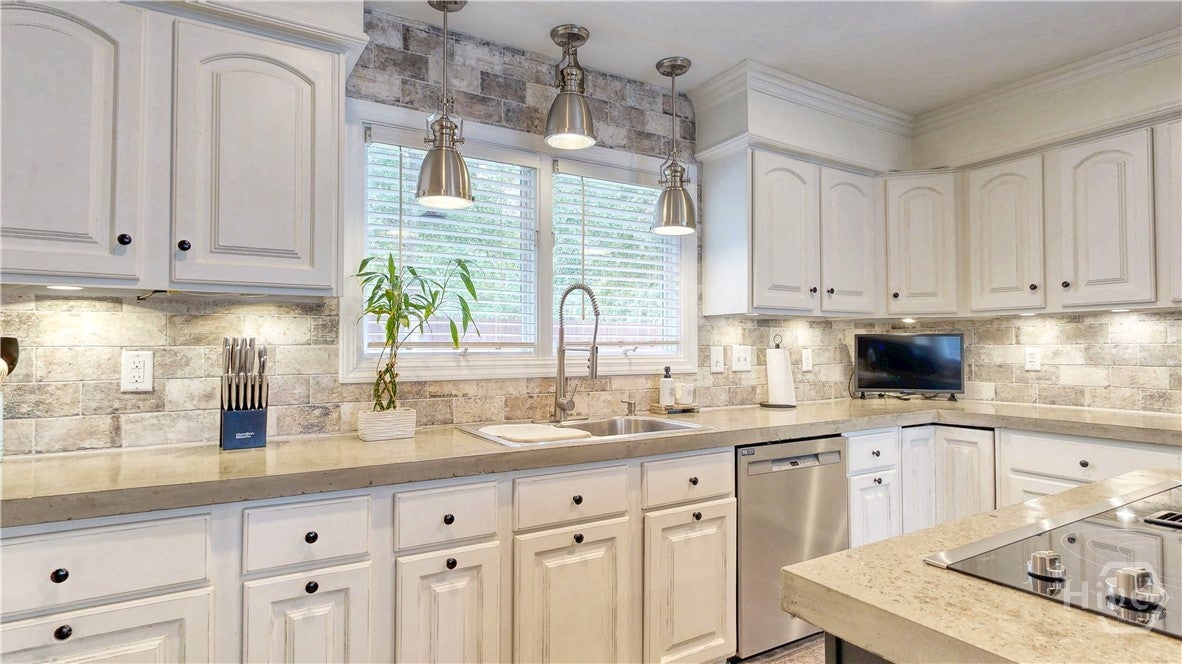
$2,464Welcome to Silverwood Plantation living at its finest! This charming single-story ranch at 129 Palmetto Drive sits on a sprawling 0.87-acre lot in one of Rincon's most sought-after gated communities. The massive kitchen is the true showstopper — featuring double wall ovens, a wet bar perfect for entertaining, and a charming bench seat tucked into a sunny bay window. The kitchen flows through a spacious dining room into a sunken great room with a soaring 14-foot vaulted ceiling and a cozy gas fireplace — the perfect gathering space for everyday living and entertaining. A separate office attached to the great room offers the ideal work-from-home space or flex room. This 3-bedroom home also boasts a private backyard retreat, complete with a brand-new (2024) in-ground pool and a huge screened-in back porch — the perfect spot for your morning coffee — plus additional decking made for entertaining or simply soaking up the Coastal Georgia sunshine. The 2-car garage even has central air, keeping it comfortable year-round. Silverwood Plantation residents enjoy resort-style amenities including a clubhouse, fitness facilities, playground, and tennis courts — all behind a secure gated entrance. Tucked into Effingham County with easy access to the Savannah metro area, this home offers the best of quiet, small-town charm without sacrificing convenience. Don't miss your chance to make 129 Palmetto Drive your own slice of paradise — schedule your private showing today!
| 4 days ago | Listing first seen on site | |
| 4 days ago | Listing updated with changes from the MLS® |

The data relating to real estate on this website comes in part from the Internet Data Exchange program of Hive MLS, and is updated as of 2026-09-19 10:54 AM UTC. All information is deemed reliable but not guaranteed and should be independently verified. All properties are subject to prior sale, change, or withdrawal. Neither listing broker(s) shall be responsible for any typographical errors, misinformation, or misprints, and shall be held totally harmless from any damages arising from reliance upon these data. Copyright 2026 Hive MLS

Did you know? You can invite friends and family to your search. They can join your search, rate and discuss listings with you.