properties

Save
Ask
Tour
Hide
Share
$650,000
2 Days On Site

612 Suncrest Boulevard
Savannah, GA 31410

For Sale|Single Family Residence|Active
4
Beds
2
Total Baths
2
Full Baths
1,918
SqFt
$339
/SqFt
1976
Built
Subdivision:
Talahi Island
County:
Chatham
Call Now: 912-401-4312
Is this the listing for you? We can help make it yours.
912-401-4312
612 Suncrest Boulevard612 Suncrest Boulevard612 Suncrest Boulevard612 Suncrest Boulevard
Save
Ask
Tour
Hide
Share

Mortgage Calculator

Monthly Payment (Est.)

$2,966
Calculator powered by Showcase IDX, a Constellation1 Company. Copyright ©2026 Information is deemed reliable but not guaranteed.

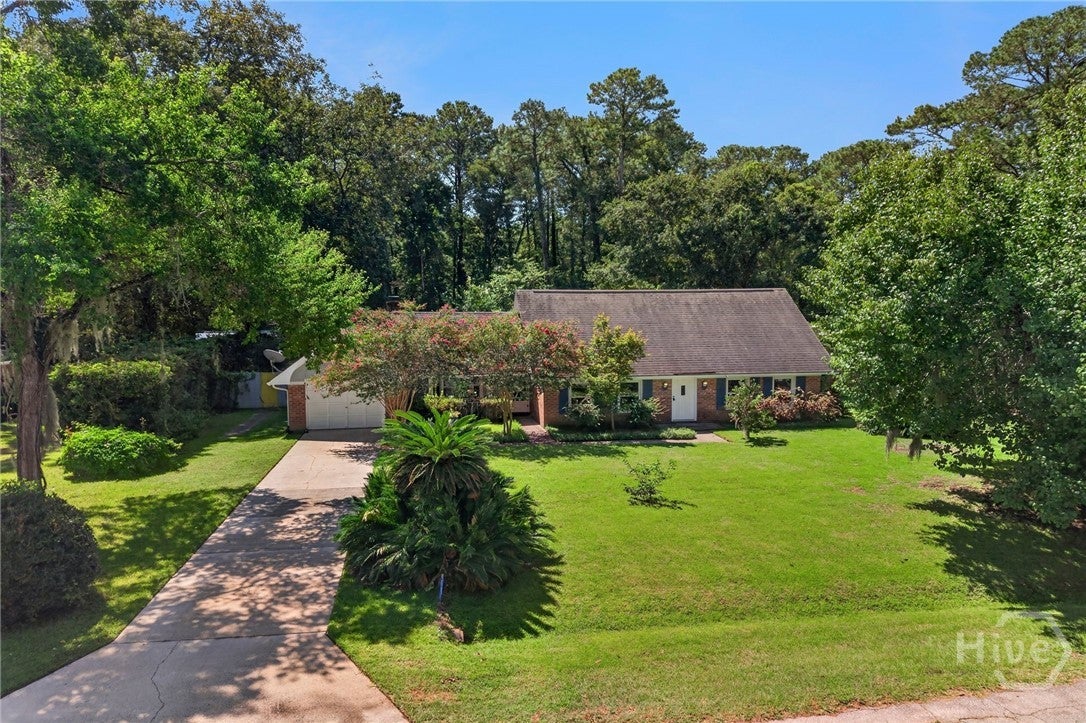
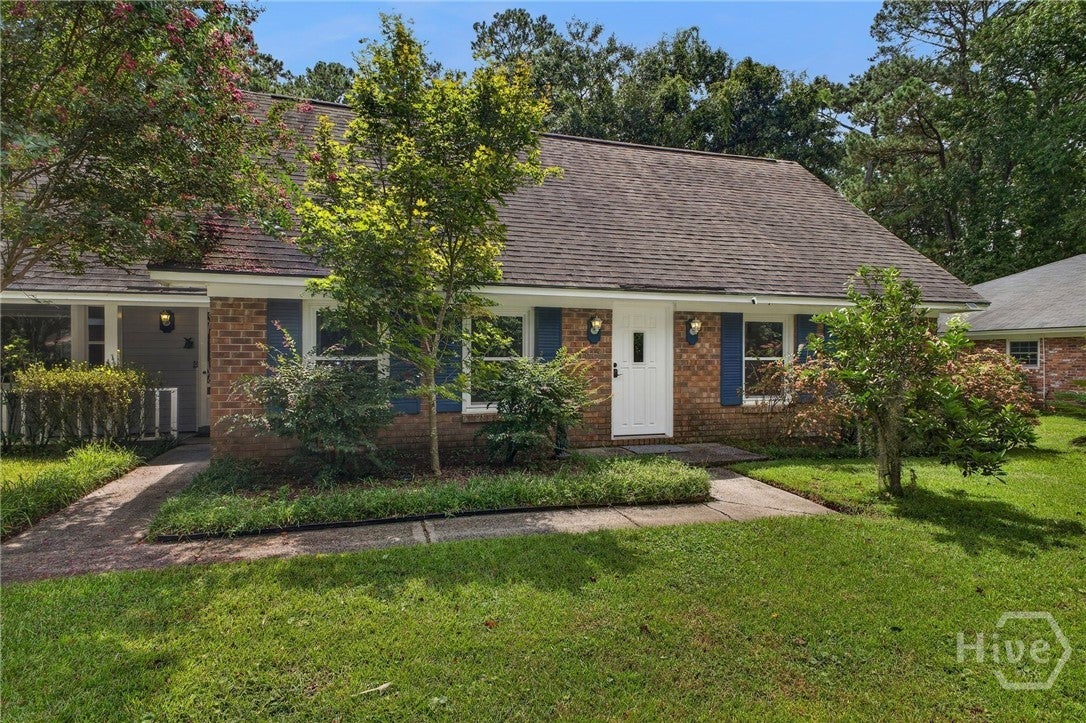
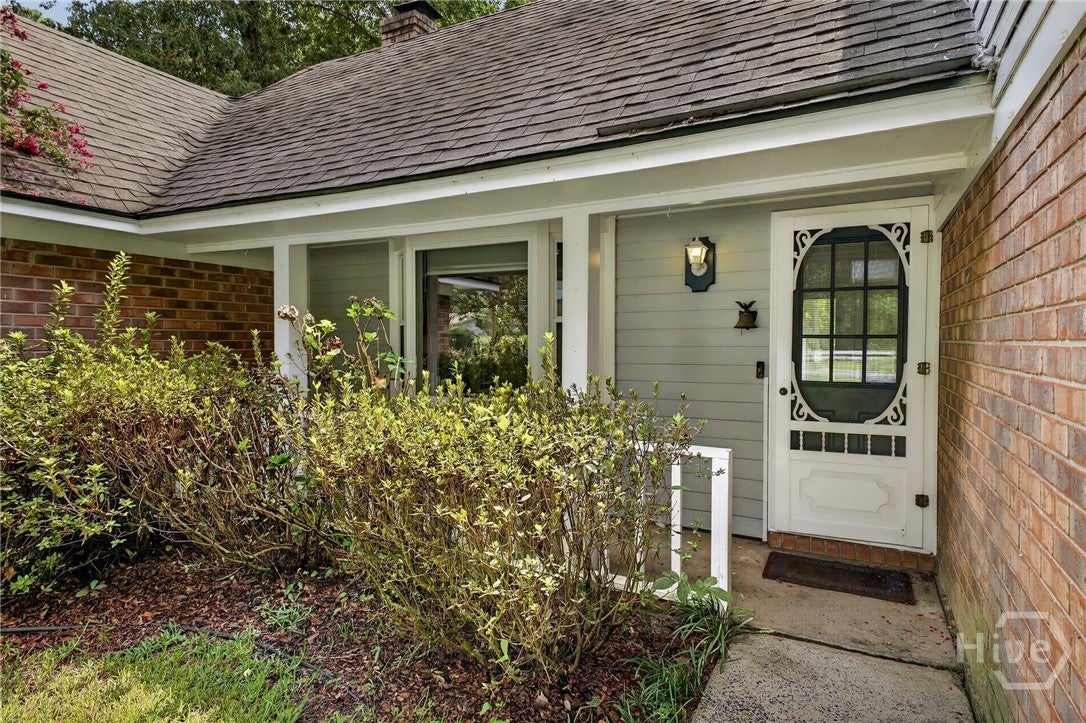
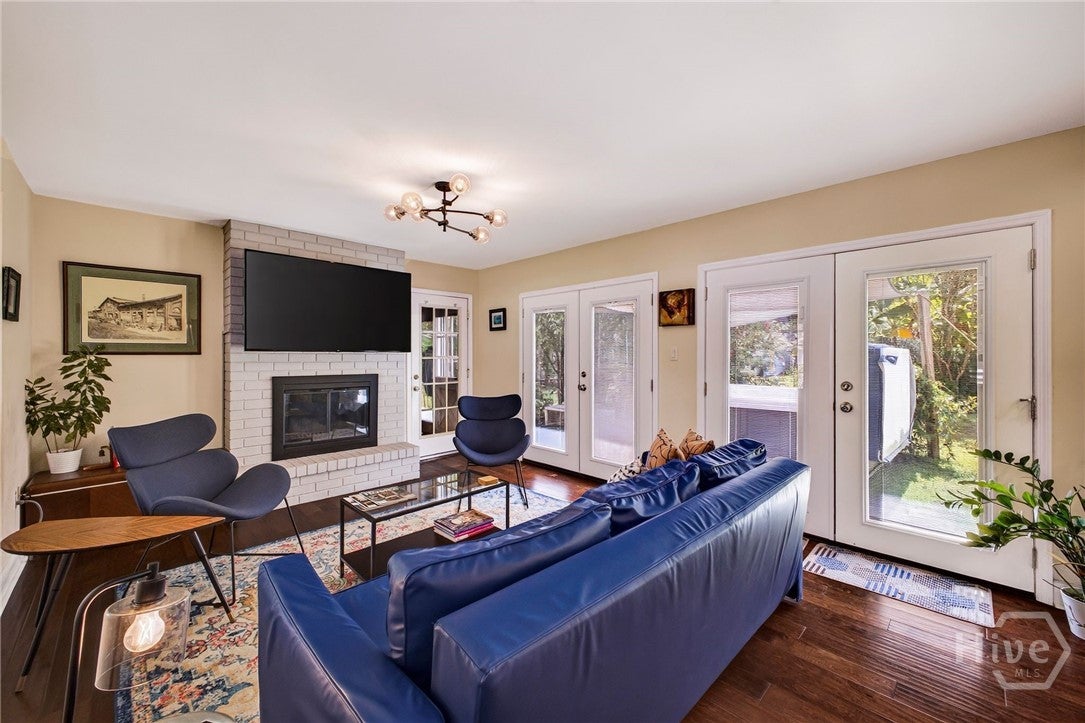
Enjoy the best of island living from this inviting Talahi Island home, ideally located between downtown Savannah and Tybee Island. The main house offers four bedrooms and two full baths with a flexible layout featuring two bedrooms and one bath on the main level and two additional bedrooms with a full bath upstairs. At the heart of the home, the renovated kitchen provides an updated space for everyday living and entertaining. A one-car garage adds convenient parking and storage. Outside, the spacious, private backyard is a true highlight, surrounded by mature landscaping and featuring a grapefruit tree that adds to the property’s coastal character. Relax in the hot tub, entertain friends, garden, play, or take advantage of the ample space to add a pool - the backyard offers plenty of room to make it your own. A detached studio with a full bath adds even more flexibility, ideal for overnight guests, a home office, gym, creative space, or quiet retreat. With no HOA and easy access to both Tybee Island and downtown Savannah, this Talahi Island property offers space, versatility, and laid-back island living while keeping the best of Savannah within easy reach.

Save
Ask
Tour
Hide
Share
Listing Snapshot
Price 
$650,000
Days On Site 
2 Days
Bedrooms 
4
Inside Area (SqFt) 
1,918 sqft
Total Baths 
2
Full Baths 
2
Partial Baths 
N/A
Lot Size 
0.45 Acres
Year Built 
1976
MLS® Number 
SA364645
Status 
Active
Property Tax 
N/A
HOA/Condo/Coop Fees 
N/A
Sq Ft Source 
Assessor
Friends & Family
Recent Activity
3 days agoListing first seen on site
3 days agoListing updated with changes from the MLS®
General Features
Acres 
0.45
Foundation 
Slab
Garage 
Yes
Garage Spaces 
1
Green Energy Efficient 
Windows
Number Of Stories 
2
Parking 
AttachedGarageGarage Door OpenerOff Street
Property Sub Type 
Single Family Residence
Sewer 
Septic Tank
Special Circumstances 
Standard
Style 
ColonialTraditional
Utilities 
Cable Available
Water Source 
Public
Zoning 
Single Family
Interior Features
Appliances 
DishwasherElectric Water HeaterMicrowaveOvenRangeRange HoodRefrigerator
Basement 
None
Cooling 
Central AirElectric
Fireplace 
Yes
Fireplace Features 
Living RoomWood Burning
Fireplaces 
1
Heating 
CentralElectric
Interior 
Ceiling Fan(s)Double VanityEntrance FoyerKitchen IslandPantryRecessed Lighting
Laundry Features 
Washer HookupIn Garage
Main Level Bedrooms 
2
Spa 
Yes
Window Features 
Double Pane Windows
Save
Ask
Tour
Hide
Share
Exterior Features
Construction Details 
Brick
Exterior 
Dock
Lot Features 
Interior LotLevelWooded
Other Structures 
Other
Patio And Porch 
Patio
Roof 
Asphalt
Spa 
Yes
Windows/Doors 
Double Pane Windows
Community Features
Community Features 
Playground
Financing Terms Available 
CashConventionalVA Loan
Roads 
Asphalt
Listing courtesy of Andrew Cosey of Corcoran Austin Hill Realty


The data relating to real estate on this website comes in part from the Internet Data Exchange program of Hive MLS, and is updated as of 2026-09-19 10:12 AM UTC. All information is deemed reliable but not guaranteed and should be independently verified. All properties are subject to prior sale, change, or withdrawal. Neither listing broker(s) shall be responsible for any typographical errors, misinformation, or misprints, and shall be held totally harmless from any damages arising from reliance upon these data. Copyright 2026 Hive MLS

Neighborhood & Commute
Source: Walkscore
Disclosure: Community information and market data powered by Constellation Data Labs. Information is deemed reliable but not guaranteed.
Save
Ask
Tour
Hide
Share