
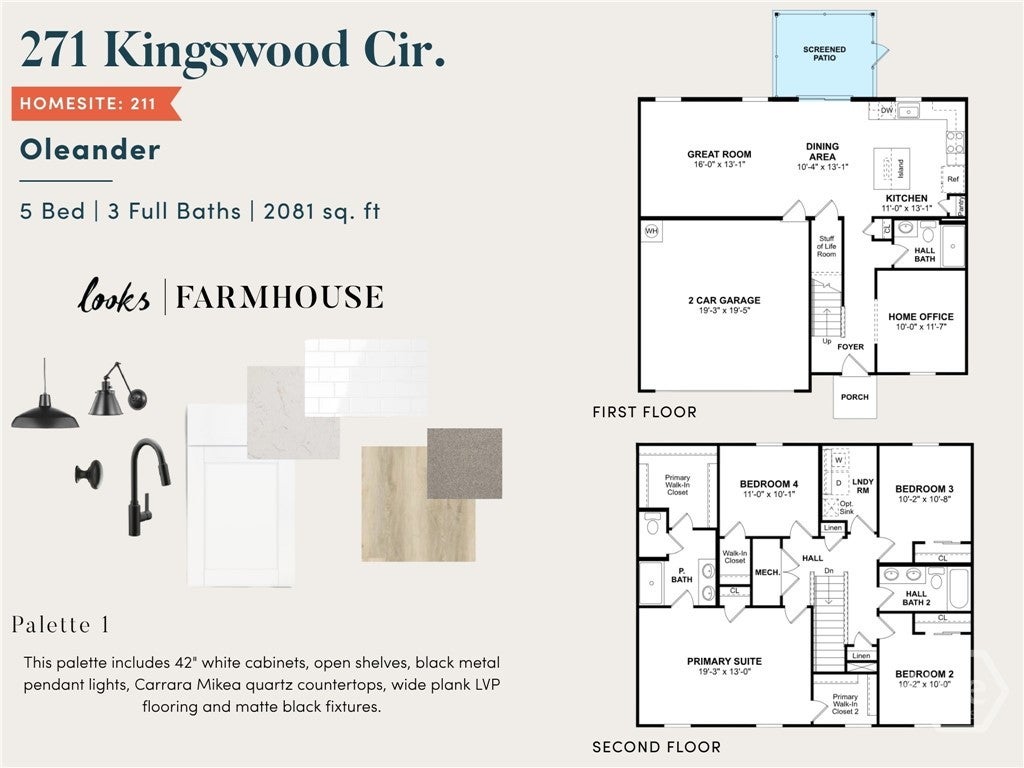
271 Kingswood CircleSavannah, GA 31302
Mortgage Calculator
Monthly Payment (Est.)
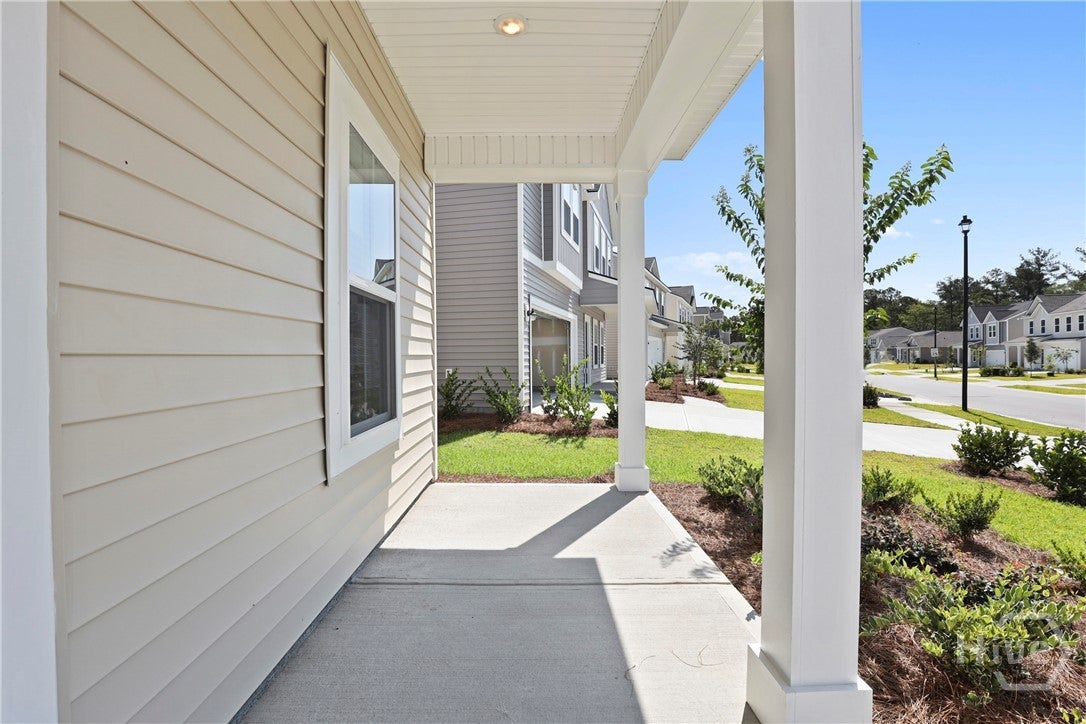
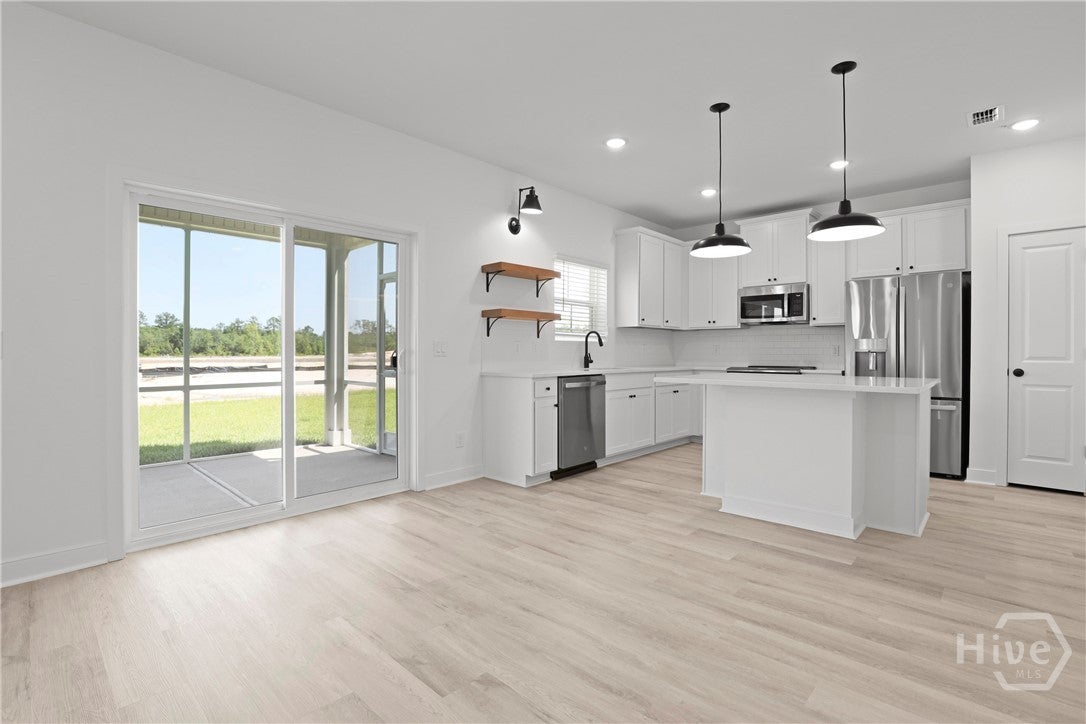
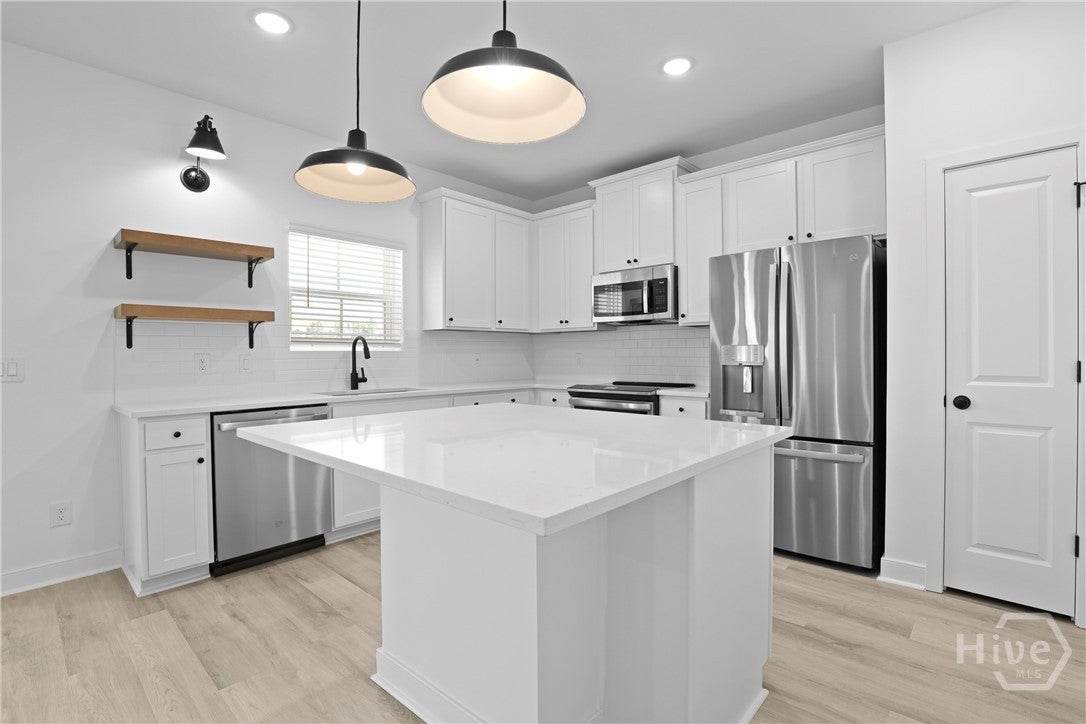
$1,642Packed with features that make a new home feel special, this Oleander plan by K. Hovnanian Homes offers 4 bedrooms, 3 full baths, a private first-floor flex room/home office, and a spacious upstairs owner's suite. The open-concept main living area features a designer kitchen with 42" white cabinetry, open shelving with a swing-arm sconce, Carrara Miksa quartz countertops, a white ceramic subway tile backsplash, and a center island with black metal pendant lights. The full appliance package is included, featuring a GE French-door counter-depth refrigerator in the kitchen and a GE high-capacity top-load washer and dryer upstairs! The owner's suite is a true highlight, with plenty of room to unwind and two walk-in closets plus a dedicated linen closet. The owner's bath features a tiled shower surround, while additional baths feature tiled tub/shower enclosures. Wide-plank LVP flooring and matte black fixtures and hardware continue throughout the home, complemented by included window blinds, smart home package, and full sod and irrigation in the front, side, and rear yards. Located in New Hampstead, residents enjoy access to community amenities including a pool, fitness center, playground, and clubhouse, with convenient access to I-16, I-95, Pooler, downtown Savannah, Gulfstream, and the Hyundai Metaplant. Photos may depict a similar home; actual finishes, features, and selections may vary. Come see the Oleander and experience the space, finishes, and included features for yourself. See sales consultant for current availability, incentives, and complete details.
| 4 days ago | Listing first seen on site | |
| 4 days ago | Listing updated with changes from the MLS® |

The data relating to real estate on this website comes in part from the Internet Data Exchange program of Hive MLS, and is updated as of 2026-09-19 10:59 AM UTC. All information is deemed reliable but not guaranteed and should be independently verified. All properties are subject to prior sale, change, or withdrawal. Neither listing broker(s) shall be responsible for any typographical errors, misinformation, or misprints, and shall be held totally harmless from any damages arising from reliance upon these data. Copyright 2026 Hive MLS
