properties

Save
Ask
Tour
Hide
Share
$389,900
1 Day On Site

115 Oaklawn Drive
Rincon, GA 31326

For Sale|Single Family Residence|Active
4
Beds
2
Total Baths
2
Full Baths
2,466
SqFt
$158
/SqFt
2014
Built
Subdivision:
Staffordshire
County:
Effingham
Call Now: 912-401-4312
Is this the listing for you? We can help make it yours.
912-401-4312
115 Oaklawn Drive115 Oaklawn Drive115 Oaklawn Drive115 Oaklawn Drive
Save
Ask
Tour
Hide
Share

Mortgage Calculator

Monthly Payment (Est.)

$1,779
Calculator powered by Showcase IDX, a Constellation1 Company. Copyright ©2026 Information is deemed reliable but not guaranteed.

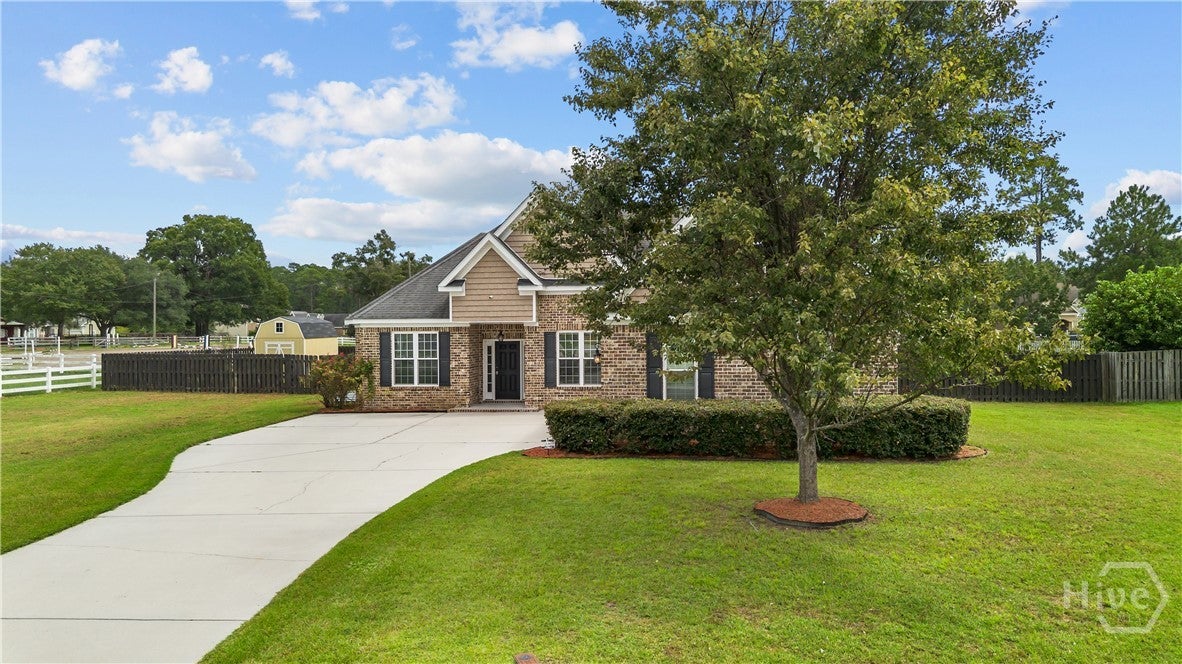
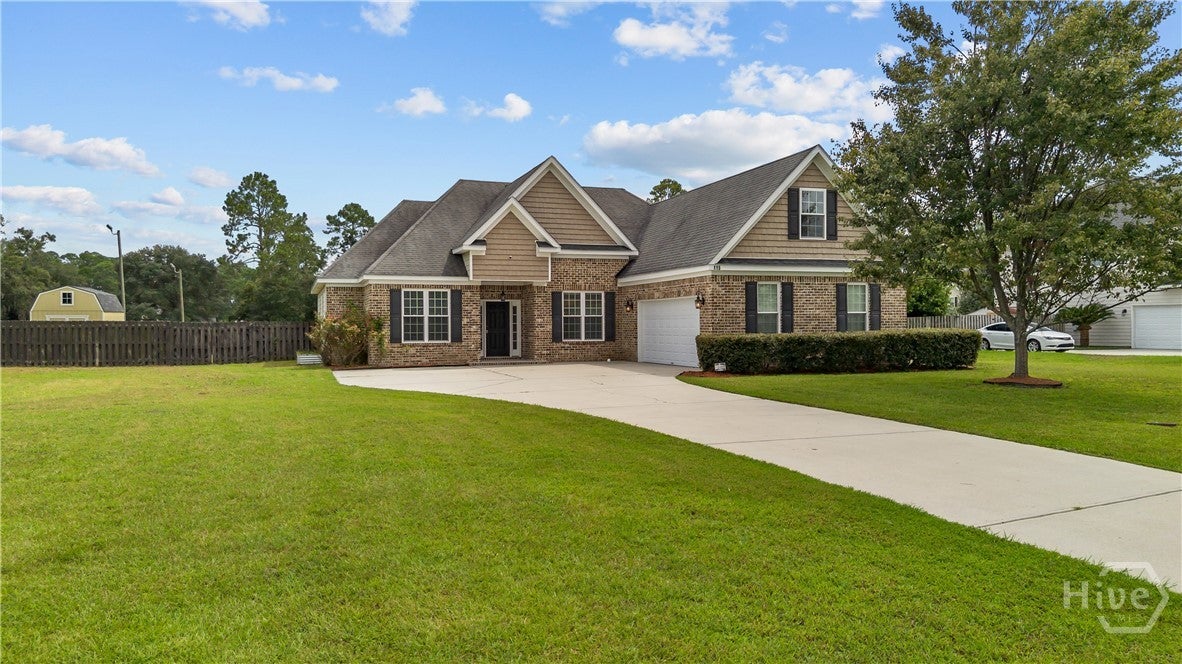
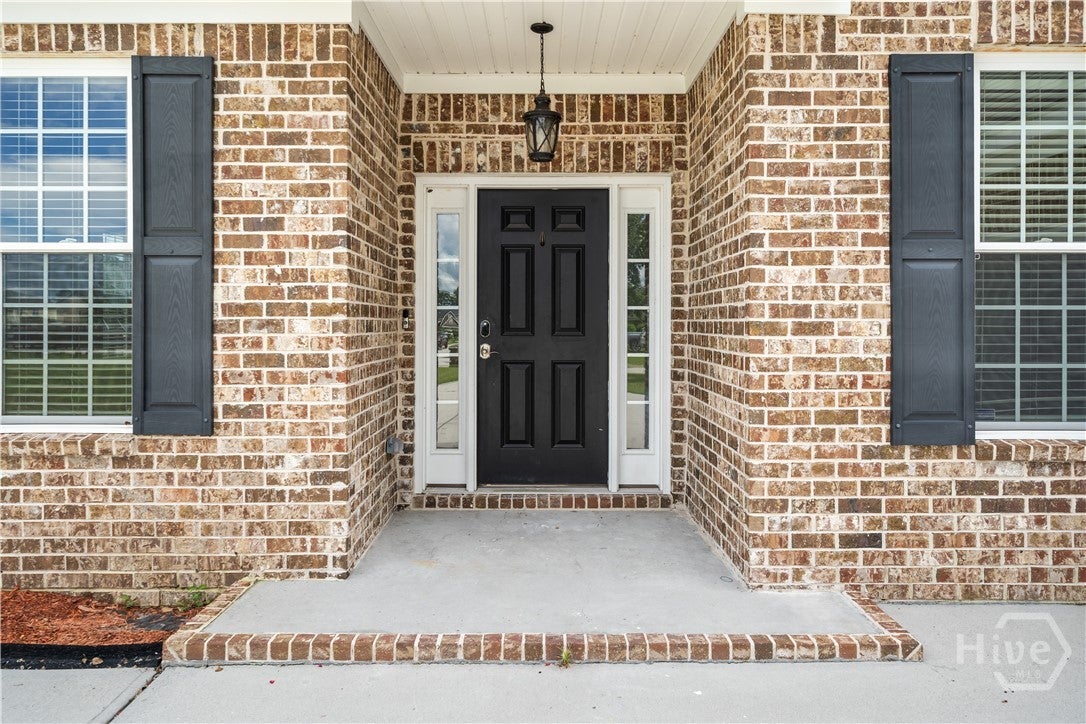
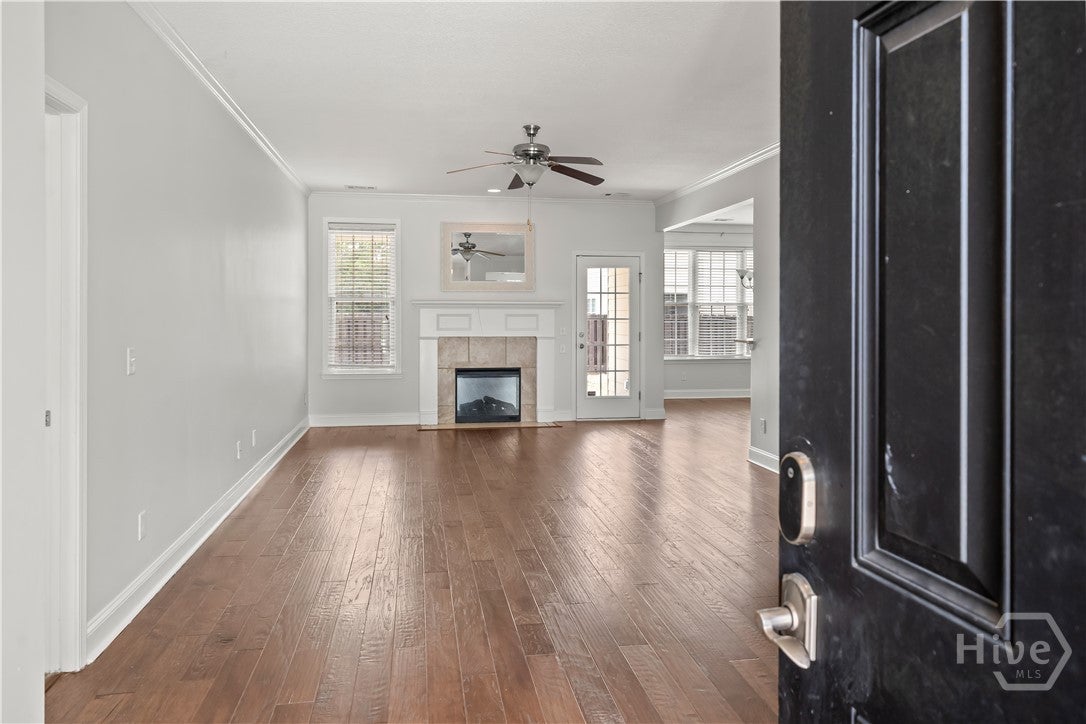
Welcome to 115 Oaklawn Drive, a beautiful home situated on just over half an acre in Rincon! From the moment you arrive, you’ll appreciate the inviting curb appeal, side-entry two-car garage, and oversized driveway offering plenty of parking space. Step inside to a bright and welcoming living room, where a gas fireplace serves as the centerpiece of the space. Just off the entry, the formal dining room is filled with natural light and offers the perfect setting for gatherings and entertaining. The spacious kitchen features beautiful cabinetry, generous counter space, and opens to a charming breakfast nook surrounded by windows overlooking the backyard. The primary suite is conveniently located on the main floor and offers plenty of space to unwind, abundant natural light, and its own sitting area. French doors lead into the large primary bathroom featuring a soaking tub, separate shower, and double vanity. Two additional generously sized bedrooms are also located on the main level. Upstairs, you’ll find a fourth bedroom offering even more flexibility—perfect as an additional bedroom, home office, playroom, media room, or bonus space. Outside, the large backyard is fully enclosed with a privacy fence and offers a blank canvas ready for its next owner to make it their own. Conveniently located near Highway 21 with access to I-95 and I-16, this home puts you within reach of Pooler, Savannah, Savannah/Hilton Head International Airport, the Hyundai Metaplant, and the many shopping, dining, and employment opportunities throughout the greater Savannah area. With over half an acre, spacious living areas, a versatile floor plan, and plenty of room both inside and out, 115 Oaklawn Drive is ready to welcome its next owner!

Save
Ask
Tour
Hide
Share
Listing Snapshot
Price 
$389,900
Days On Site 
1 Day
Bedrooms 
4
Inside Area (SqFt) 
2,466 sqft
Total Baths 
2
Full Baths 
2
Partial Baths 
N/A
Lot Size 
0.52 Acres
Year Built 
2014
MLS® Number 
SA364634
Status 
Active
Property Tax 
N/A
HOA/Condo/Coop Fees 
$45.83 monthly
Sq Ft Source 
Builder
Friends & Family
Recent Activity
yesterdayListing first seen on site
yesterdayListing updated with changes from the MLS®
General Features
Acres 
0.52
Foundation 
Slab
Garage 
Yes
Garage Spaces 
2
Green Energy Efficient 
InsulationWindows
Number Of Stories 
1
Parking 
AttachedGarageGarage Door OpenerOff Street
Property Sub Type 
Single Family Residence
Sewer 
Public Sewer
Special Circumstances 
Standard
Style 
Traditional
Utilities 
Cable AvailableUnderground Utilities
Water Source 
Public
Zoning 
Single Family
Interior Features
Appliances 
DishwasherElectric Water HeaterDisposalMicrowaveOvenPlumbed For Ice MakerRangeRange Hood
Basement 
None
Cooling 
Central AirElectric
Fireplace 
Yes
Fireplace Features 
GasLiving Room
Fireplaces 
1
Heating 
CentralElectric
Interior 
Breakfast BarTray Ceiling(s)Cathedral Ceiling(s)Double VanityEntrance FoyerPantry
Laundry Features 
Washer HookupLaundry Room
Main Level Bedrooms 
3
Window Features 
Double Pane Windows
Bathroom 2 
Dimensions - 0.0x0.0Level - Main
Bedroom 2 
Dimensions - 0.0x0.0Level - Main
Bedroom 3 
Dimensions - 0.0x0.0Level - Main
Bedroom 4 
Dimensions - 0.0x0.0Level - Upper
Dining Room 
Dimensions - 0.0x0.0Level - Main
Laundry 
Dimensions - 0.0x0.0Level - Main
Primary Bathroom 
Dimensions - 0.0x0.0Level - Main
Primary Bedroom 
Dimensions - 0.0x0.0Level - Main
Save
Ask
Tour
Hide
Share
Exterior Features
Construction Details 
BrickConcrete
Fencing 
WoodPrivacyFenced
Lot Features 
Level
Patio And Porch 
CoveredPatioFront Porch
Pool Features 
Community
Roof 
Asphalt
Windows/Doors 
Double Pane Windows
Community Features
Accessibility Features 
Accessible Full Bath
Association Fee 
$550.0
Association Fee Frequency 
Annually
Community Features 
PoolPlaygroundSidewalksTennis Court(s)
Financing Terms Available 
CashConventionalFHAVA Loan
Roads 
Asphalt
Listing courtesy of Ashley Johnson of eXp Realty LLC


The data relating to real estate on this website comes in part from the Internet Data Exchange program of Hive MLS, and is updated as of 2026-09-19 10:12 AM UTC. All information is deemed reliable but not guaranteed and should be independently verified. All properties are subject to prior sale, change, or withdrawal. Neither listing broker(s) shall be responsible for any typographical errors, misinformation, or misprints, and shall be held totally harmless from any damages arising from reliance upon these data. Copyright 2026 Hive MLS

Neighborhood & Commute
Source: Walkscore
Disclosure: Community information and market data powered by Constellation Data Labs. Information is deemed reliable but not guaranteed.
Save
Ask
Tour
Hide
Share