
625 E 51st StreetSavannah, GA 31405
Mortgage Calculator
Monthly Payment (Est.)
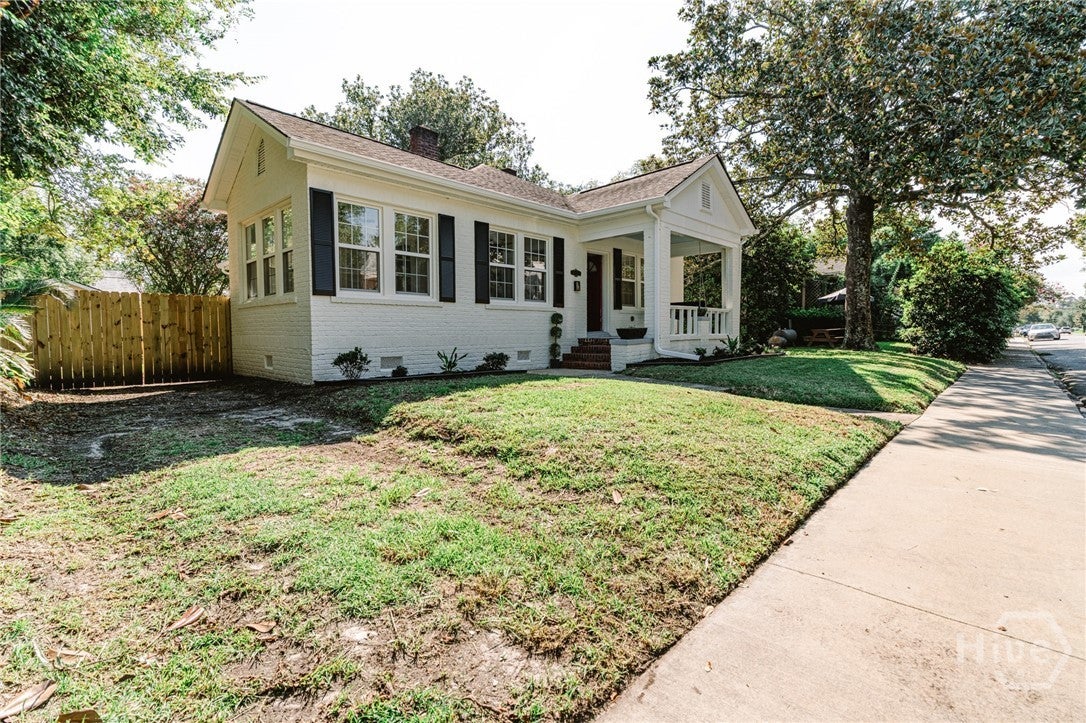
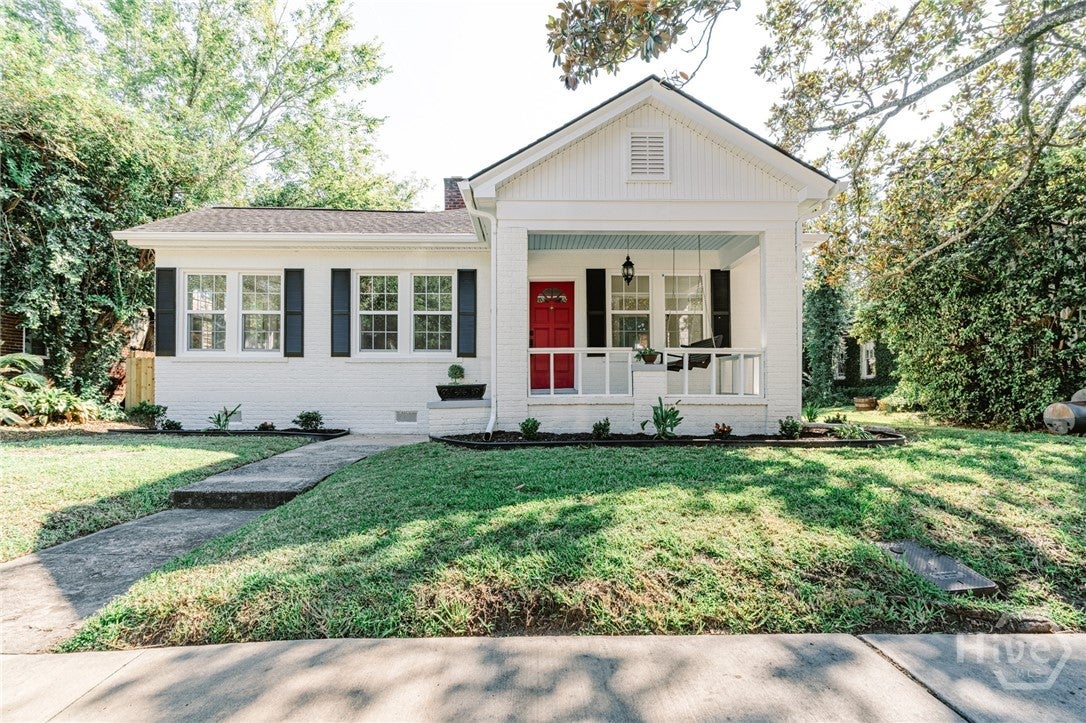
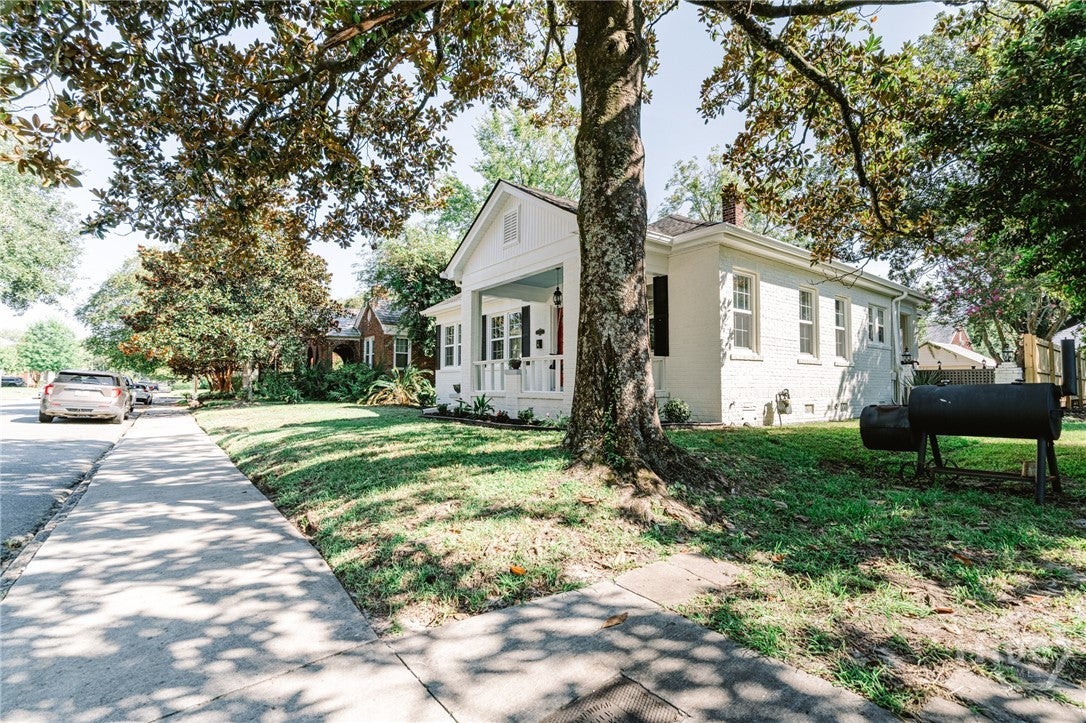
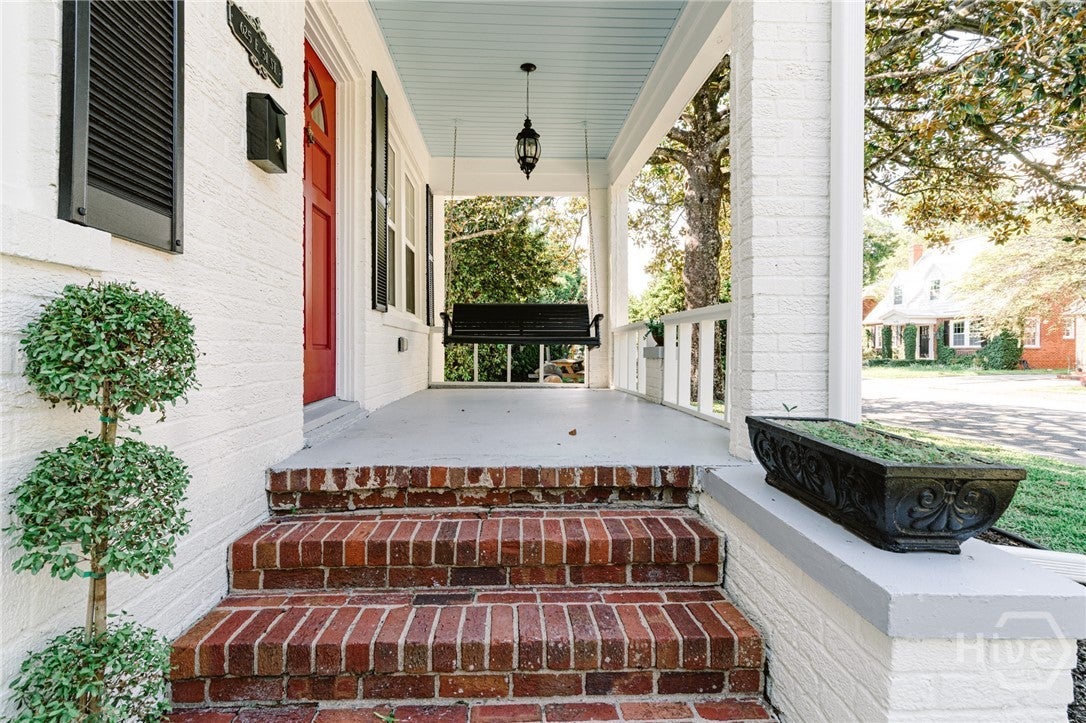
$2,965Nested in midtown Savannah’s historic, garden-style Ardsley Park neighborhood, 625 E 51st Street is a breathtaking three-bedroom, two-bathroom home brimming with authentic Southern charm and refined craftsman details. From the welcoming blue front porch ceiling to the majestic oak trees in the backyard, every inch of this residence showcases exceptional warmth and character. Inside, crown molding and new pine narrow-plank flooring run seamlessly throughout the common areas and bedrooms, complemented by fresh slate tile in the kitchen and bathrooms. The inviting living room features a striking brick masonry fireplace, flanked by original glass French doors that open into a sunlit private study on one side and a formal dining room on the other. These classic architectural details continue into the kitchen, which boasts a matching glass built-in china cupboard, stainless steel and black appliances, stylish pendant lighting, a breakfast bar, and a dedicated pantry. The living space extends outdoors into a private courtyard featuring an expansive entertaining deck with custom integrated landscaping and ambient lighting. Outdoor entertaining is made effortless with a tiled outdoor kitchen equipped with a buffet and a wet bar with under-cabinet power. Completing the property is a powered detached garage that offers flexible usage as a single-car garage or a game room large enough for a full-sized pool table.
| 4 days ago | Listing first seen on site | |
| 4 days ago | Listing updated with changes from the MLS® |

The data relating to real estate on this website comes in part from the Internet Data Exchange program of Hive MLS, and is updated as of 2026-09-19 10:59 AM UTC. All information is deemed reliable but not guaranteed and should be independently verified. All properties are subject to prior sale, change, or withdrawal. Neither listing broker(s) shall be responsible for any typographical errors, misinformation, or misprints, and shall be held totally harmless from any damages arising from reliance upon these data. Copyright 2026 Hive MLS
