properties

Save
Ask
Tour
Hide
Share
$249,000
1 Day On Site

602 Magnolia Street
Guyton, GA 31312

For Sale|Single Family Residence|Active
3
Beds
3
Total Baths
2
Full Baths
1
Partial Bath
3,634
SqFt
$69
/SqFt
1870
Built
County:
Effingham
Call Now: 912-401-4312
Is this the listing for you? We can help make it yours.
912-401-4312
602 Magnolia Street602 Magnolia Street602 Magnolia Street602 Magnolia Street
Save
Ask
Tour
Hide
Share

Mortgage Calculator

Monthly Payment (Est.)

$1,136
Calculator powered by Showcase IDX, a Constellation1 Company. Copyright ©2026 Information is deemed reliable but not guaranteed.

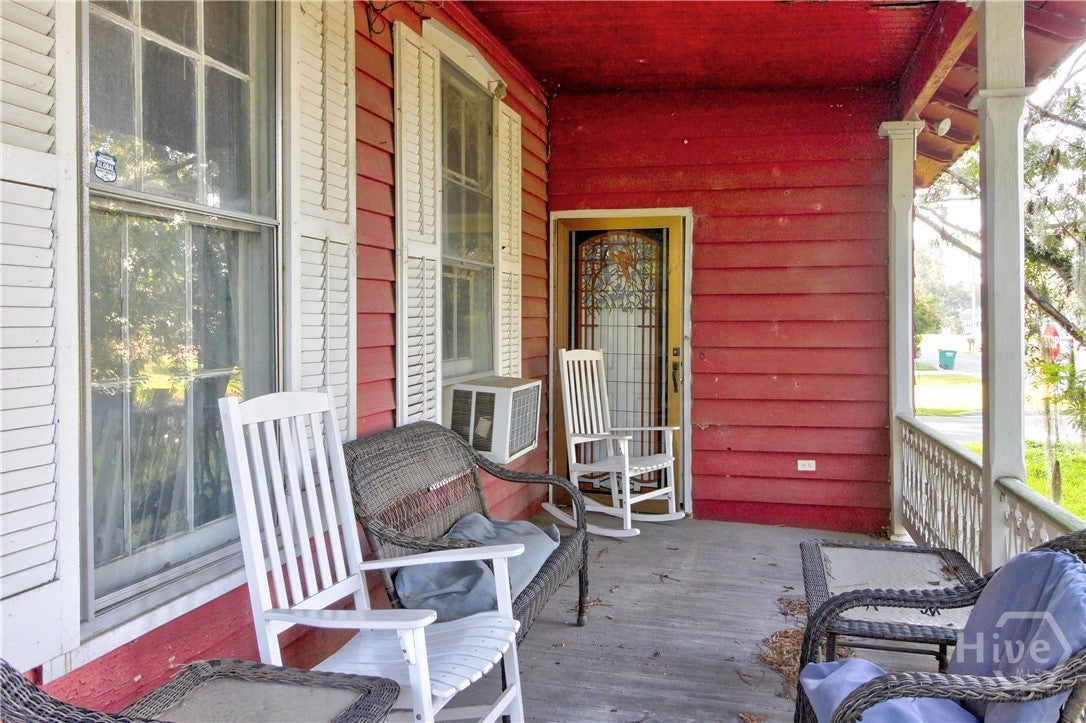
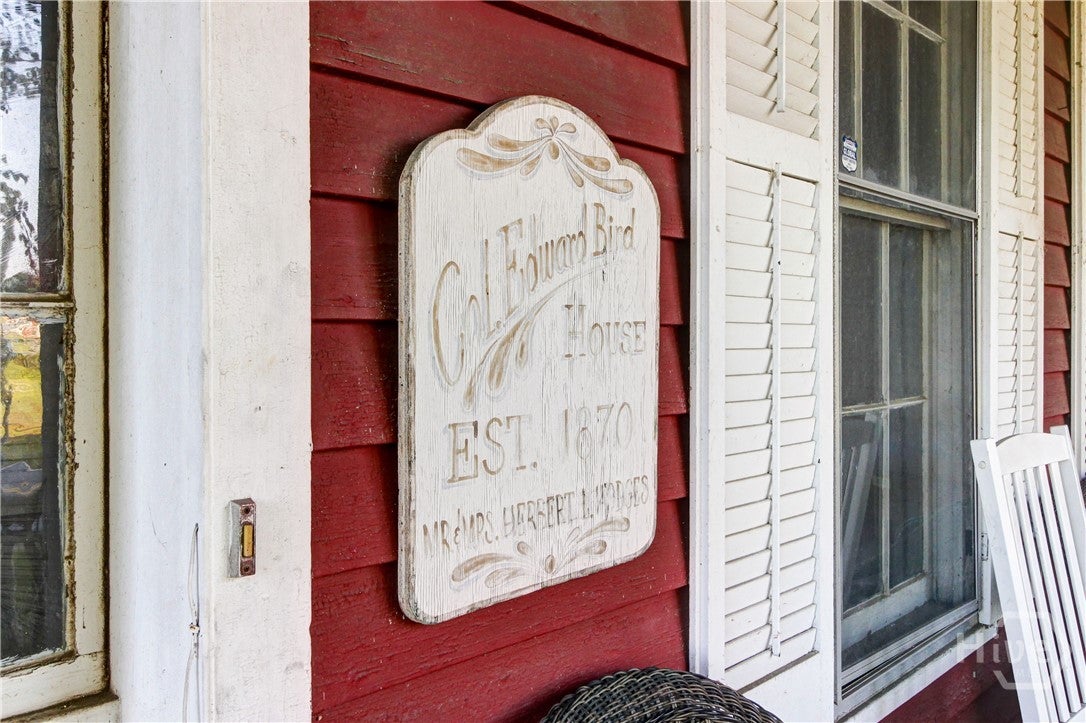
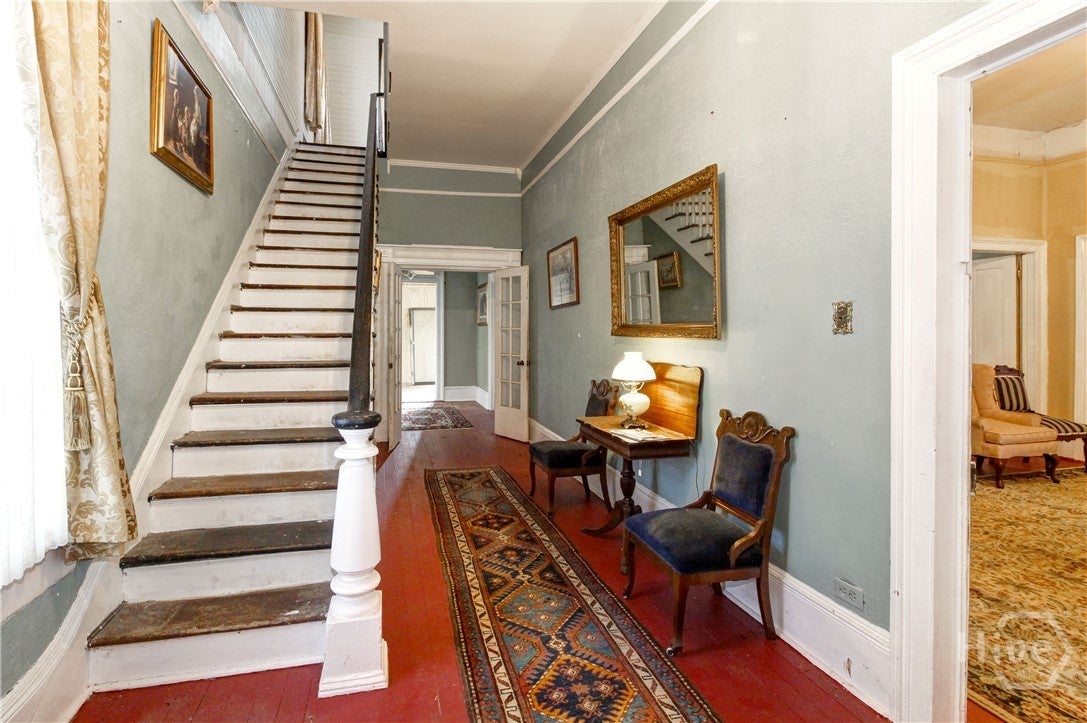
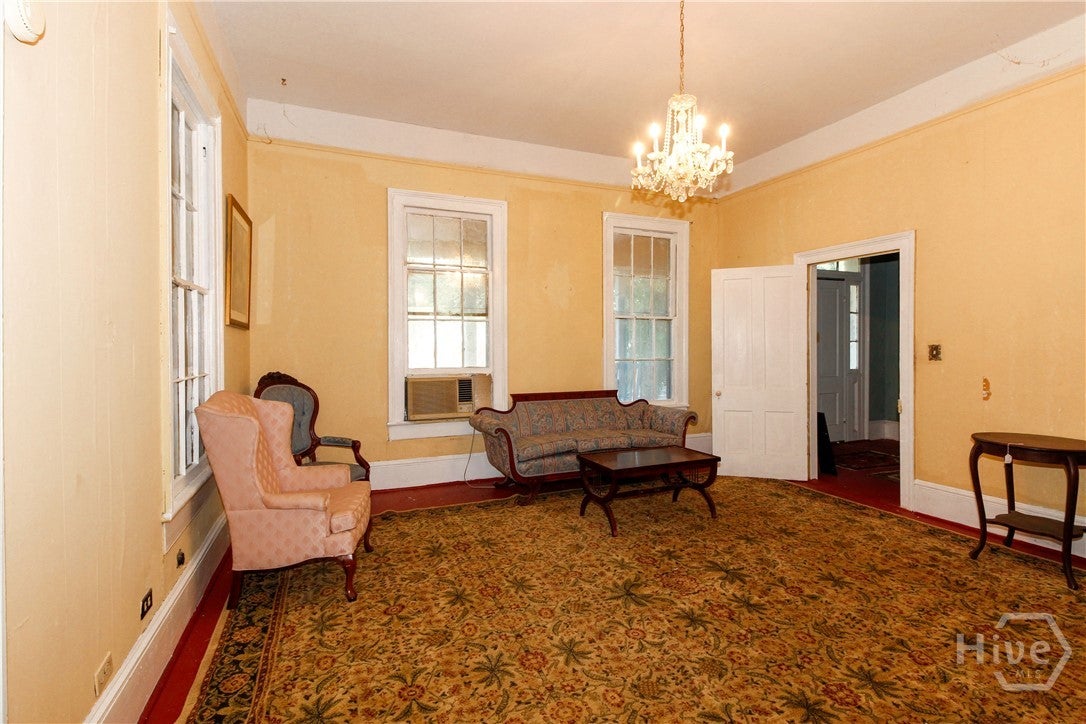
Bring your vision for this one. Steeped in rich Georgia history and listed on the National Register of Historic Places, the iconic Colonel Edward Bird House (c. 1870) presents a rare opportunity to restore a true historic gem in the heart of the Guyton Historic District. Situated on a large corner lot, this stately 3-bedroom, 2.5-bathroom Victorian home offers approximately 3,634 square feet of irreplaceable architectural charm and timeless character. A wide front porch anchors the façade, while the interior showcases the craftsmanship and character of the late 19th century. Step back in time to discover original hardwood floors, high ceilings, classic tall windows, a stunning central staircase, four period fireplaces, and a clawfoot tub. Adding exceptional value to the property is a detached 360 sq ft (30' x 12') outbuilding fully equipped with electrical and plumbing connections, plus a bathroom ideal for workshop, studio or home office. Sold strictly "AS-IS," the purchase includes all remaining antique chandeliers, custom draperies, and select antique furniture pieces. This property is ready for a buyer with vision to complete a full restoration and bring one of Effingham County's most historic residences back to its original glory.

Save
Ask
Tour
Hide
Share
Listing Snapshot
Price 
$249,000
Days On Site 
1 Day
Bedrooms 
3
Inside Area (SqFt) 
3,634 sqft
Total Baths 
3
Full Baths 
2
Partial Baths 
1
Lot Size 
0.58 Acres
Year Built 
1870
MLS® Number 
SA364595
Status 
Active
Property Tax 
N/A
HOA/Condo/Coop Fees 
N/A
Sq Ft Source 
Assessor
Friends & Family
Recent Activity
yesterdayListing first seen on site
2 days agoListing updated with changes from the MLS®
General Features
Acres 
0.58
Carport 
2
Foundation 
Raised
Number Of Stories 
2
Parking 
AttachedGarageOff Street
Property Sub Type 
Single Family Residence
Sewer 
Public Sewer
Special Circumstances 
Standard
Style 
Victorian
Water Source 
Public
Zoning 
R-1
Interior Features
Appliances 
DishwasherElectric Water HeaterOvenRangeRefrigerator
Basement 
None
Cooling 
ElectricWindow Unit(s)
Fireplace 
Yes
Fireplace Features 
DecorativeFamily RoomLiving RoomMaster BedroomOther
Fireplaces 
4
Heating 
Floor FurnaceNatural Gas
Interior 
Ceiling Fan(s)Entrance FoyerHigh Ceilings
Laundry Features 
Washer Hookup
Save
Ask
Tour
Hide
Share
Exterior Features
Construction Details 
Wood Siding
Exterior 
Courtyard
Fencing 
Fenced
Lot Features 
Corner LotCity LotLevel
Other Structures 
StorageWorkshop
Patio And Porch 
Front Porch
Roof 
Metal
View 
Panoramic
Waterview 
Panoramic
Community Features
Financing Terms Available 
Cash1031 Exchange
Roads 
Asphalt
Listing courtesy of Linda F. Proctor of Next Move Real Estate LLC


The data relating to real estate on this website comes in part from the Internet Data Exchange program of Hive MLS, and is updated as of 2026-09-19 10:12 AM UTC. All information is deemed reliable but not guaranteed and should be independently verified. All properties are subject to prior sale, change, or withdrawal. Neither listing broker(s) shall be responsible for any typographical errors, misinformation, or misprints, and shall be held totally harmless from any damages arising from reliance upon these data. Copyright 2026 Hive MLS

Neighborhood & Commute
Source: Walkscore
Disclosure: Community information and market data powered by Constellation Data Labs. Information is deemed reliable but not guaranteed.
Save
Ask
Tour
Hide
Share