properties

Save
Ask
Tour
Hide
Share
$350,000
3 Days On Site

115 Chapel Drive
Savannah, GA 31406

For Sale|Single Family Residence|Active
4
Beds
2
Total Baths
2
Full Baths
1,806
SqFt
$194
/SqFt
2000
Built
Subdivision:
St James Ph 03
County:
Chatham
Call Now: 912-401-4312
Is this the listing for you? We can help make it yours.
912-401-4312
115 Chapel Drive115 Chapel Drive115 Chapel Drive115 Chapel Drive
Save
Ask
Tour
Hide
Share

Mortgage Calculator

Monthly Payment (Est.)

$1,597
Calculator powered by Showcase IDX, a Constellation1 Company. Copyright ©2026 Information is deemed reliable but not guaranteed.

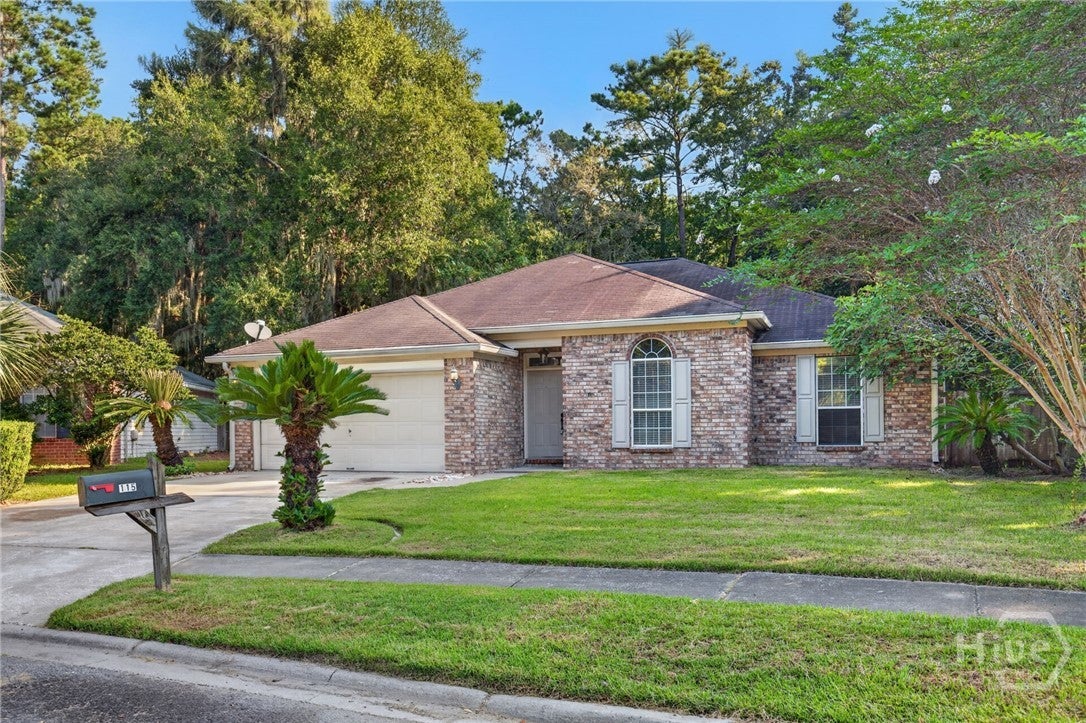
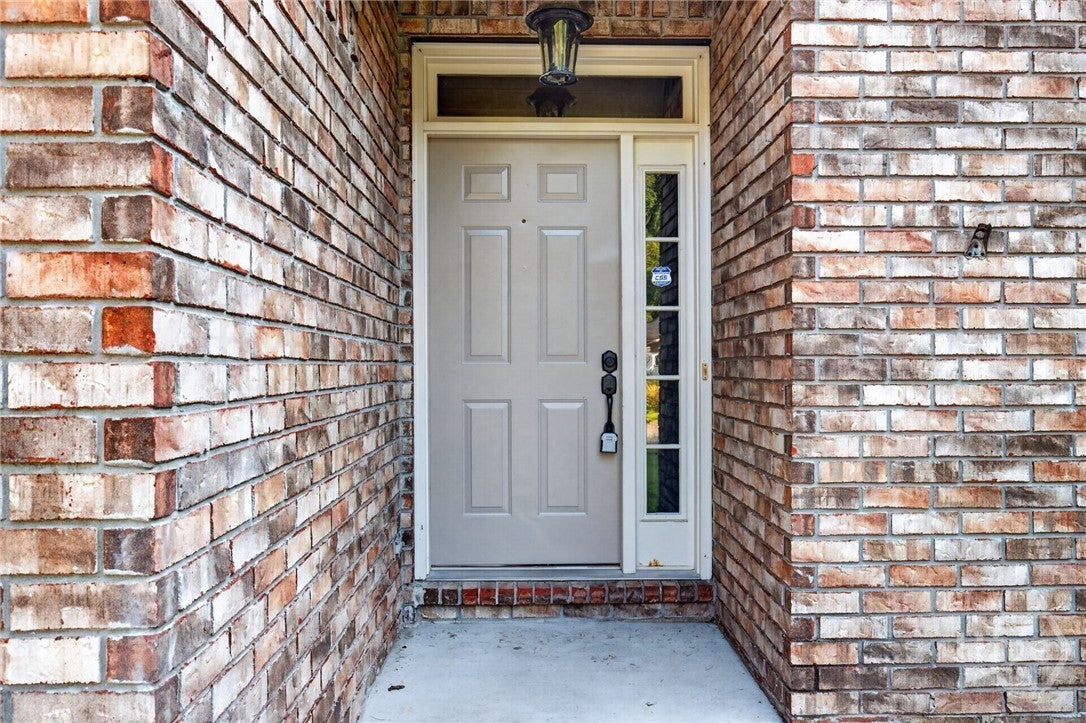
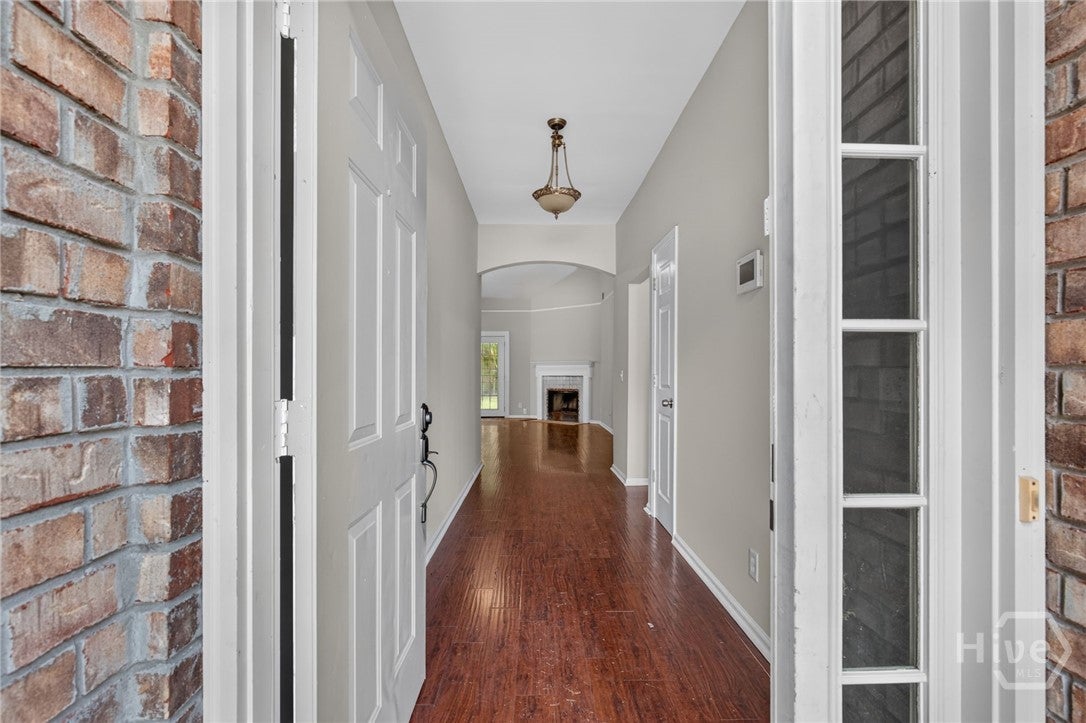
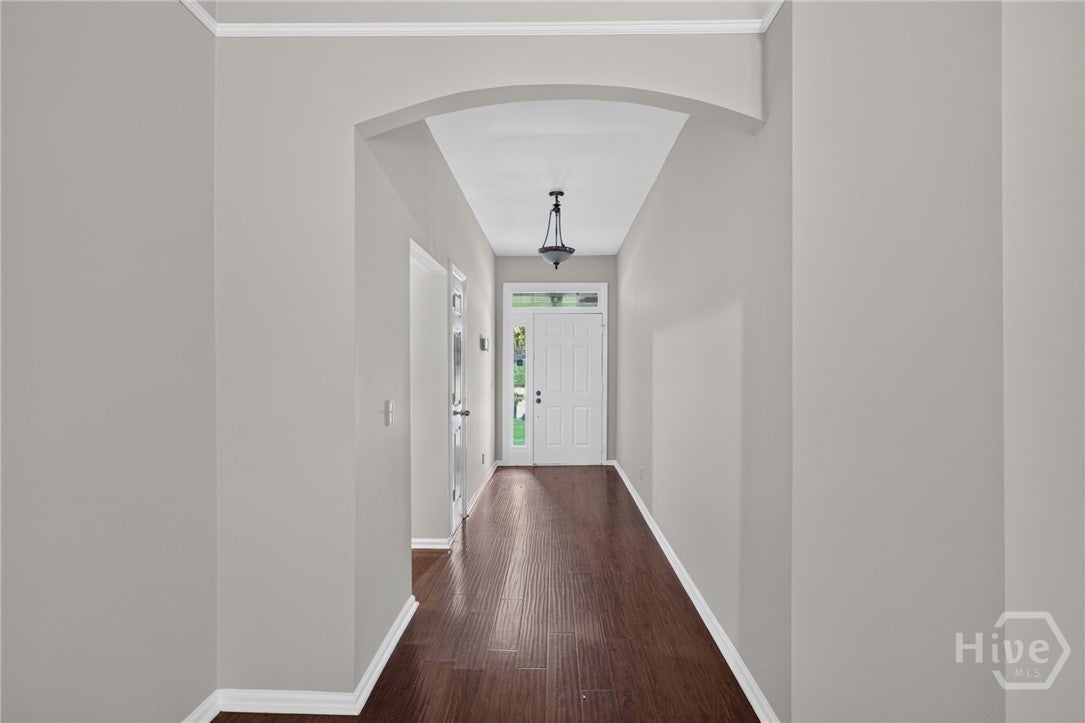
Welcome to St. James Place! Tucked toward the end of a quiet cul-de-sac, this home offers the perfect combination of privacy, convenience, and space to enjoy. Inside, the entire home has been freshly painted, giving it a refreshed feel, and a $5,000 buyer credit is being offered toward new flooring, giving you the opportunity to make the home your own. The home features a spacious primary suite plus three additional bedrooms, providing plenty of room for family, guests, or a home office. A two-car garage with additional storage offers plenty of space for vehicles, tools, and everything in between. Step outside and you'll find the real showstopper—a private backyard with a fire pit, storage shed, and back patio that's perfect for relaxing, entertaining, or enjoying Savannah evenings. With no HOA, you can enjoy the freedom to make the space your own. Located just minutes from Lake Mayer Park and Oglethorpe Mall, with easy access to the Isle of Hope and Sandfly areas, this home puts you close to some of Savannah's favorite parks, shopping, dining, and local spots.

Save
Ask
Tour
Hide
Share
Listing Snapshot
Price 
$350,000
Days On Site 
3 Days
Bedrooms 
4
Inside Area (SqFt) 
1,806 sqft
Total Baths 
2
Full Baths 
2
Partial Baths 
N/A
Lot Size 
0.23 Acres
Year Built 
2000
MLS® Number 
SA364587
Status 
Active
Property Tax 
$5,247
HOA/Condo/Coop Fees 
N/A
Sq Ft Source 
Public Records
Friends & Family
Recent Activity
4 days agoListing first seen on site
4 days agoListing updated with changes from the MLS®
General Features
Acres 
0.23
Foundation 
Slab
Garage 
Yes
Garage Spaces 
2
Number Of Stories 
1
Parking 
Attached
Property Sub Type 
Single Family Residence
Sewer 
Public Sewer
Special Circumstances 
Standard
Style 
Ranch
Utilities 
Underground Utilities
Water Source 
Public
Zoning 
R1
Interior Features
Appliances 
Electric Water Heater
Basement 
None
Cooling 
Central AirElectric
Fireplace 
Yes
Fireplace Features 
Family RoomWood Burning
Fireplaces 
1
Heating 
ElectricHeat Pump
Interior 
Vaulted Ceiling(s)
Laundry Features 
Laundry Room
Save
Ask
Tour
Hide
Share
Exterior Features
Construction Details 
Brick
Fencing 
WoodPrivacyFenced
Lot Features 
Back YardPrivate
Other Structures 
Shed(s)
Patio And Porch 
Patio
Community Features
Financing Terms Available 
CashConventionalFHAPrivate Financing AvailableVA Loan
Listing courtesy of Rebecca Amberg of Salt Marsh Realty LLC


The data relating to real estate on this website comes in part from the Internet Data Exchange program of Hive MLS, and is updated as of 2026-09-19 10:54 AM UTC. All information is deemed reliable but not guaranteed and should be independently verified. All properties are subject to prior sale, change, or withdrawal. Neither listing broker(s) shall be responsible for any typographical errors, misinformation, or misprints, and shall be held totally harmless from any damages arising from reliance upon these data. Copyright 2026 Hive MLS

Neighborhood & Commute
Source: Walkscore
Disclosure: Community information and market data powered by Constellation Data Labs. Information is deemed reliable but not guaranteed.
Save
Ask
Tour
Hide
Share