properties

Save
Ask
Tour
Hide
Share
$309,900
11 Days On Site

12 Sugar Cane Drive
Savannah, GA 31419

For Sale|Single Family Residence|Active
3
Beds
2
Total Baths
2
Full Baths
1,609
SqFt
$193
/SqFt
1995
Built
Subdivision:
Sugar Mill Sub
County:
Chatham
Call Now: 912-401-4312
Is this the listing for you? We can help make it yours.
912-401-4312
12 Sugar Cane Drive12 Sugar Cane Drive12 Sugar Cane Drive12 Sugar Cane Drive
Save
Ask
Tour
Hide
Share

Mortgage Calculator

Monthly Payment (Est.)

Enter an interest rate to see your estimated monthly payment.
Calculator powered by Showcase IDX, a Constellation1 Company. Copyright ©2026 Information is deemed reliable but not guaranteed.

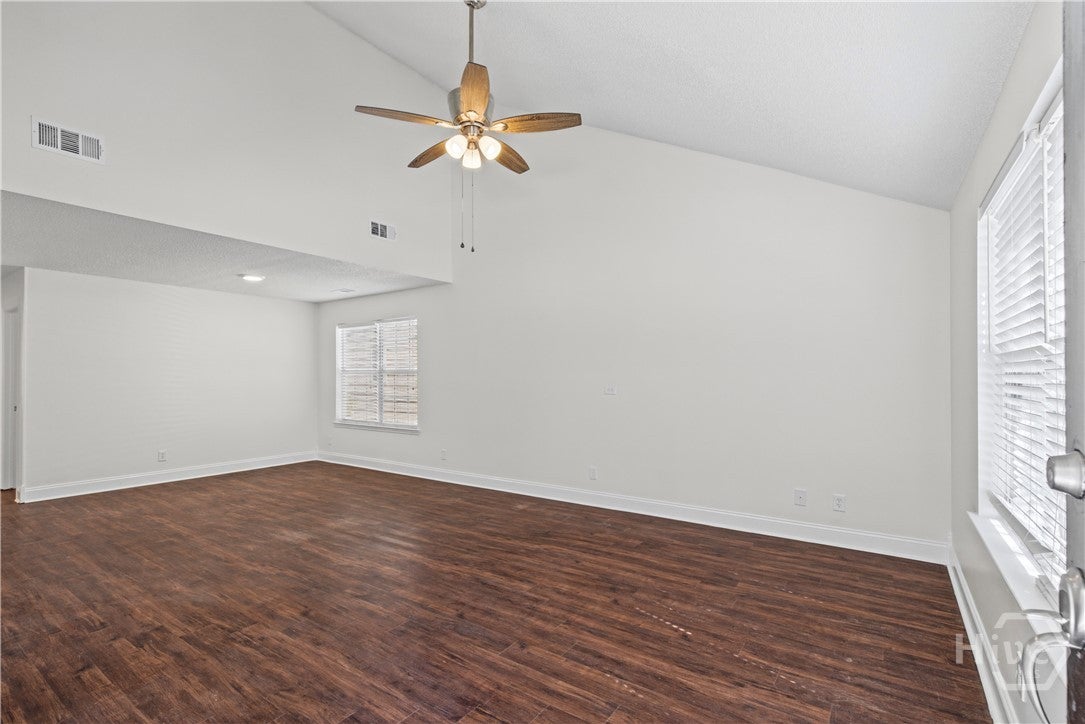
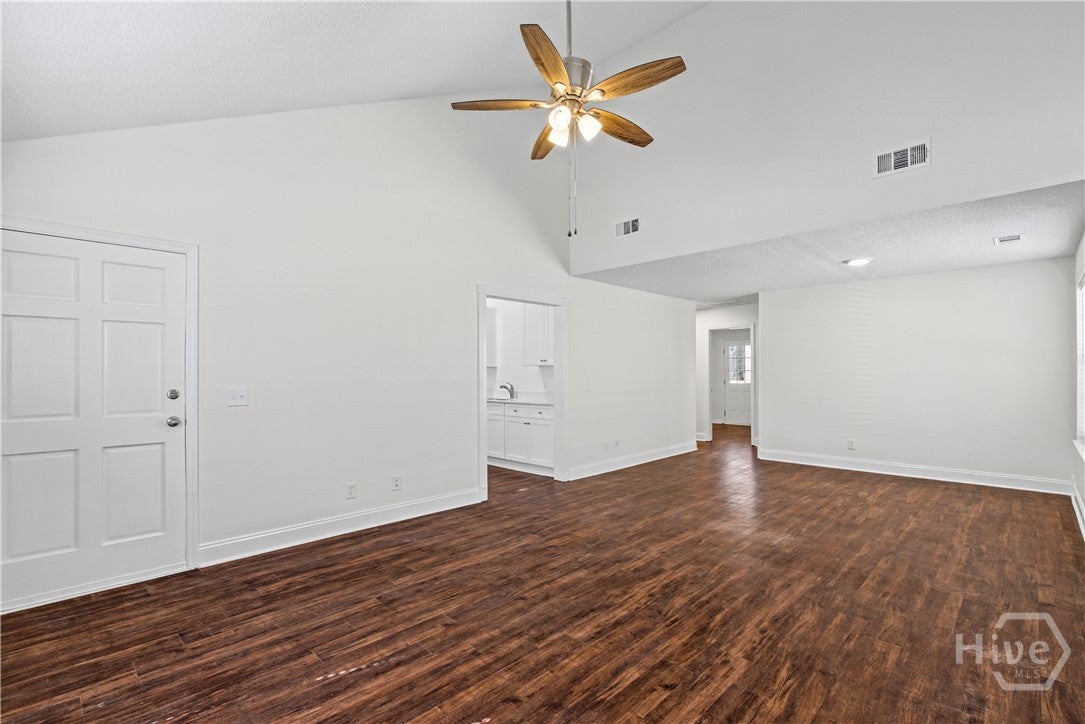
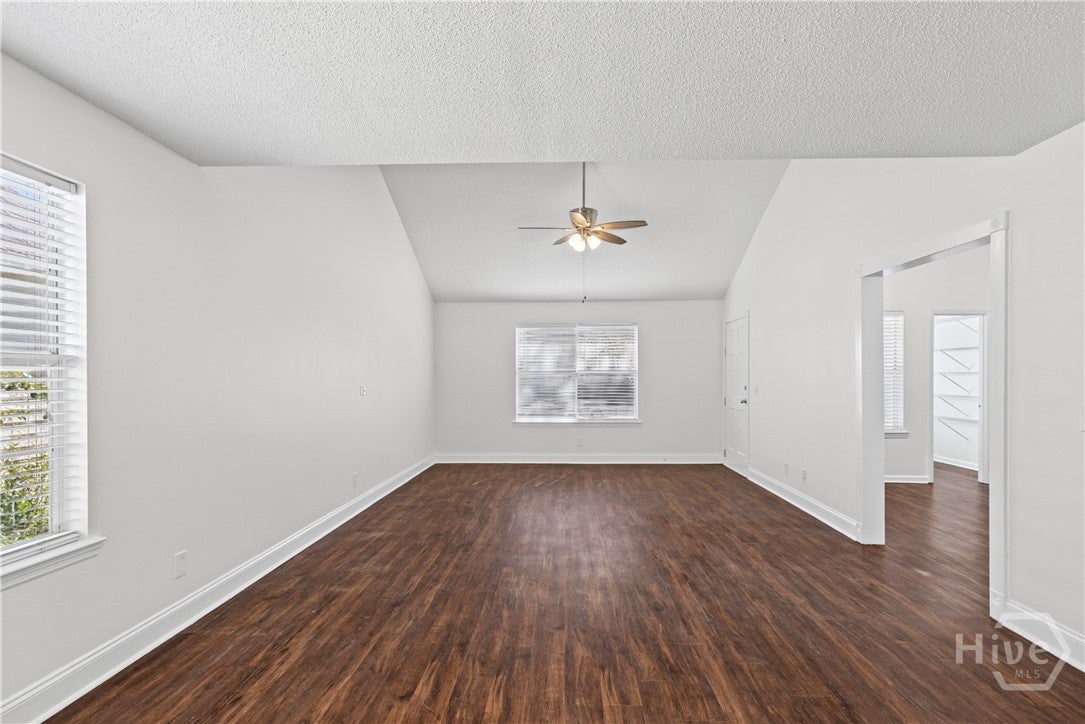
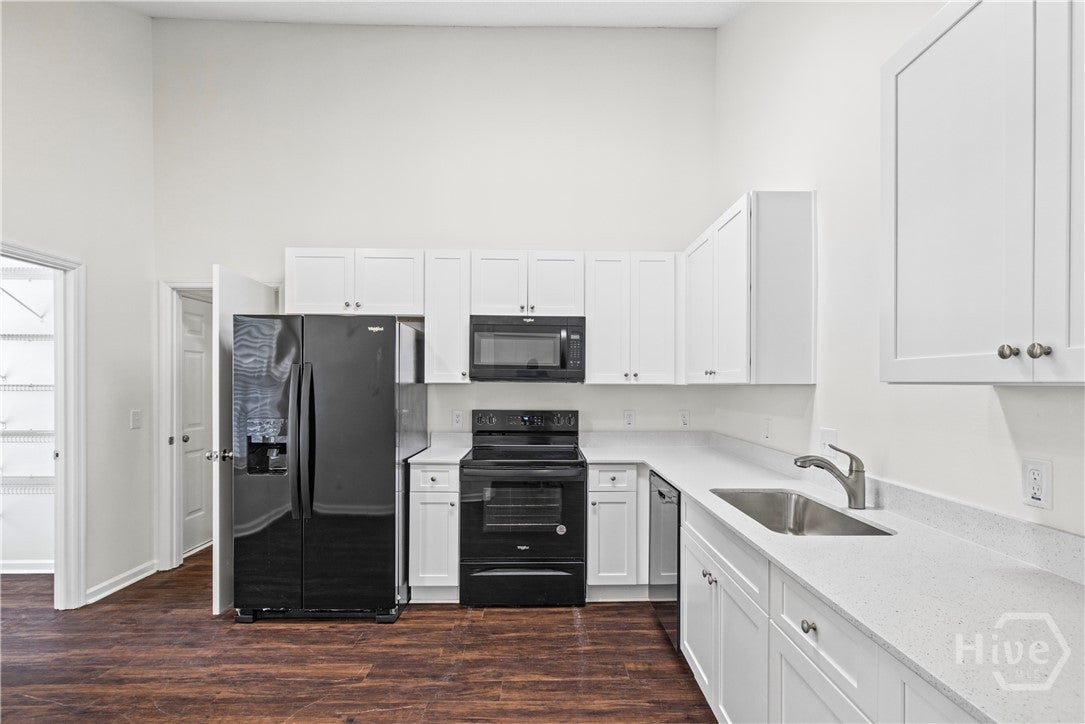
Welcome home to this updated 3-bedroom, 2-bathroom residence in the amenity-rich Sugar Mill Plantation community of Savannah. All three bedrooms sit on the main level, while vaulted ceilings open up the living spaces and an upstairs bonus room adds flexible space for a home office, playroom, or media lounge. The kitchen has been refreshed with shaker cabinetry, quartz counters, and updated appliances, and both bathrooms feature modernized vanities and fixtures. Fresh interior paint and updated lighting deliver true move-in-ready comfort. Outside, enjoy a front porch, a paver patio, and a privacy-fenced backyard, plus an attached two-car garage. Residents have access to a community pool, clubhouse, tennis courts, and a neighborhood park just around the corner. Minutes from Hunter Army Airfield and Abercorn Street shopping and dining, with Highway 204 offering quick access to I-95 and downtown Savannah.

Save
Ask
Tour
Hide
Share
Listing Snapshot
Price 
$309,900
Days On Site 
11 Days
Bedrooms 
3
Inside Area (SqFt) 
1,609 sqft
Total Baths 
2
Full Baths 
2
Partial Baths 
N/A
Lot Size 
0.17 Acres
Year Built 
1995
MLS Number 
SA364583
Status 
Active
Property Tax 
$4,498
HOA/Condo/Coop Fees 
$42.92 monthly
Sq Ft Source 
Assessor
Friends & Family
Recent Activity
2 weeks agoListing first seen on site
2 weeks agoListing updated with changes from the MLS
General Features
Acres 
0.17
Garage 
Yes
Garage Spaces 
2
Number Of Stories 
1
Parking 
Attached
Property Sub Type 
Single Family Residence
Sewer 
Public Sewer
Special Circumstances 
Standard
Style 
Traditional
Utilities 
Underground Utilities
Water Source 
Public
Zoning 
PUDC
Interior Features
Appliances 
Electric Water Heater
Cooling 
Central AirElectric
Heating 
CentralElectric
Laundry Features 
Laundry Room
Save
Ask
Tour
Hide
Share
Exterior Features
Construction Details 
Vinyl Siding
Community Features
Association Fee 
$515.0
Association Fee Frequency 
Annually
Financing Terms Available 
CashConventionalFHAVA Loan
Listing courtesy of Jude A. Rasmus of Rasmus Real Estate Group


The data relating to real estate on this website comes in part from the Internet Data Exchange program of Hive MLS, and is updated as of 2026-11-03 02:22 PM UTC. All information is deemed reliable but not guaranteed and should be independently verified. All properties are subject to prior sale, change, or withdrawal. Neither listing broker(s) shall be responsible for any typographical errors, misinformation, or misprints, and shall be held totally harmless from any damages arising from reliance upon these data. Copyright 2026 Hive MLS

Neighborhood & Commute
Source: Walkscore
Disclosure: Community information and market data powered by Constellation Data Labs. Information is deemed reliable but not guaranteed.
Save
Ask
Tour
Hide
Share