properties

Save
Ask
Tour
Hide
Share
$318,000
1 Day On Site

10 Rivers Bend Drive
Savannah, GA 31406

For Sale|Single Family Residence|Active
3
Beds
2
Total Baths
2
Full Baths
1,315
SqFt
$242
/SqFt
1978
Built
Subdivision:
Rivers Bnd Ph 02
County:
Chatham
Call Now: 912-401-4312
Is this the listing for you? We can help make it yours.
912-401-4312
10 Rivers Bend Drive10 Rivers Bend Drive10 Rivers Bend Drive10 Rivers Bend Drive
Save
Ask
Tour
Hide
Share

Mortgage Calculator

Monthly Payment (Est.)

$1,451
Calculator powered by Showcase IDX, a Constellation1 Company. Copyright ©2026 Information is deemed reliable but not guaranteed.

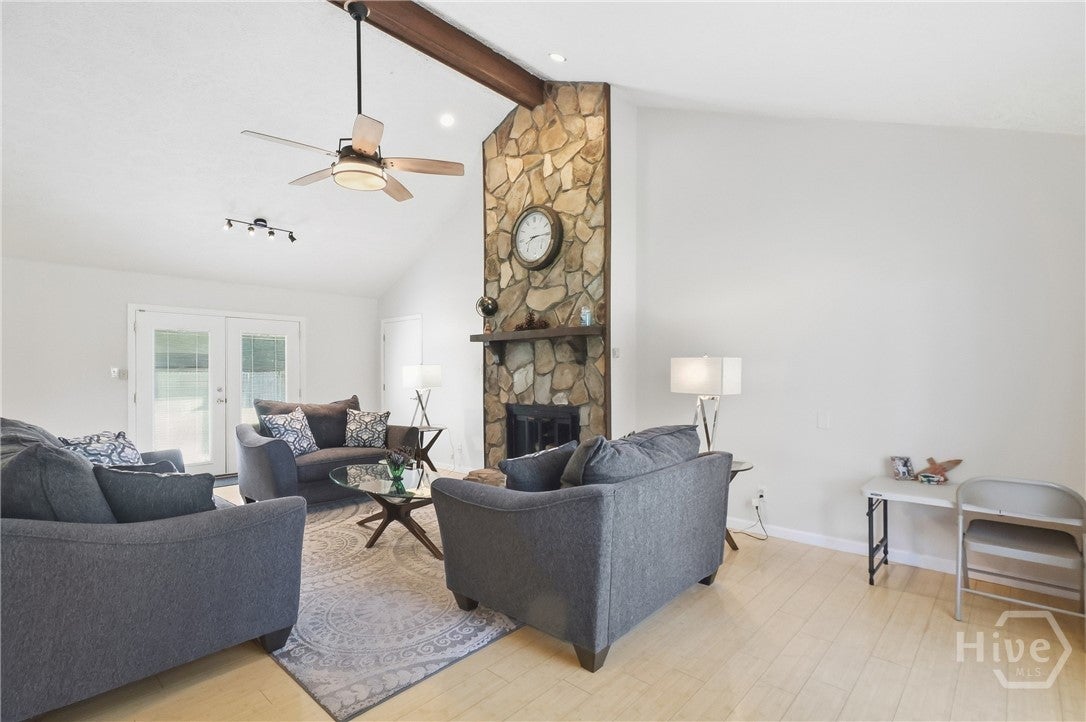
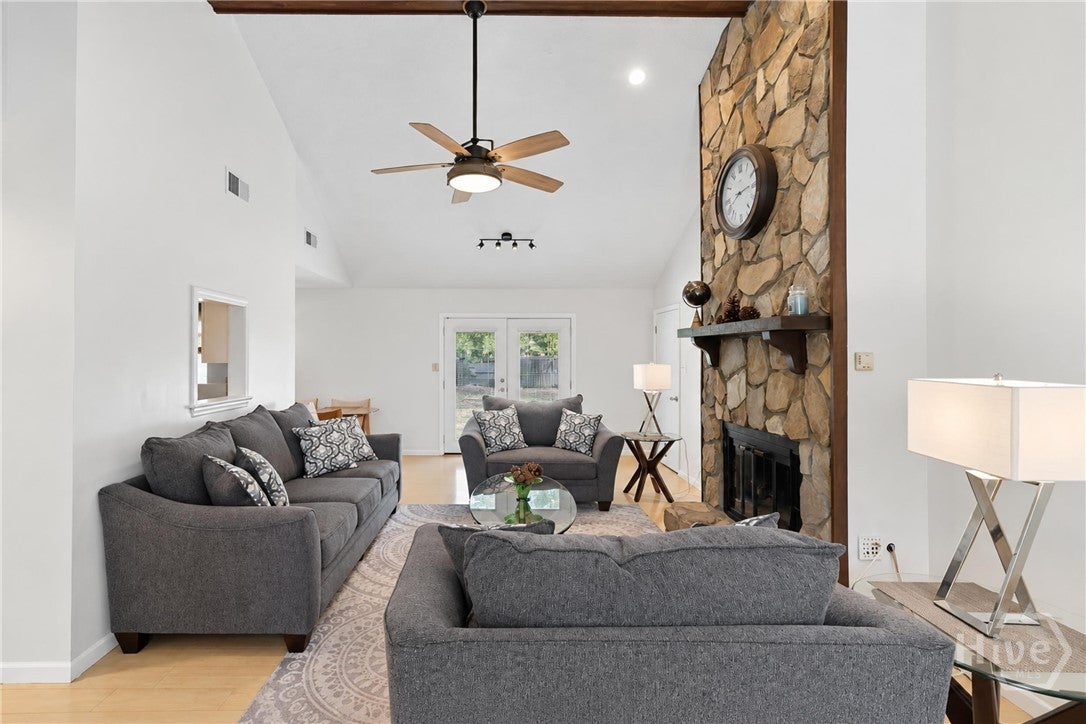
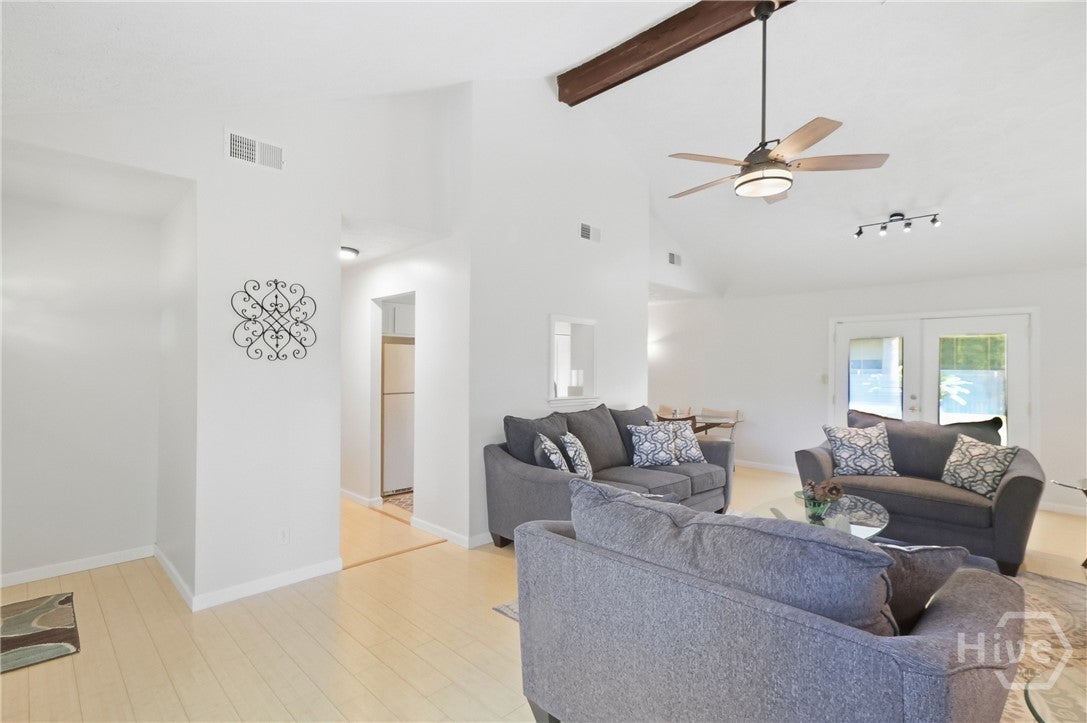
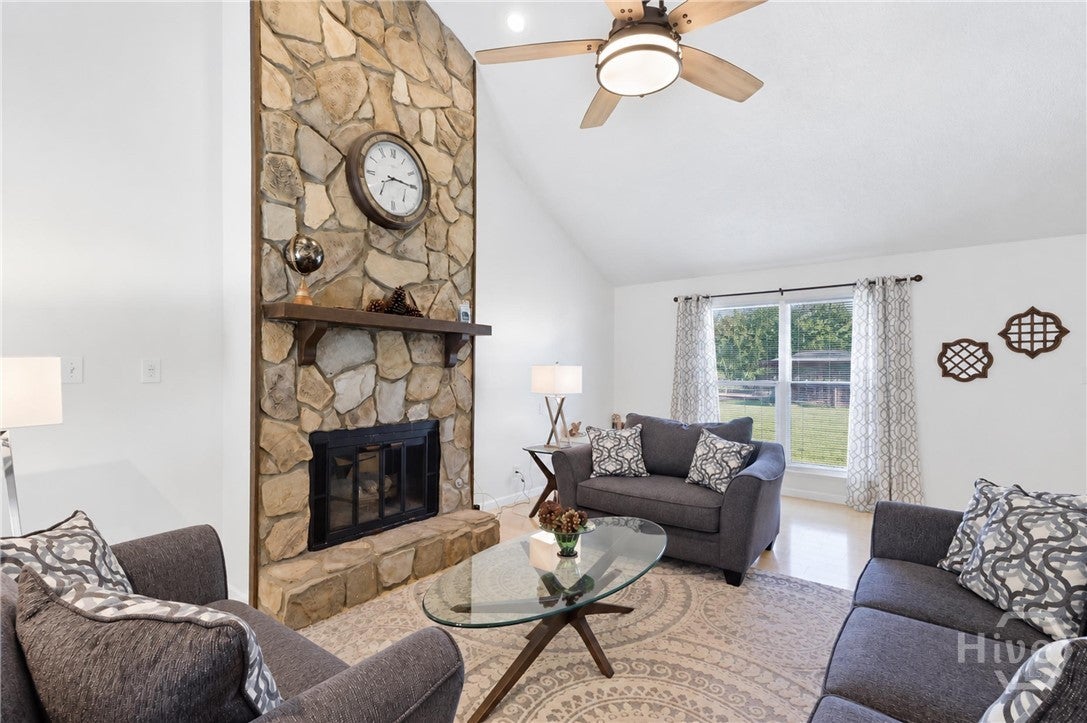
Light, bright, and easy to love! This three-bedroom, two-bath home in the desirable Hesse School District is ready for you to move right in. The spacious living room features a vaulted ceiling and a beautiful stone gas fireplace, creating a comfortable spot to relax or gather with friends and family. The large privacy-fenced backyard gives you plenty of room to play, garden, entertain, or even add the detached workshop you’ve been wanting. Inside, updated bathrooms, newer carpet, and fresh paint make this home feel clean and welcoming from the moment you walk in. You’ll also appreciate the one-car garage, a walkable neighborhood, NO HOA, and a convenient location just minutes from Truman Parkway and an easy drive to the heart of town. And for an especially easy move, the home can even be sold fully furnished!

Save
Ask
Tour
Hide
Share
Listing Snapshot
Price 
$318,000
Days On Site 
1 Day
Bedrooms 
3
Inside Area (SqFt) 
1,315 sqft
Total Baths 
2
Full Baths 
2
Partial Baths 
N/A
Lot Size 
0.25 Acres
Year Built 
1978
MLS® Number 
SA364580
Status 
Active
Property Tax 
$2,246
HOA/Condo/Coop Fees 
N/A
Sq Ft Source 
Assessor
Friends & Family
Recent Activity
yesterdayListing first seen on site
yesterdayListing updated with changes from the MLS®
General Features
Acres 
0.25
Foundation 
Concrete PerimeterSlab
Garage 
Yes
Garage Spaces 
1
Number Of Stories 
1
Parking 
Garage Door Opener
Property Sub Type 
Single Family Residence
Sewer 
Septic Tank
Special Circumstances 
Standard
Style 
RanchTraditional
Utilities 
Cable AvailableUnderground Utilities
Water Source 
Public
Zoning 
R1
Interior Features
Appliances 
DishwasherGas Water HeaterMicrowaveOvenRangeRange HoodDryerRefrigeratorWasher
Cooling 
Central AirElectric
Fireplace 
Yes
Fireplace Features 
Family RoomGas
Fireplaces 
1
Heating 
CentralNatural Gas
Interior 
Ceiling Fan(s)Cathedral Ceiling(s)Pantry
Laundry Features 
In GarageWasher Hookup
Save
Ask
Tour
Hide
Share
Exterior Features
Construction Details 
Brick
Fencing 
PrivacyWoodFenced
Lot Features 
Back YardInterior LotLevelPrivate
Patio And Porch 
Patio
Roof 
AsphaltComposition
View 
Panoramic
Waterview 
Panoramic
Community Features
Accessibility Features 
Accessible Full Bath
Financing Terms Available 
ConventionalFHAVA Loan
Roads 
Asphalt
Listing courtesy of Susan C. Dailey of Realty One Group Inclusion


The data relating to real estate on this website comes in part from the Internet Data Exchange program of Hive MLS, and is updated as of 2026-09-19 10:07 AM UTC. All information is deemed reliable but not guaranteed and should be independently verified. All properties are subject to prior sale, change, or withdrawal. Neither listing broker(s) shall be responsible for any typographical errors, misinformation, or misprints, and shall be held totally harmless from any damages arising from reliance upon these data. Copyright 2026 Hive MLS

Neighborhood & Commute
Source: Walkscore
Disclosure: Community information and market data powered by Constellation Data Labs. Information is deemed reliable but not guaranteed.
Save
Ask
Tour
Hide
Share