
177 Orkney RoadSavannah, GA 31407
Mortgage Calculator
Monthly Payment (Est.)
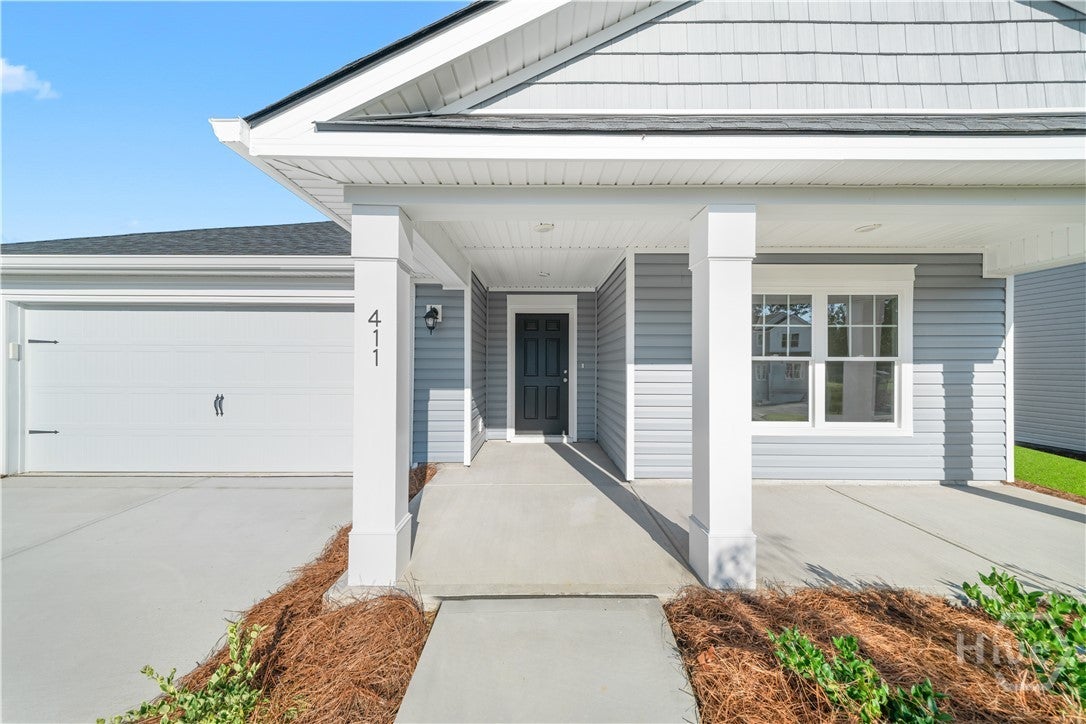
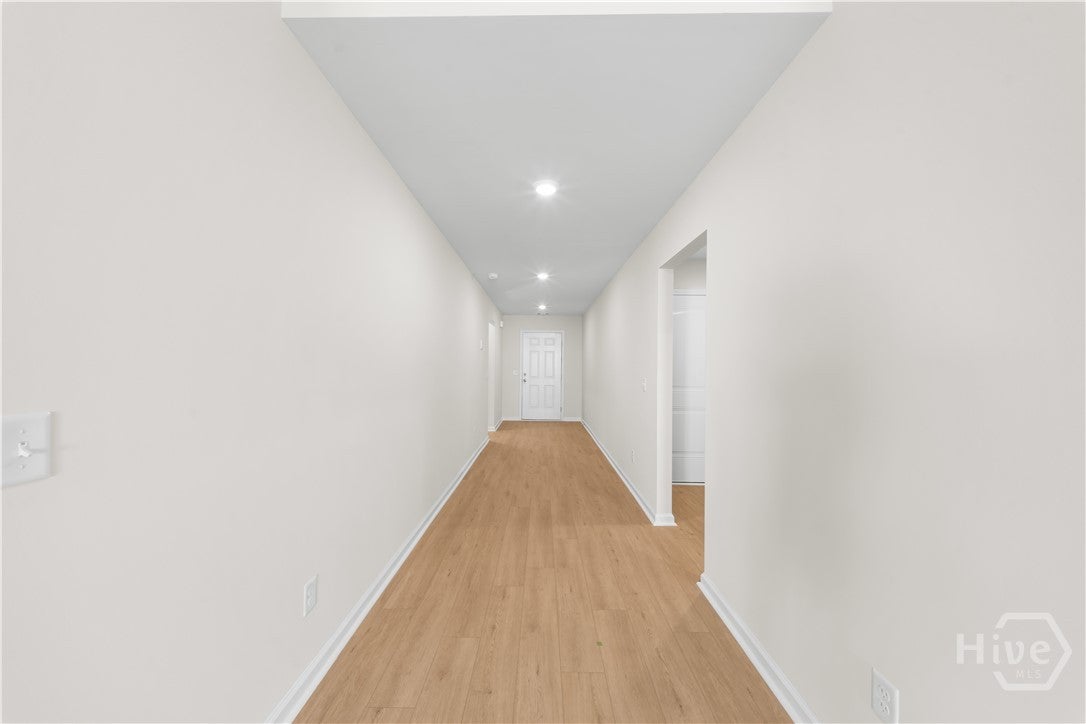
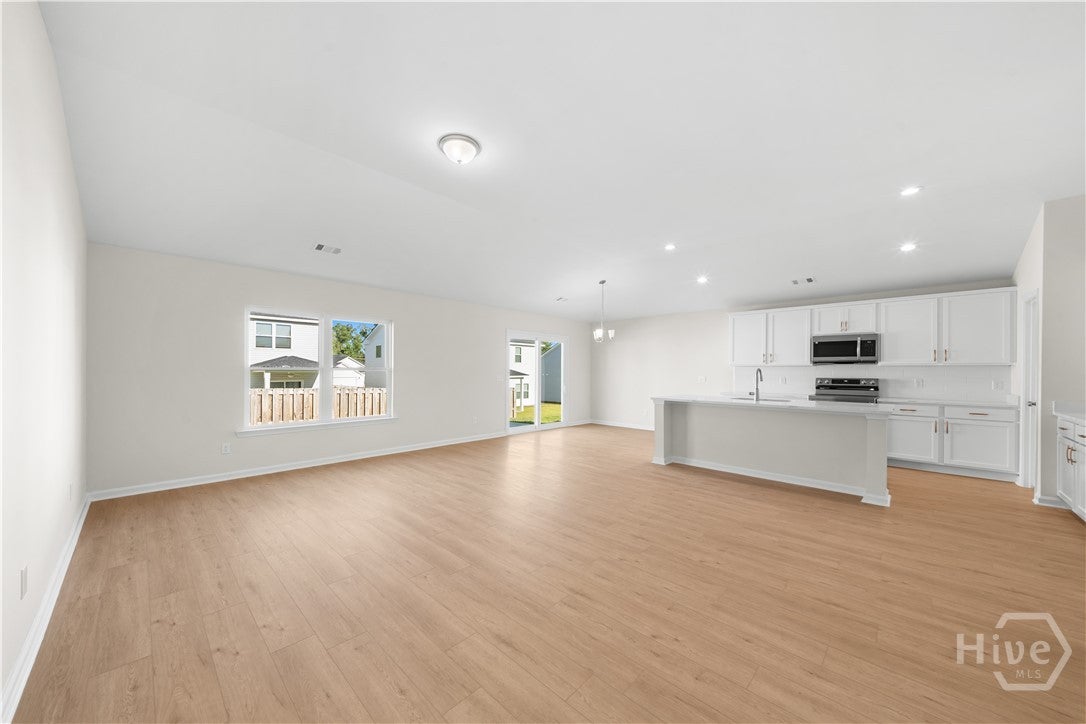
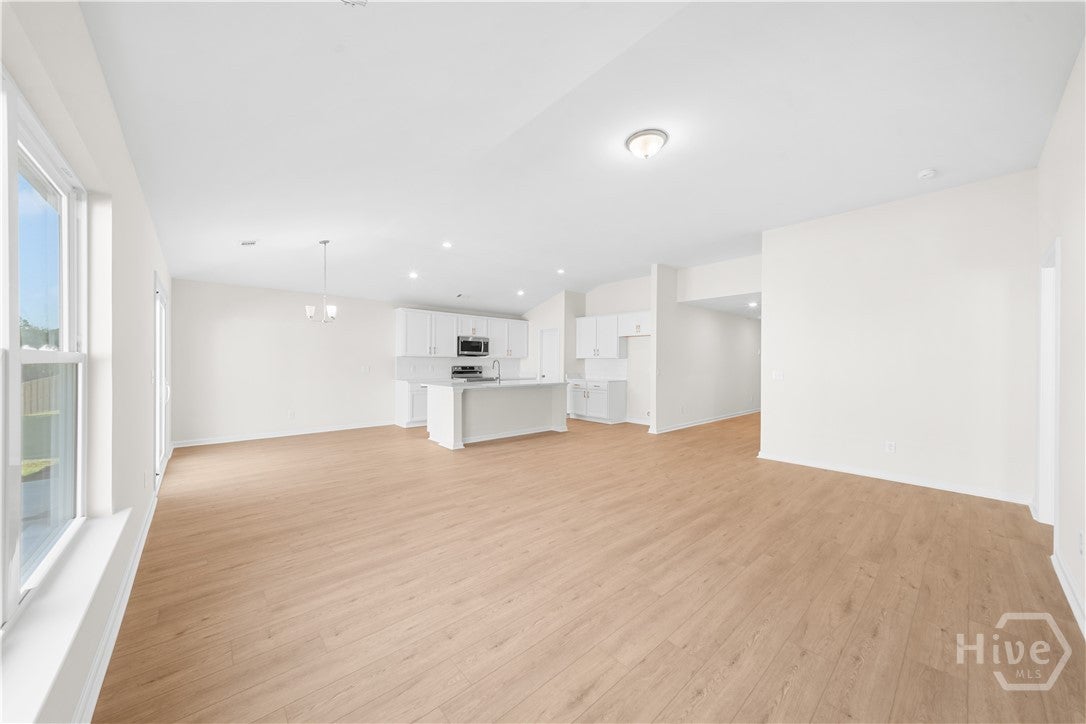
$1,495The Aspen plan by Smith Family Homes is under construction in Savannah Highlands in Savannah, GA, with an estimated completion date of January 2027. This 1,733 square foot ranch-style home features 3 bedrooms and 2 bathrooms with a functional split-bedroom layout. The kitchen overlooks the dining and living areas and features a large island, quartz countertops, and stainless steel appliances, including a dishwasher, microwave, and oven. Vaulted ceilings enhance the spacious feel of the main living area. The primary suite features an upgraded bathroom with dual sinks, a walk-in shower, soaking tub, and walk-in closet. Quartz countertops are also included in the bathrooms, and LVP flooring runs throughout the entire home for a cohesive, low-maintenance finish. Savannah Highlands offers a variety of community amenities, including a community pool with splash pad, playground, and tennis courts. Stock photos shown; actual home may vary.
| 5 days ago | Listing first seen on site | |
| 5 days ago | Listing updated with changes from the MLS® |

The data relating to real estate on this website comes in part from the Internet Data Exchange program of Hive MLS, and is updated as of 2026-09-19 10:54 AM UTC. All information is deemed reliable but not guaranteed and should be independently verified. All properties are subject to prior sale, change, or withdrawal. Neither listing broker(s) shall be responsible for any typographical errors, misinformation, or misprints, and shall be held totally harmless from any damages arising from reliance upon these data. Copyright 2026 Hive MLS
