
Save
Ask
Tour
Hide
$314,940
4 Days On Site
160 Orkney RoadSavannah, GA 31407
For Sale|Single Family Residence|Active
3
Beds
2
Total Baths
2
Full Baths
1,495
SqFt
$211
/SqFt
2026
Built
Subdivision:
Savannah Highlands
County:
Chatham
Call Now: 912-401-4312
Is this the listing for you? We can help make it yours.
912-401-4312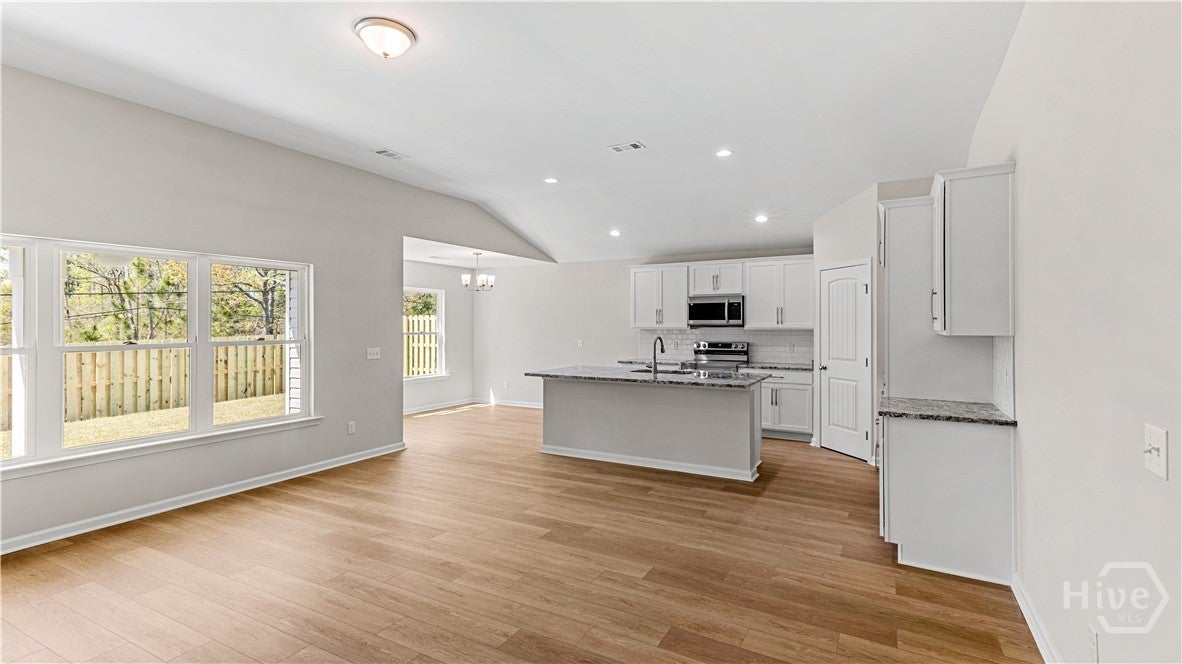
Save
Ask
Tour
Hide
Mortgage Calculator
Monthly Payment (Est.)
$1,437Calculator powered by Showcase IDX, a Constellation1 Company. Copyright ©2026 Information is deemed reliable but not guaranteed.
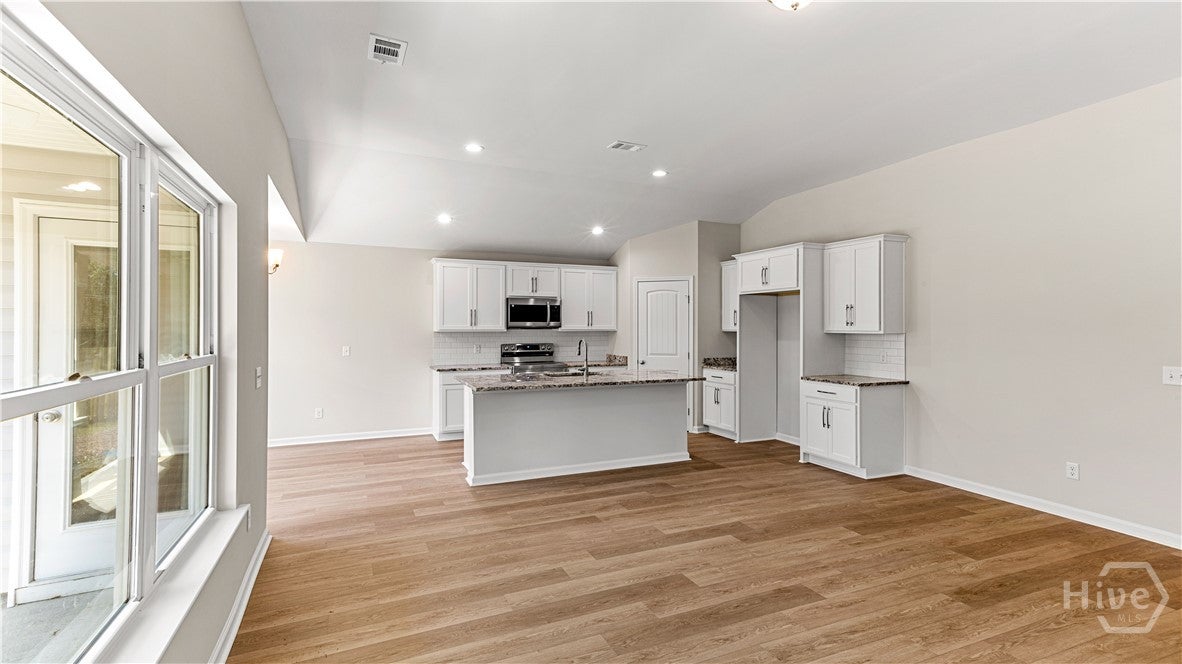
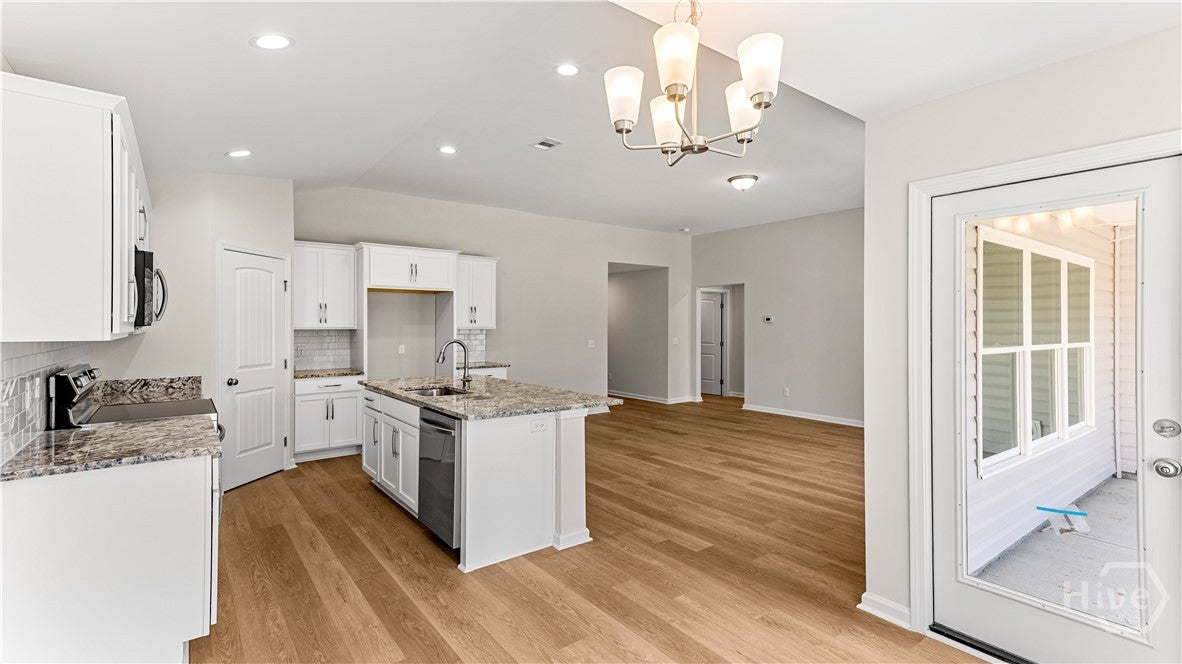
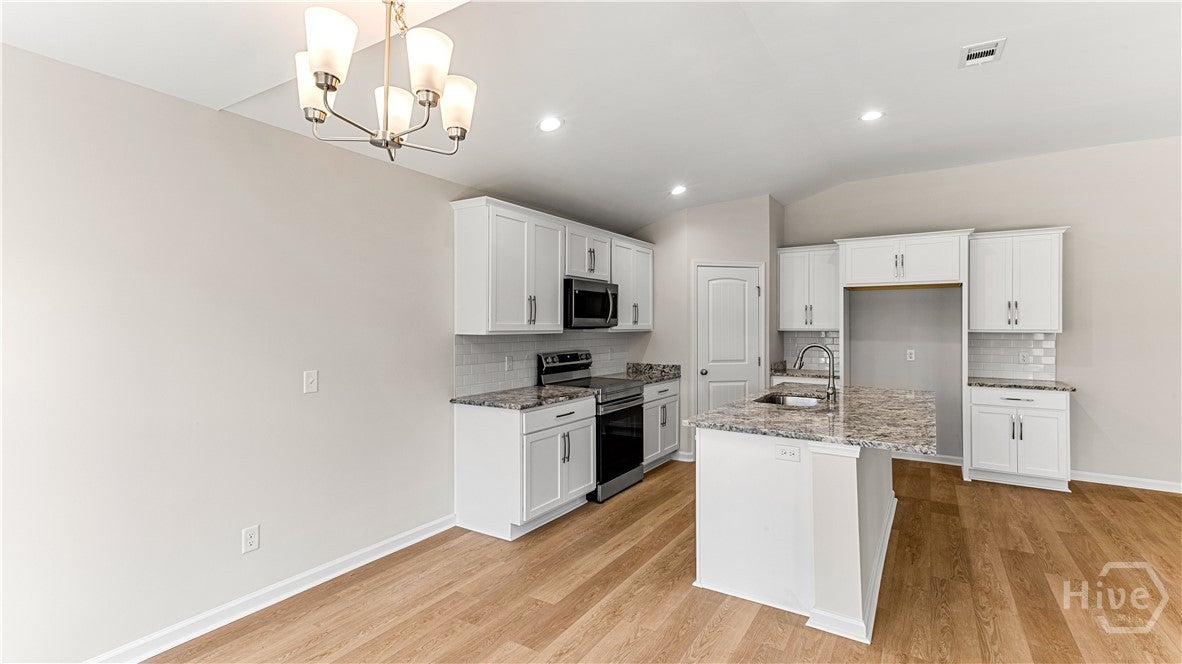
The Holly plan by Smith Family Homes is under construction in Savannah Highlands in Savannah, GA, with an estimated completion date of December 2026. This 1,495 square foot home features 3 bedrooms and 2 bathrooms with a thoughtfully designed, functional layout. LVP flooring runs throughout the entire home, and the primary suite includes a private bathroom with a tile shower. The kitchen includes stainless steel appliances, including a dishwasher, microwave, and oven. A built-in covered back porch provides additional space to relax and enjoy the outdoors. Savannah Highlands offers a variety of community amenities, including a community pool with splash pad, playground, and tennis courts. Stock photos shown; actual home may vary.
Save
Ask
Tour
Hide
Listing Snapshot
Price
$314,940
Days On Site
4 Days
Bedrooms
3
Inside Area (SqFt)
1,495 sqft
Total Baths
2
Full Baths
2
Partial Baths
N/A
Lot Size
0.164 Acres
Year Built
2026
MLS® Number
SA364559
Status
Active
Property Tax
N/A
HOA/Condo/Coop Fees
$91.67 monthly
Sq Ft Source
Builder
Friends & Family
Recent Activity
| 5 days ago | Listing first seen on site | |
| 5 days ago | Listing updated with changes from the MLS® |
General Features
Acres
0.164
Garage
Yes
Home Warranty
Yes
Land Lease
No
Number Of Stories
1
Parking
AttachedGarage Door Opener
Property Condition
New Construction
Property Sub Type
Single Family Residence
Sewer
Public Sewer
Special Circumstances
Standard
Style
Traditional
Utilities
Cable AvailableUnderground Utilities
Water Source
Public
Interior Features
Appliances
DishwasherElectric Water HeaterMicrowaveOvenRange
Cooling
Central AirElectric
Heating
CentralElectric
Laundry Features
In Hall
Main Level Bedrooms
3
Save
Ask
Tour
Hide
Exterior Features
Construction Details
Vinyl Siding
Roof
Composition
Community Features
Association Fee
$1100.0
Association Fee Frequency
Annually
Financing Terms Available
CashConventionalVA Loan
Listing courtesy of Adam Keith Dean of Smith Family Realty, LLC

The data relating to real estate on this website comes in part from the Internet Data Exchange program of Hive MLS, and is updated as of 2026-09-19 10:54 AM UTC. All information is deemed reliable but not guaranteed and should be independently verified. All properties are subject to prior sale, change, or withdrawal. Neither listing broker(s) shall be responsible for any typographical errors, misinformation, or misprints, and shall be held totally harmless from any damages arising from reliance upon these data. Copyright 2026 Hive MLS
The data relating to real estate on this website comes in part from the Internet Data Exchange program of Hive MLS, and is updated as of 2026-09-19 10:54 AM UTC. All information is deemed reliable but not guaranteed and should be independently verified. All properties are subject to prior sale, change, or withdrawal. Neither listing broker(s) shall be responsible for any typographical errors, misinformation, or misprints, and shall be held totally harmless from any damages arising from reliance upon these data. Copyright 2026 Hive MLS
Neighborhood & Commute
Source: Walkscore
Disclosure: Community information and market data powered by Constellation Data Labs. Information is deemed reliable but not guaranteed.
Save
Ask
Tour
Hide
