properties

Save
Ask
Tour
Hide
Share
$849,000
3 Days On Site

4 Loblolly Lane
Savannah, GA 31411

For Sale|Single Family Residence|Active
3
Beds
3
Total Baths
3
Full Baths
3,006
SqFt
$282
/SqFt
1994
Built
Subdivision:
The Landings on Skidaway Island
County:
Chatham
Call Now: 912-401-4312
Is this the listing for you? We can help make it yours.
912-401-4312
4 Loblolly Lane4 Loblolly Lane4 Loblolly Lane4 Loblolly Lane
Save
Ask
Tour
Hide
Share

Mortgage Calculator

Monthly Payment (Est.)

$3,873
Calculator powered by Showcase IDX, a Constellation1 Company. Copyright ©2026 Information is deemed reliable but not guaranteed.

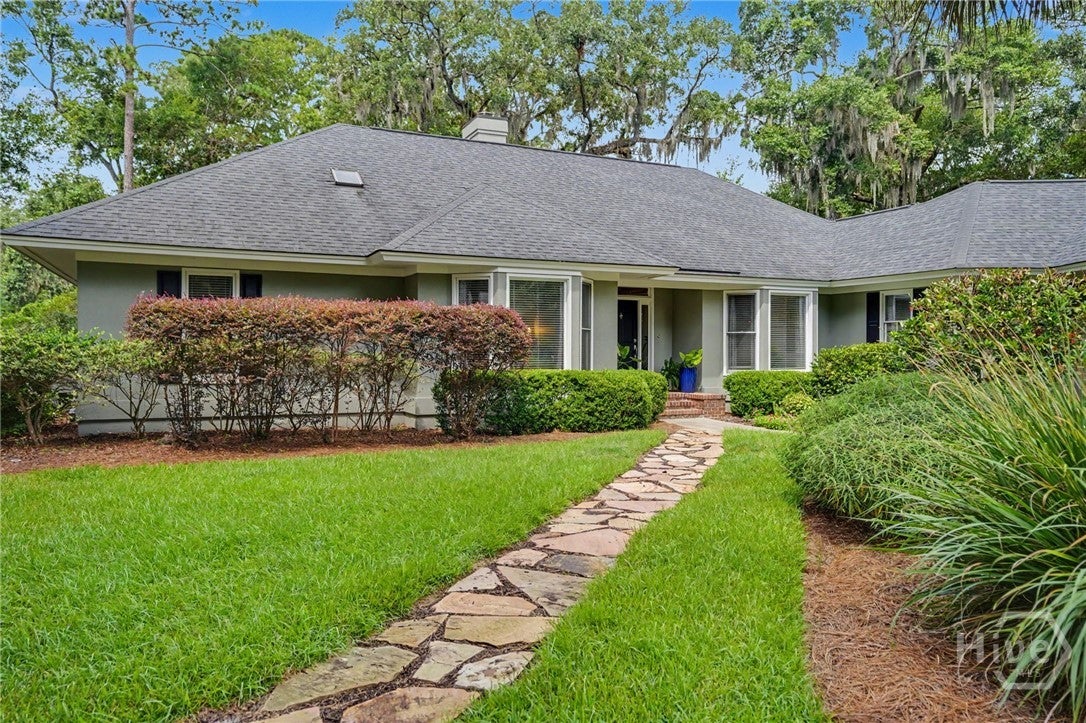
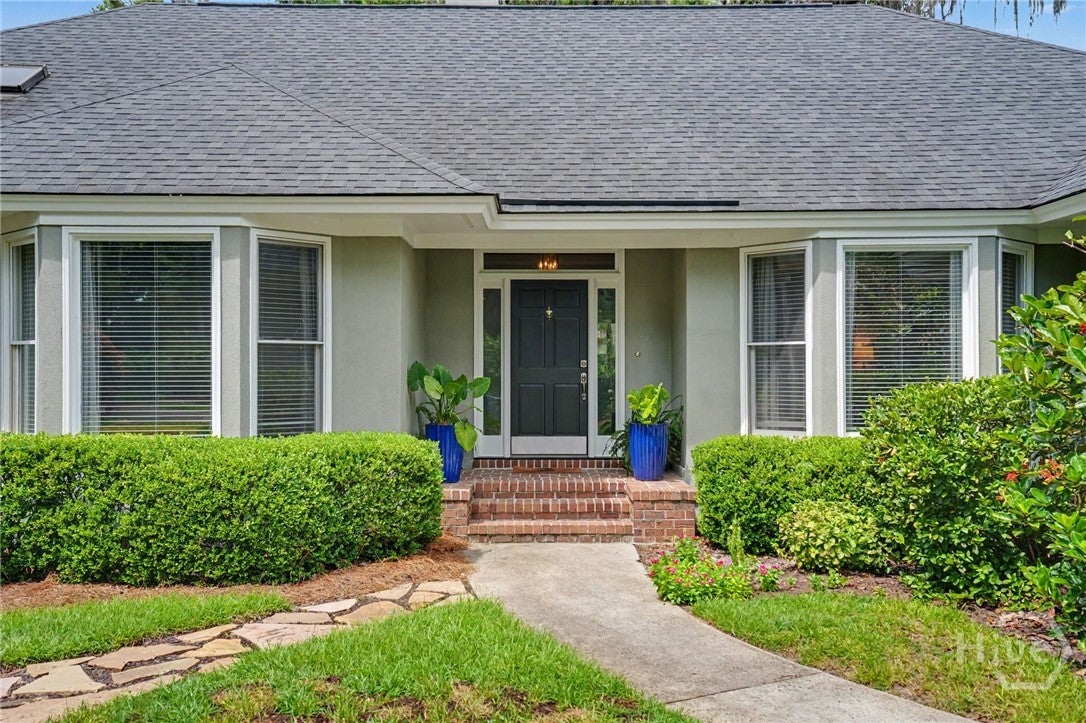
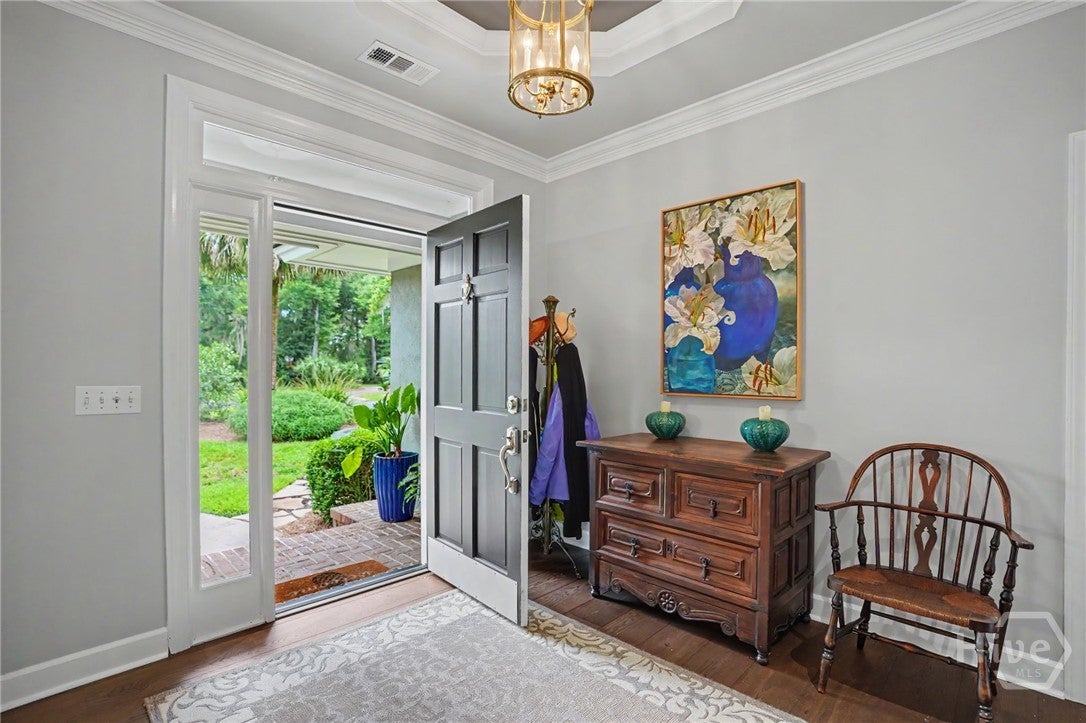
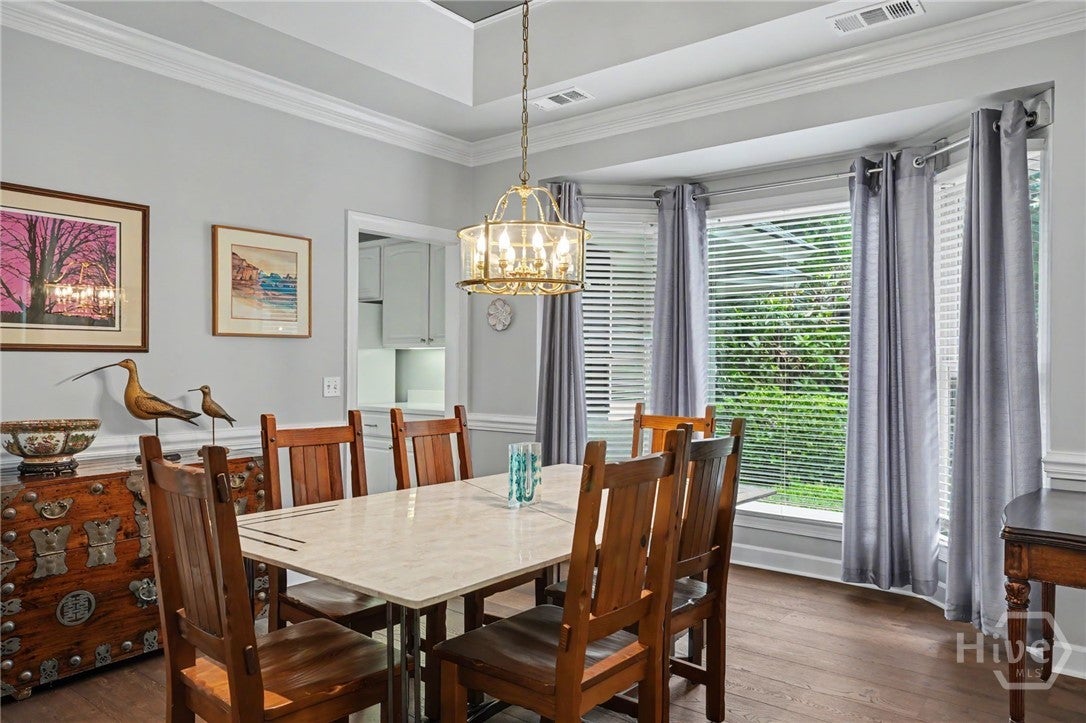
Ideally located on a corner lot in the sought-after Palmetto section of The Landings, 4 Loblolly Lane offers the ease of one-level living just minutes from Delegal Creek Marina. This well-built and well-maintained home features over 3,000 square feet with 3 bedrooms, 3 full baths, and a versatile bonus room. The inviting floor plan showcases 9+ foot ceilings, engineered hardwood floors throughout, and a spacious kitchen that opens to a breakfast area, wet bar, and sun-filled den. The generous living room flows seamlessly to a large rear deck and a private outdoor area with patio, creating wonderful spaces for everyday living and entertaining. Enjoy sunset walks to nearby Delegal Creek Marina on this peaceful southern end of Skidaway Island. This home offers an exceptional opportunity to make it your own while enjoying one of The Landings' most desirable locations.

Save
Ask
Tour
Hide
Share
Listing Snapshot
Price 
$849,000
Days On Site 
3 Days
Bedrooms 
3
Inside Area (SqFt) 
3,006 sqft
Total Baths 
3
Full Baths 
3
Partial Baths 
N/A
Lot Size 
0.51 Acres
Year Built 
1994
MLS® Number 
SA364529
Status 
Active
Property Tax 
$6,370
HOA/Condo/Coop Fees 
$216.17 monthly
Sq Ft Source 
Assessor
Friends & Family
Recent Activity
4 days agoListing first seen on site
4 days agoListing updated with changes from the MLS®
General Features
Acres 
0.51
Foundation 
RaisedSlab
Garage 
Yes
Garage Spaces 
2
Number Of Stories 
1
Parking 
AttachedGolf Cart GarageGarage Door Opener
Property Sub Type 
Single Family Residence
Security 
Security Service
Sewer 
Public Sewer
Special Circumstances 
Standard
Style 
Traditional
Utilities 
Cable AvailableUnderground Utilities
Water Source 
Public
Zoning 
PUD
Interior Features
Appliances 
CooktopDishwasherElectric Water HeaterMicrowaveOvenPlumbed For Ice MakerDryerRefrigeratorWasher
Cooling 
Central AirElectric
Fireplace 
Yes
Fireplace Features 
GasLiving RoomGas Log
Fireplaces 
1
Heating 
ElectricHeat Pump
Interior 
Wet BarBreakfast BarBuilt-in FeaturesTray Ceiling(s)Ceiling Fan(s)Double VanityEntrance FoyerHigh CeilingsRecessed Lighting
Laundry Features 
Washer HookupLaundry RoomOtherSink
Save
Ask
Tour
Hide
Share
Exterior Features
Construction Details 
Stucco
Exterior 
Dock
Lot Features 
Cul-De-SacLevelWooded
Patio And Porch 
PatioDeckFront Porch
Roof 
Asphalt
Community Features
Accessibility Features 
Therapeutic WhirlpoolAccessible Full Bath
Association Fee 
$2594.0
Association Fee Frequency 
Annually
Community Features 
ClubhouseFitness CenterGolfGatedPlaygroundParkStreet LightsSidewalksTennis Court(s)Curbs
Financing Terms Available 
CashConventional1031 Exchange
Roads 
AsphaltPaved
Listing courtesy of Ginna Carroll of Daniel Ravenel SIR


The data relating to real estate on this website comes in part from the Internet Data Exchange program of Hive MLS, and is updated as of 2026-09-19 10:54 AM UTC. All information is deemed reliable but not guaranteed and should be independently verified. All properties are subject to prior sale, change, or withdrawal. Neither listing broker(s) shall be responsible for any typographical errors, misinformation, or misprints, and shall be held totally harmless from any damages arising from reliance upon these data. Copyright 2026 Hive MLS

Neighborhood & Commute
Source: Walkscore
Disclosure: Community information and market data powered by Constellation Data Labs. Information is deemed reliable but not guaranteed.
Save
Ask
Tour
Hide
Share