properties

Save
Ask
Tour
Hide
Share
$1,100,000
4 Days On Site

676 Dunham Marsh Trail
Richmond Hill, GA 31324

For Sale|Single Family Residence|Active
3
Beds
3
Total Baths
2
Full Baths
1
Partial Bath
2,479
SqFt
$444
/SqFt
2017
Built
Subdivision:
Huntington Oaks Sub
County:
Bryan
Call Now: 912-401-4312
Is this the listing for you? We can help make it yours.
912-401-4312
676 Dunham Marsh Trail676 Dunham Marsh Trail676 Dunham Marsh Trail676 Dunham Marsh Trail
Save
Ask
Tour
Hide
Share

Mortgage Calculator

Monthly Payment (Est.)

$5,019
Calculator powered by Showcase IDX, a Constellation1 Company. Copyright ©2026 Information is deemed reliable but not guaranteed.

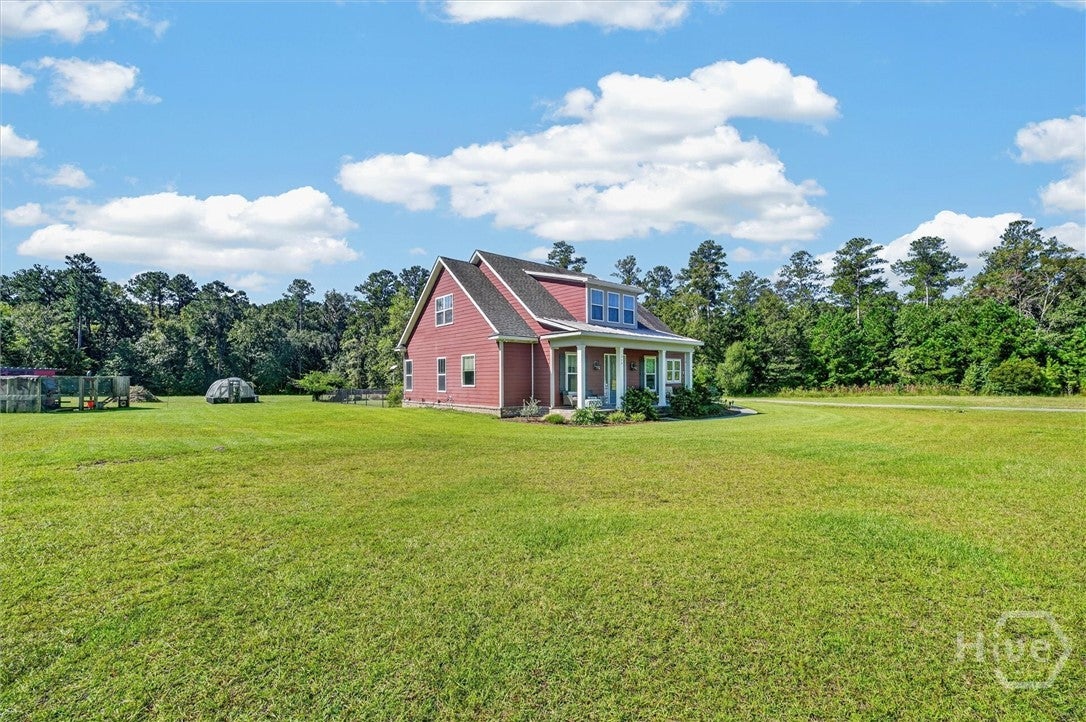
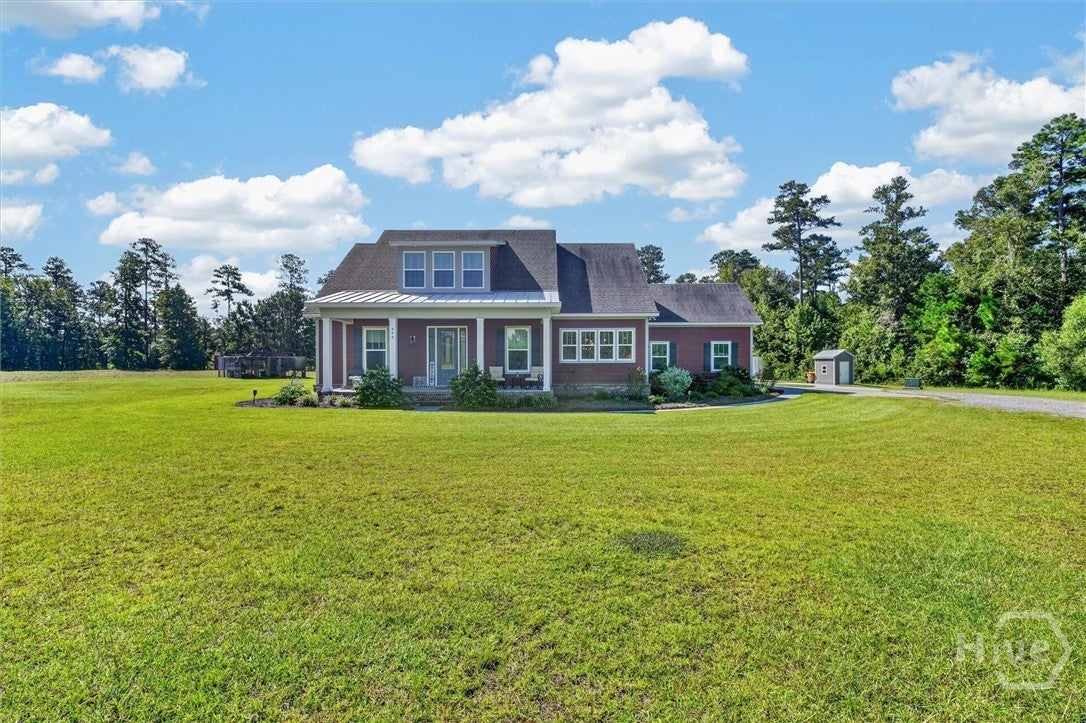
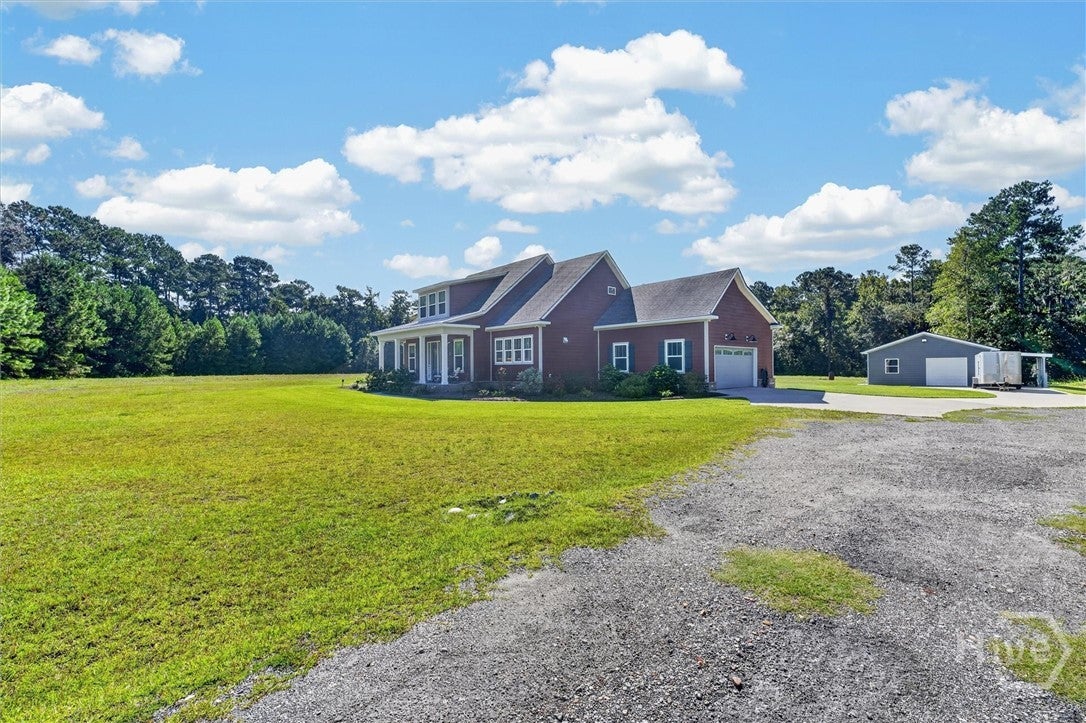
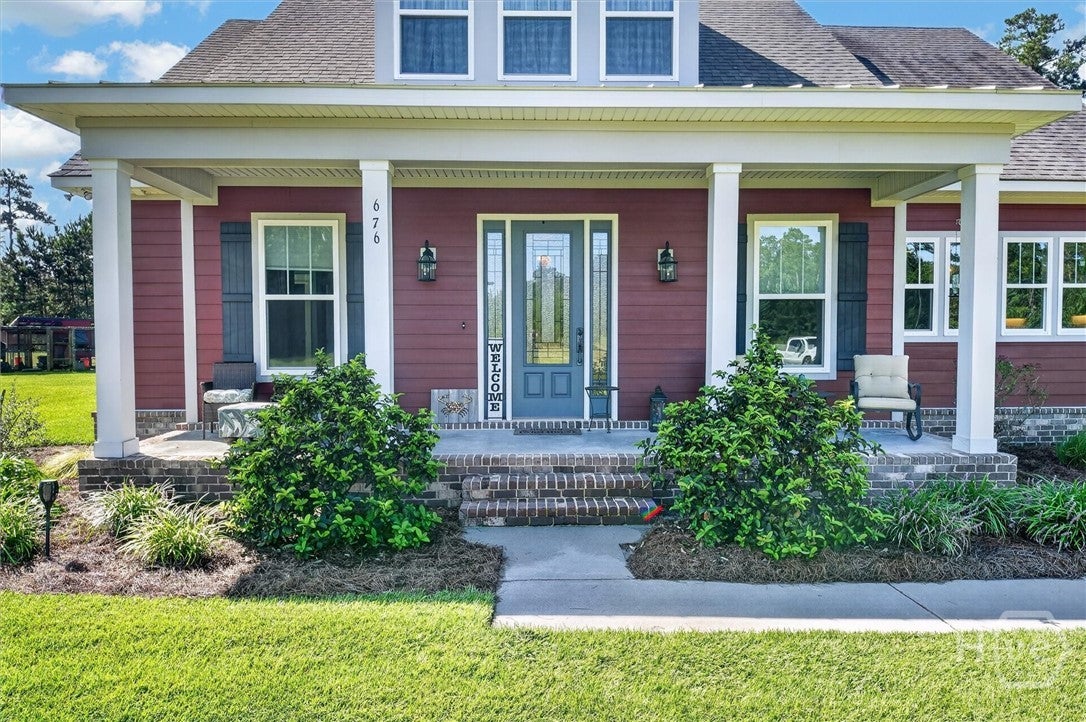
13.59 PRIVATE ACRES + NO COVENANTS OR RESTRICTIONS IN RICHMOND HILL! Set well back from the road on 13.59 acres in Bryan County, this custom-built 3-bedroom, 2.5-bath home delivers the privacy, flexibility and space that are increasingly hard to find in Richmond Hill. Built in 2017, the 2,479 sq. ft. home features rich wood flooring, substantial trim, a dedicated office/flex room and a spacious great room with custom built-ins and large windows overlooking the property. The kitchen is designed for both everyday living and entertaining with granite countertops, an oversized island with seating, abundant cabinetry, gas cooktop, wall oven, stainless appliances, farmhouse-style sink and a large walk-in pantry. The main-level primary suite offers a private retreat with separate vanities, a freestanding soaking tub, tiled walk-in shower, private water closet and generous walk-in closet with built-in storage. Upstairs, a private ensuite with its own kitchenette creates ideal flexibility for guests, extended stays or multigenerational living, while an additional bedroom/bonus/flex area can serve as a media room, second living space, game room or hobby area. Outdoor living is equally impressive with a covered front porch, screened rear porch, patio, fenced area, greenhouse/growing space and expansive open lawn framed by wooded surroundings. The side-entry attached 2-car garage is complemented by a detached heated and cooled workshop with 2 additional garage bays, providing exceptional room for vehicles, equipment, tools, projects, storage and hobbies. A long private approach and generous separation from neighboring homes enhance the peaceful acreage setting. With 13.59 acres, four total garage bays, flexible interior spaces and no covenants or restrictions, 676 Dunham Marsh Trail offers a distinctive combination of acreage, privacy, workshop capacity and custom-home living in sought-after Richmond Hill.

Save
Ask
Tour
Hide
Share
Listing Snapshot
Price 
$1,100,000
Days On Site 
4 Days
Bedrooms 
3
Inside Area (SqFt) 
2,479 sqft
Total Baths 
3
Full Baths 
2
Partial Baths 
1
Lot Size 
13.59 Acres
Year Built 
2017
MLS® Number 
SA364519
Status 
Active
Property Tax 
$5,006
HOA/Condo/Coop Fees 
N/A
Sq Ft Source 
Assessor
Friends & Family
Recent Activity
5 days agoListing first seen on site
5 days agoListing updated with changes from the MLS®
General Features
Acres 
13.59
Foundation 
Slab
Garage 
Yes
Garage Spaces 
4
Green Energy Efficient 
InsulationWindows
Number Of Stories 
2
Parking 
AttachedDetachedGarageGarage Door OpenerRV Access/ParkingOff Street
Property Sub Type 
Single Family Residence
Sewer 
Septic Tank
Special Circumstances 
Standard
SqFt Above 
2479
Style 
Traditional
Utilities 
Cable AvailableUnderground Utilities
Water Source 
PrivateWell
Zoning 
A-5
Interior Features
Appliances 
CooktopDishwasherElectric Water HeaterPlumbed For Ice MakerSelf Cleaning OvenRefrigeratorWater Purifier
Cooling 
Central AirElectric
Heating 
CentralElectric
Interior 
Breakfast BarBuilt-in FeaturesCeiling Fan(s)Double VanityEntrance FoyerHigh CeilingsKitchen IslandPantryRecessed Lighting
Laundry Features 
Laundry RoomSinkWasher Hookup
Main Level Bedrooms 
1
Window Features 
Double Pane Windows
Bedroom 2 
Dimensions - 0.0x0.0Level - UpperFeatures - Walk-In Closet(s)
Bedroom 3 
Dimensions - 0.0x0.0Level - UpperFeatures - Walk-In Closet(s)
Breakfast Room/Nook 
Dimensions - 0.0x0.0Level - Main
Dining Room 
Dimensions - 0.0x0.0Level - Main
In-Law Suite 
Dimensions - 0.0x0.0Level - UpperFeatures - Walk-In Closet(s)
Laundry 
Dimensions - 0.0x0.0Level - Main
Office 
Dimensions - 0.0x0.0Level - Main
Primary Bathroom 
Dimensions - 0.0x0.0Level - MainFeatures - Walk-In Closet(s)
Primary Bedroom 
Dimensions - 0.0x0.0Level - Main
Workshop 
Dimensions - 0.0x0.0Level - Main
Save
Ask
Tour
Hide
Share
Exterior Features
Construction Details 
BrickConcrete
Fencing 
Chain LinkFenced
Lot Features 
Back YardGardenOtherPrivateWooded
Other Structures 
GreenhouseOtherStorageWorkshop
Patio And Porch 
CoveredPatioPorchFront PorchScreened
Roof 
AsphaltMetal
View 
Trees/Woods
Waterview 
Trees/Woods
Windows/Doors 
Double Pane Windows
Community Features
Accessibility Features 
Accessible Full Bath
Financing Terms Available 
CashConventional1031 ExchangeFHAVA Loan
Roads 
Paved
Listing courtesy of Sharon E. Black of Sharon Black Realty


The data relating to real estate on this website comes in part from the Internet Data Exchange program of Hive MLS, and is updated as of 2026-09-19 10:59 AM UTC. All information is deemed reliable but not guaranteed and should be independently verified. All properties are subject to prior sale, change, or withdrawal. Neither listing broker(s) shall be responsible for any typographical errors, misinformation, or misprints, and shall be held totally harmless from any damages arising from reliance upon these data. Copyright 2026 Hive MLS

Neighborhood & Commute
Source: Walkscore
Disclosure: Community information and market data powered by Constellation Data Labs. Information is deemed reliable but not guaranteed.
Save
Ask
Tour
Hide
Share