properties

Save
Ask
Tour
Hide
Share
$315,000
7 Days On Site

133 Jennifer Circle
Rincon, GA 31326

For Sale|Single Family Residence|Active
3
Beds
2
Total Baths
2
Full Baths
1,491
SqFt
$211
/SqFt
1998
Built
Subdivision:
Goshen Hill Farms
County:
Effingham
Call Now: 912-401-4312
Is this the listing for you? We can help make it yours.
912-401-4312
133 Jennifer Circle133 Jennifer Circle133 Jennifer Circle133 Jennifer Circle
Save
Ask
Tour
Hide
Share

Mortgage Calculator

Monthly Payment (Est.)

$1,437
Calculator powered by Showcase IDX, a Constellation1 Company. Copyright ©2026 Information is deemed reliable but not guaranteed.

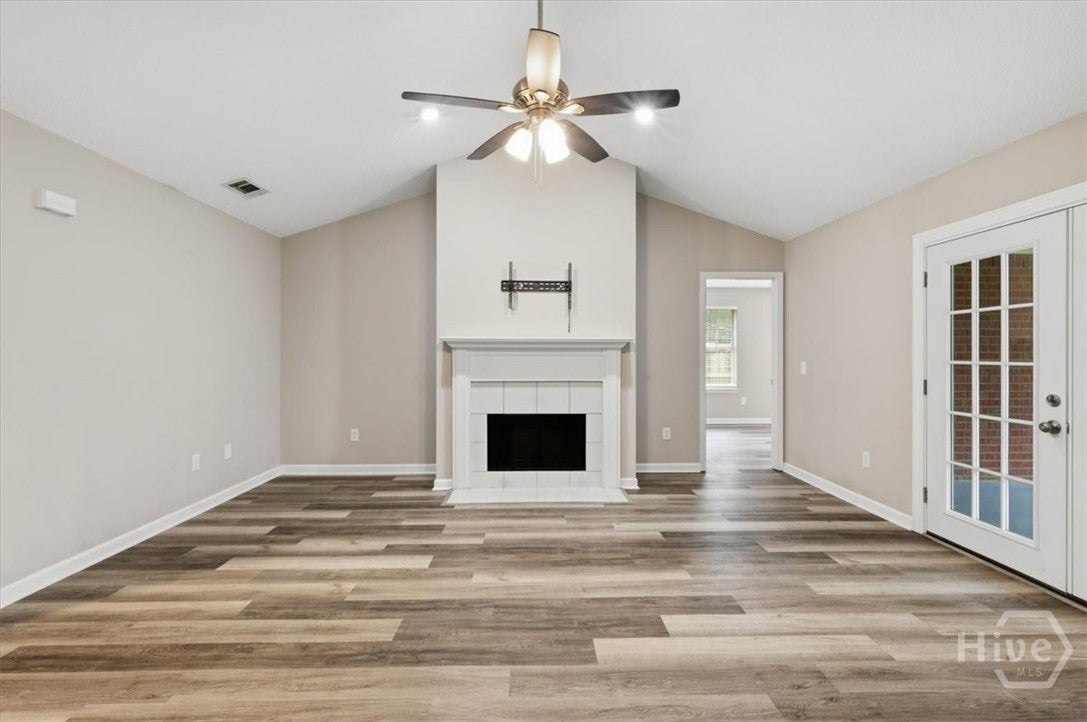
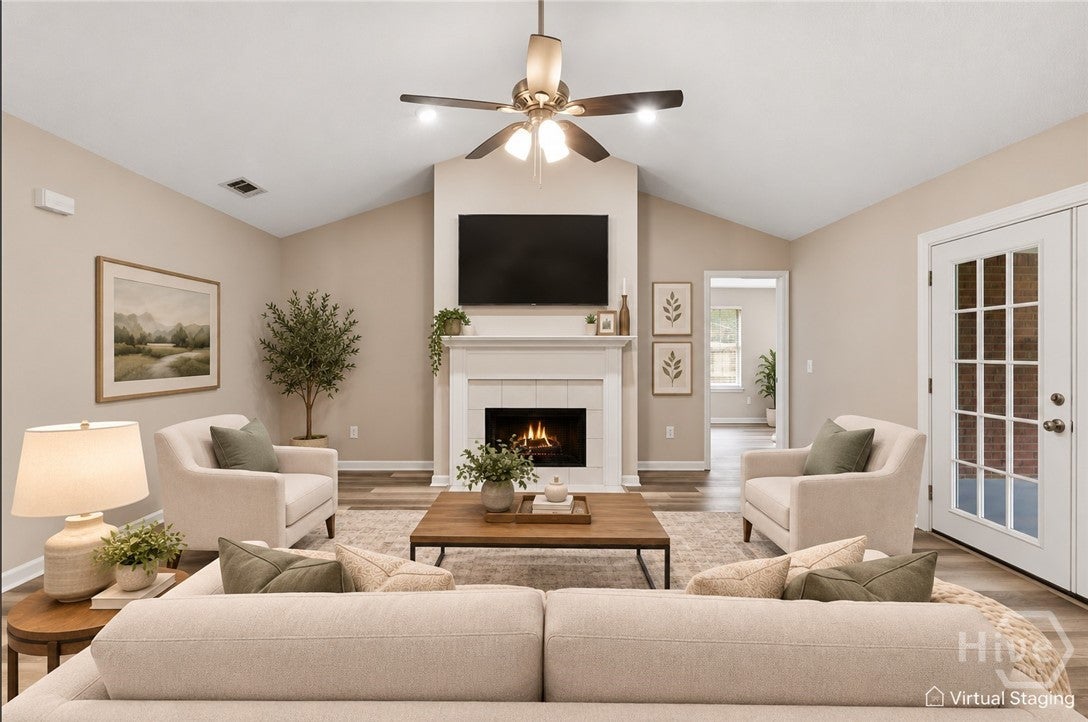
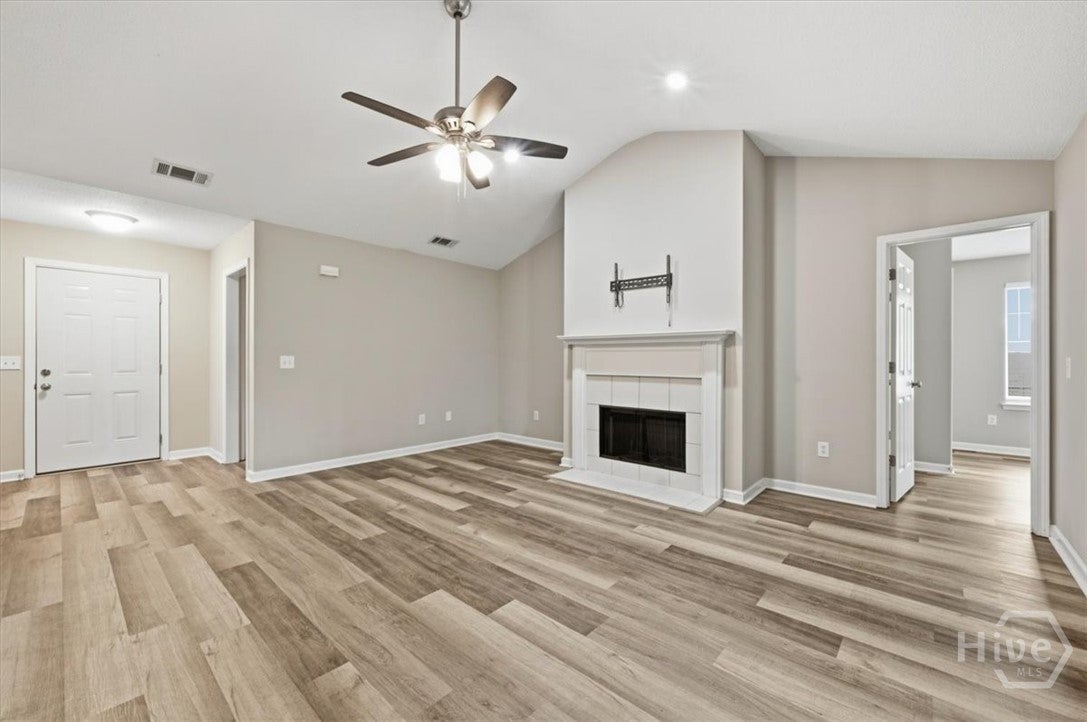
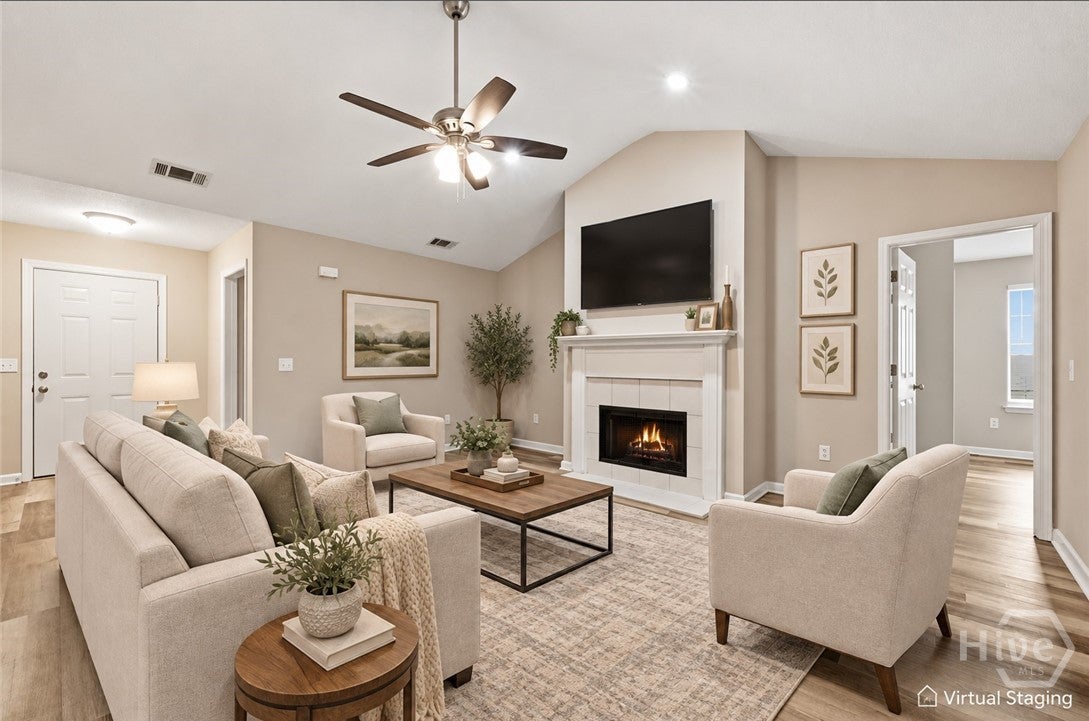
All-brick ranch on a level 0.46-acre lot in Goshen Villa — minutes to downtown Rincon, Pooler, and the I-95 corridor. One-level living with 3 bedrooms, 2 full baths, and 1,491 sq ft of updated space. The family room centers on a wood-burning fireplace and opens to a breakfast room and a kitchen with granite counters and stainless steel appliances. Both baths have been updated. Separate laundry room with washer and dryer connections. Out back, a screened porch and open patio overlook a private, privacy-fenced yard with mature trees. Two-car attached garage with kitchen-level entry. Central electric heat and air. NO FLOOD INSURANCE REQUIRED and NO HOA FEES OR RESTRICTIONS. Effingham County. Great for owner-occupants or investors. Schedule your showing today.

Save
Ask
Tour
Hide
Share
Listing Snapshot
Price 
$315,000
Days On Site 
7 Days
Bedrooms 
3
Inside Area (SqFt) 
1,491 sqft
Total Baths 
2
Full Baths 
2
Partial Baths 
N/A
Lot Size 
0.46 Acres
Year Built 
1998
MLS® Number 
SA364489
Status 
Active
Property Tax 
$3,487
HOA/Condo/Coop Fees 
N/A
Sq Ft Source 
Public Records
Friends & Family
Recent Activity
a week agoListing first seen on site
a week agoListing updated with changes from the MLS®
General Features
Acres 
0.46
Foundation 
Slab
Garage 
Yes
Garage Spaces 
2
Land Lease 
No
Number Of Stories 
1
Parking 
AttachedGarage Door Opener
Property Sub Type 
Single Family Residence
Sewer 
Septic Tank
Special Circumstances 
Standard
SqFt Above 
1491
Style 
Ranch
Water Source 
Public
Zoning 
R-1
Interior Features
Appliances 
DishwasherElectric Water HeaterDisposalMicrowaveOvenRangeRefrigerator
Cooling 
Central AirElectric
Fireplace 
Yes
Fireplace Features 
Family RoomWood Burning
Fireplaces 
1
Heating 
CentralElectric
Interior 
Ceiling Fan(s)High CeilingsPantry
Laundry Features 
Laundry Room
Main Level Bedrooms 
3
Bathroom 1 
Dimensions - 0.0x0.0Level - MainFeatures - Walk-In Closet(s)
Bathroom 2 
Dimensions - 0.0x0.0Level - MainFeatures - Walk-In Closet(s)
Primary Bathroom 
Dimensions - 0.0x0.0Level - MainFeatures - Walk-In Closet(s)
Save
Ask
Tour
Hide
Share
Exterior Features
Construction Details 
Brick
Fencing 
WoodFenced
Lot Features 
Back YardPrivate
Patio And Porch 
PorchFront PorchScreened
Roof 
Composition
View 
Panoramic
Waterview 
Panoramic
Community Features
Community Features 
None
Financing Terms Available 
CashConventional1031 Exchange
Roads 
Concrete
Listing courtesy of Bochen Li of Virtual Properties Realty


The data relating to real estate on this website comes in part from the Internet Data Exchange program of Hive MLS, and is updated as of 2026-09-19 10:54 AM UTC. All information is deemed reliable but not guaranteed and should be independently verified. All properties are subject to prior sale, change, or withdrawal. Neither listing broker(s) shall be responsible for any typographical errors, misinformation, or misprints, and shall be held totally harmless from any damages arising from reliance upon these data. Copyright 2026 Hive MLS

Neighborhood & Commute
Source: Walkscore
Disclosure: Community information and market data powered by Constellation Data Labs. Information is deemed reliable but not guaranteed.
Save
Ask
Tour
Hide
Share