properties

Save
Ask
Tour
Hide
Share
$999,000
7 Days On Site

110 Grand Harbor Circle
Savannah, GA 31411

For Sale|Single Family Residence|Active
4
Beds
4
Total Baths
3
Full Baths
1
Partial Bath
3,521
SqFt
$284
/SqFt
2025
Built
County:
Chatham
Call Now: 912-401-4312
Is this the listing for you? We can help make it yours.
912-401-4312
110 Grand Harbor Circle110 Grand Harbor Circle110 Grand Harbor Circle110 Grand Harbor Circle
Save
Ask
Tour
Hide
Share

Mortgage Calculator

Monthly Payment (Est.)

$4,558
Calculator powered by Showcase IDX, a Constellation1 Company. Copyright ©2026 Information is deemed reliable but not guaranteed.

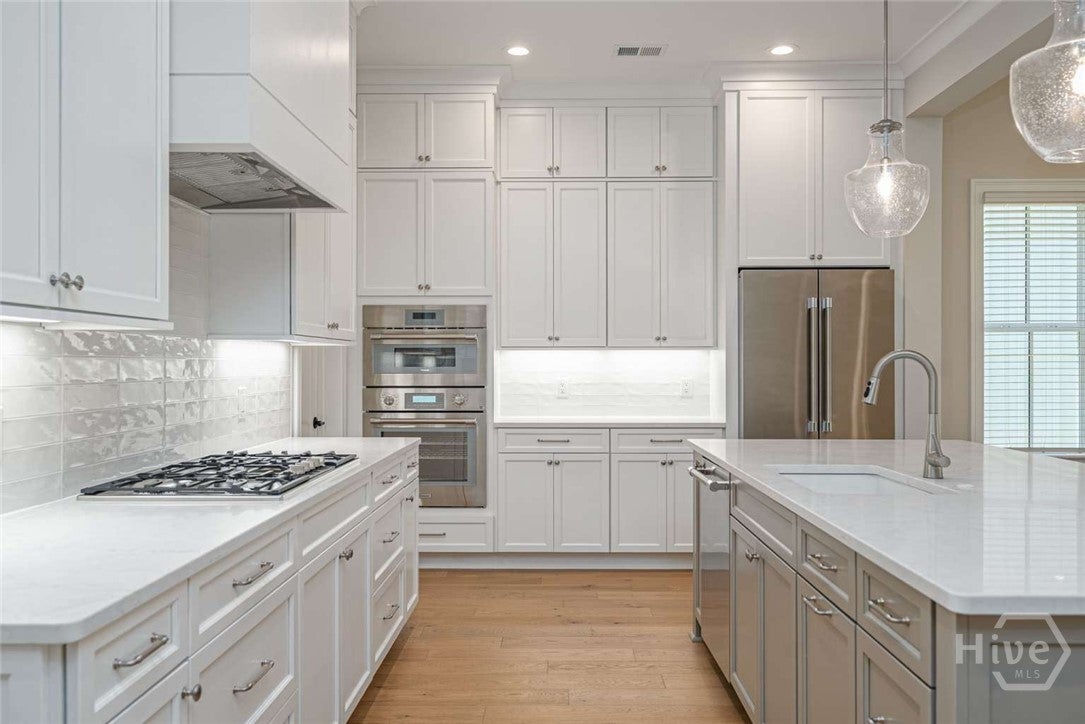
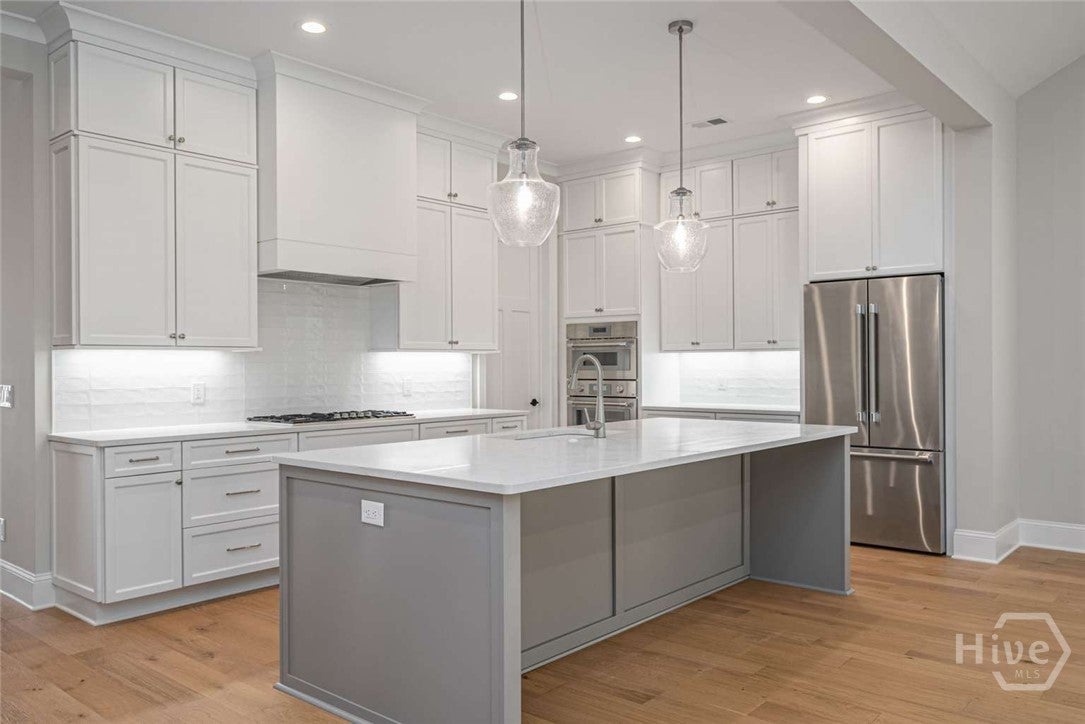
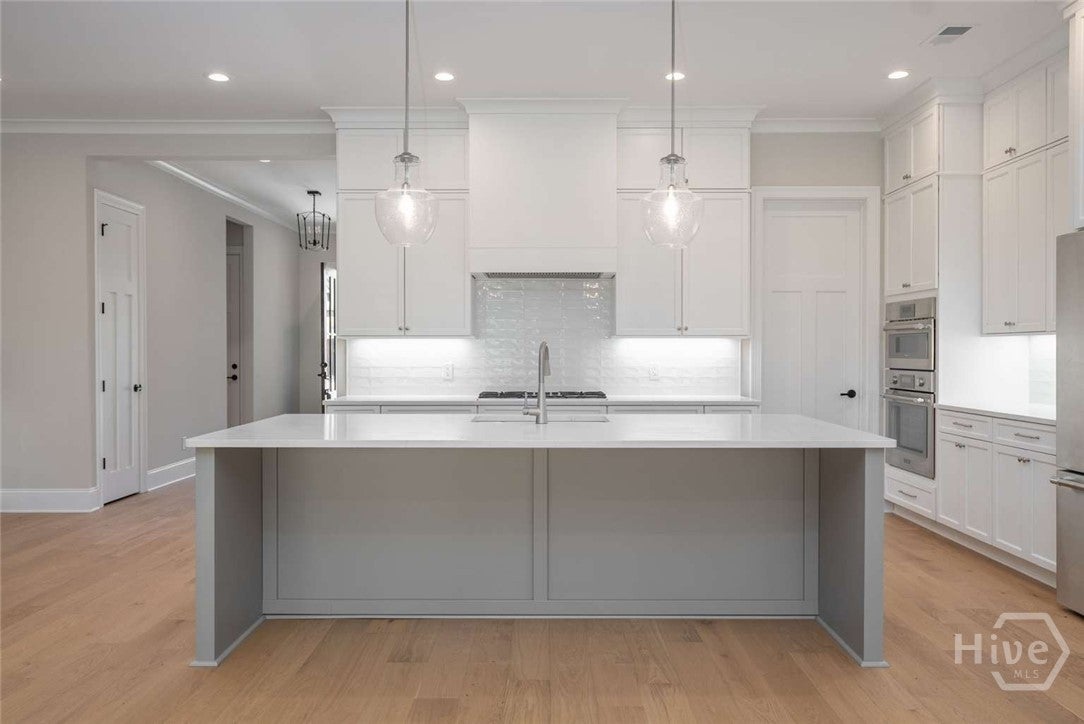
Thoughtfully designed to blend elegance, comfort, and low-maintenance living, this home offers a refined coastal lifestyle in the gated Grand Harbor community on Skidaway Island. The flexible floor plan features spacious living areas, split-bedroom options, and versatile loft or bonus spaces to accommodate a variety of needs. Patio-home living allows owners to enjoy luxury with less upkeep and more time to appreciate the surrounding natural beauty. Residents enjoy access to a deep-water community dock, with a 25-foot deeded boat slip included with each patio home purchase, as well as a resort-style pool overlooking the marsh and Franklin Creek and a residents’ clubhouse. Membership to The Landings Golf & Athletic Club may be available through the Non-Property Owner Membership category, subject to availability.

Save
Ask
Tour
Hide
Share
Listing Snapshot
Price 
$999,000
Days On Site 
7 Days
Bedrooms 
4
Inside Area (SqFt) 
3,521 sqft
Total Baths 
4
Full Baths 
3
Partial Baths 
1
Lot Size 
0.192 Acres
Year Built 
2025
MLS® Number 
SA364474
Status 
Active
Property Tax 
N/A
HOA/Condo/Coop Fees 
$375 monthly
Sq Ft Source 
Builder
Friends & Family
Recent Activity
a week agoListing first seen on site
a week agoListing updated with changes from the MLS®
General Features
Acres 
0.192
Foundation 
Concrete PerimeterSlab
Garage 
Yes
Garage Spaces 
3
Green Energy Efficient 
Windows
Home Warranty 
Yes
Number Of Stories 
2
Parking 
AttachedGolf Cart GarageGarage Door Opener
Property Condition 
New Construction
Property Sub Type 
Single Family Residence
Sewer 
Public Sewer
Special Circumstances 
Standard
Utilities 
Underground Utilities
Water Source 
Public
Zoning 
Single
Interior Features
Appliances 
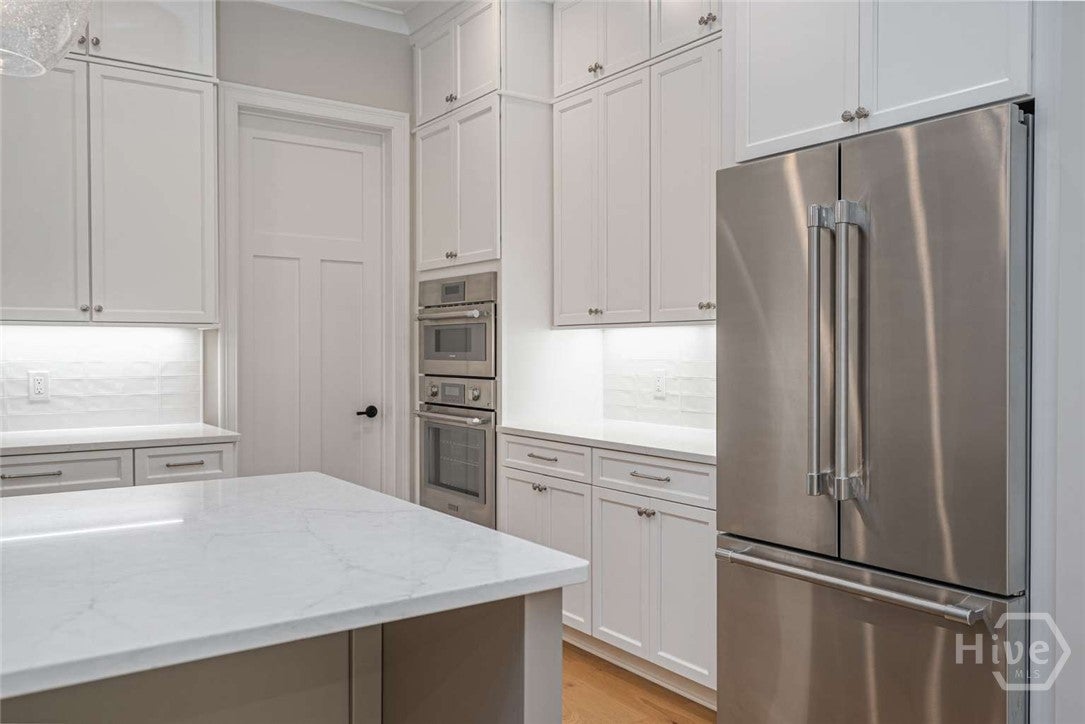
Convection OvenCooktopDishwasherDisposalGas Water HeaterMicrowaveOvenRange HoodSelf Cleaning OvenWine CoolerRefrigerator
Cooling 
ElectricHeat Pump
Electric 
220 Volts
Fireplace 
Yes
Fireplace Features 
GasGreat RoomVentlessGas Log
Fireplaces 
1
Furnished 
Furnished
Heating 
ElectricHeat Pump
Interior 
Wet BarBreakfast BarCeiling Fan(s)Cathedral Ceiling(s)Double VanityEntrance FoyerHigh CeilingsRecessed LightingVaulted Ceiling(s)
Laundry Features 
Washer HookupIn HallLaundry RoomSink
Window Features 
Double Pane Windows
Save
Ask
Tour
Hide
Share
Exterior Features
Construction Details 
FrameConcrete
Exterior 
Dock
Lot Features 
Level
Patio And Porch 
CoveredPatioPorchFront Porch
Pool Features 
Community
Roof 
AsphaltMetal
View 
Trees/Woods
Waterview 
Trees/Woods
Windows/Doors 
Double Pane Windows
Community Features
Accessibility Features 
Accessible Full Bath
Association Amenities 
Marina
Association Fee 
$4500.0
Association Fee Frequency 
Annually
Community Features 
ClubhousePoolGatedLakeStreet LightsSidewalksCurbs
Financing Terms Available 
CashConventional
Roads 
Asphalt
Listing courtesy of Susan H. Ayers of Clickit Realty


The data relating to real estate on this website comes in part from the Internet Data Exchange program of Hive MLS, and is updated as of 2026-09-19 10:54 AM UTC. All information is deemed reliable but not guaranteed and should be independently verified. All properties are subject to prior sale, change, or withdrawal. Neither listing broker(s) shall be responsible for any typographical errors, misinformation, or misprints, and shall be held totally harmless from any damages arising from reliance upon these data. Copyright 2026 Hive MLS

Neighborhood & Commute
Source: Walkscore
Disclosure: Community information and market data powered by Constellation Data Labs. Information is deemed reliable but not guaranteed.
Save
Ask
Tour
Hide
Share