properties

Save
Ask
Tour
Hide
Share
$1,049,000
2 Days On Site

3 Tupelo Lane
Savannah, GA 31411

For Sale|Single Family Residence|Active
4
Beds
3
Total Baths
3
Full Baths
3,056
SqFt
$343
/SqFt
1986
Built
Subdivision:
Landings/Skidaway Island Ph Ii
County:
Chatham
Call Now: 912-401-4312
Is this the listing for you? We can help make it yours.
912-401-4312
3 Tupelo Lane3 Tupelo Lane3 Tupelo Lane3 Tupelo Lane
Save
Ask
Tour
Hide
Share

Mortgage Calculator

Monthly Payment (Est.)

$4,786
Calculator powered by Showcase IDX, a Constellation1 Company. Copyright ©2026 Information is deemed reliable but not guaranteed.

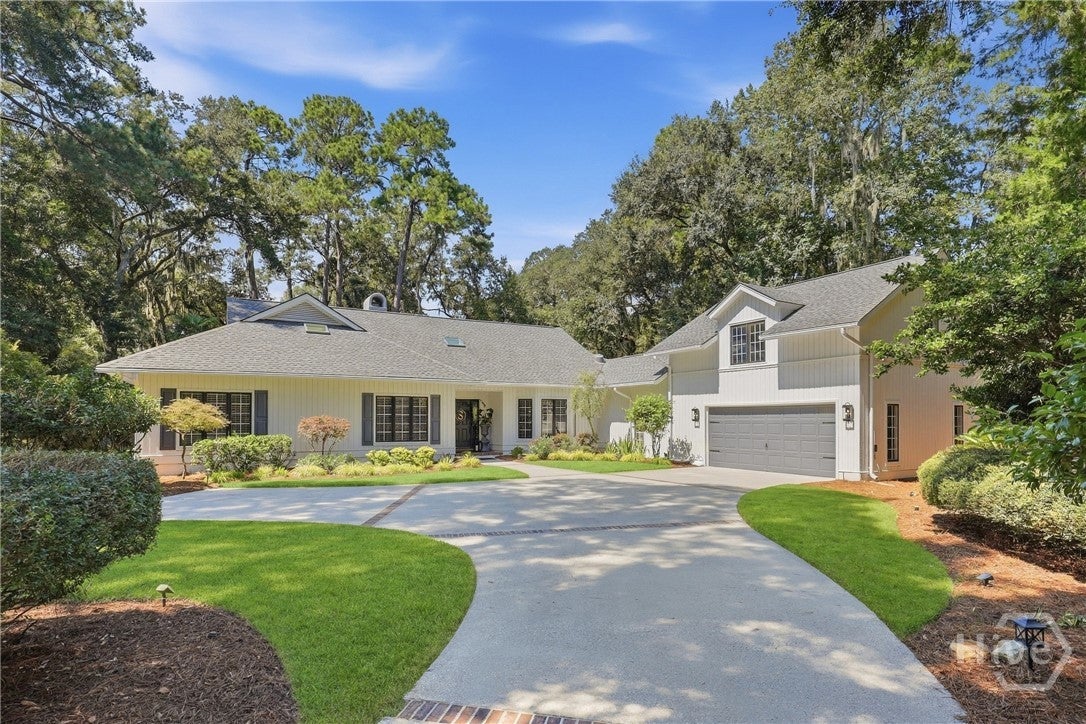
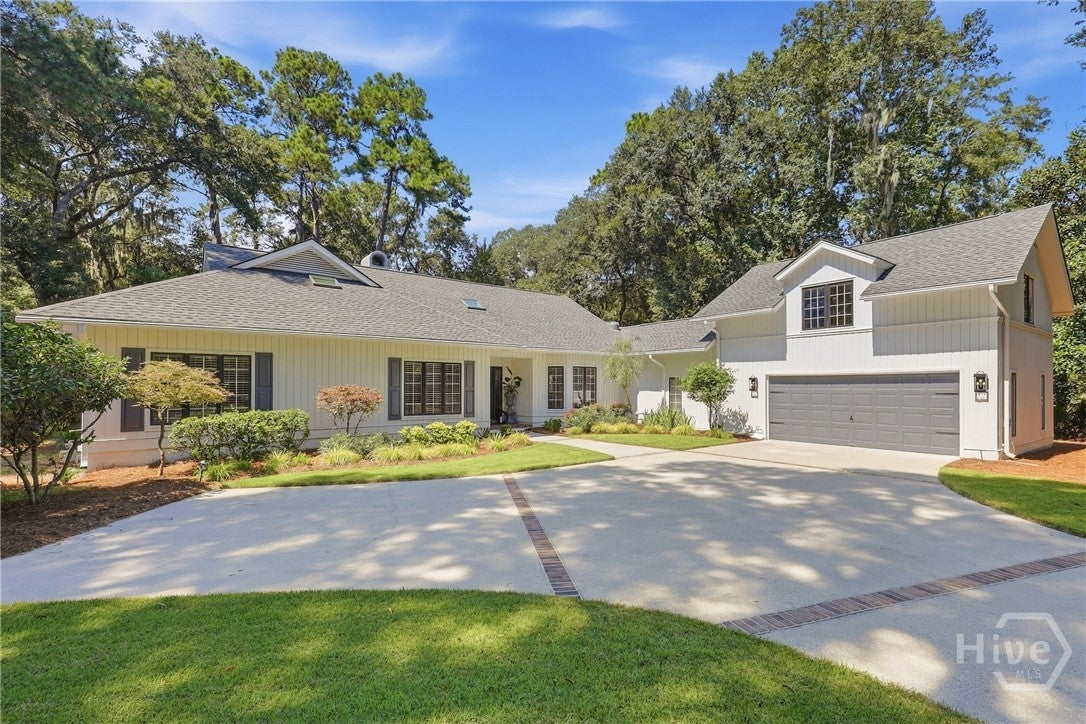
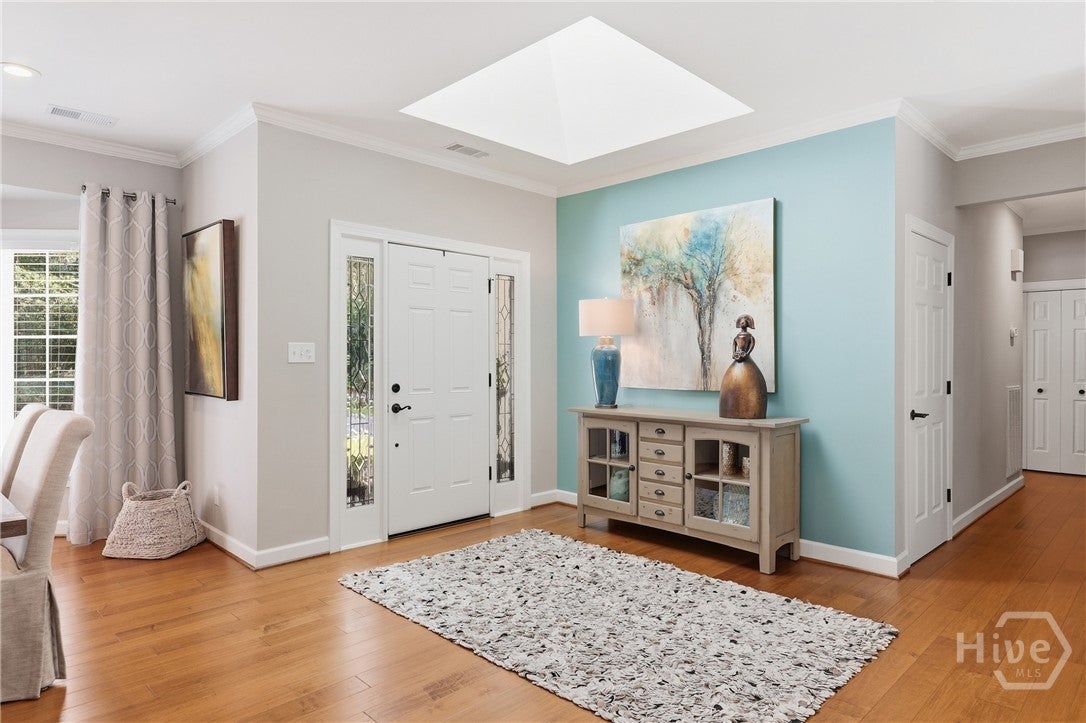
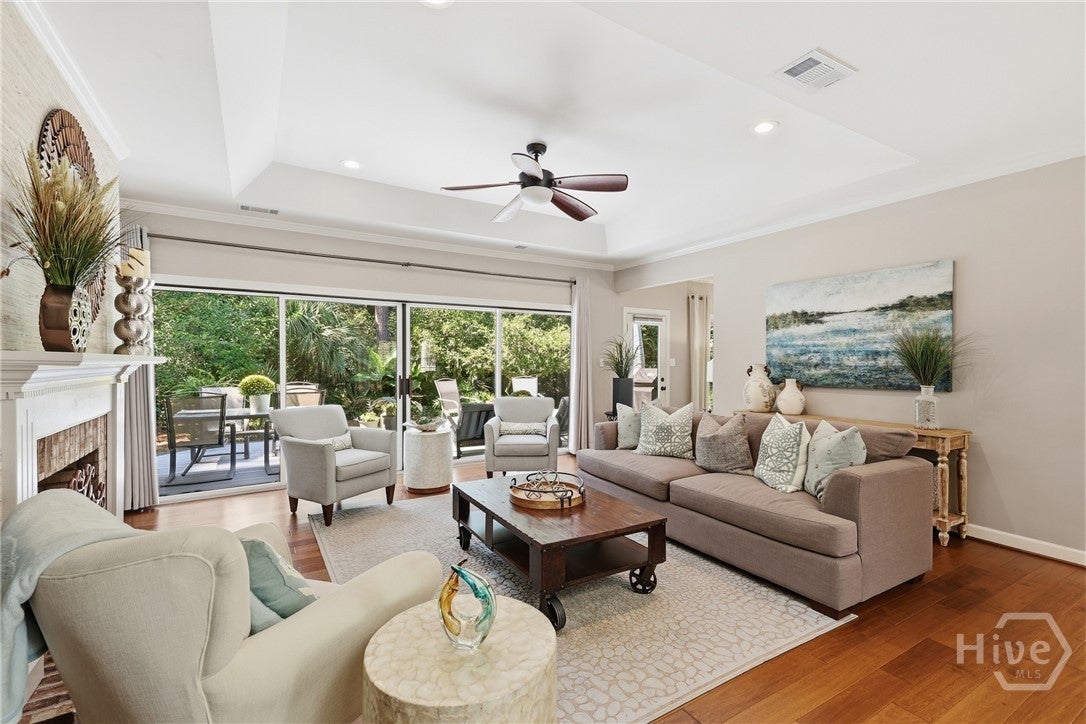
Move-in ready and beautifully updated throughout, this immaculate turn-key residence offers the ideal blend of modern style and comfortable coastal living. The home features fresh exterior paint, a newer roof, beautiful landscaping and lush grass on a private cul-de-sac. The open floor plan is ideal for entertaining and daily living. The main living areas are light filled and feature wood floors, a fire place, and sliders to a new deck with retractable awning outside. The updated kitchen boasts stainless appliances and a counter island. The main floor primary suite is a true retreat with a beautifully renovated bath and an oversized walk-in closet. There are 2 additional bedrooms and a bath on the main floor. A large bonus room serves as a 4th bedroom, playroom or office. Outside the private backyard with pristine landscaping as has a fenced area perfect for a gardener. The garage accommodates 2 cars plus a golf cart and has epoxy flooring and abundant storage. This home is centrally located for easy access to club amenities and Skidaway Village. Some amenities require additional membership.

Save
Ask
Tour
Hide
Share
Listing Snapshot
Price 
$1,049,000
Days On Site 
2 Days
Bedrooms 
4
Inside Area (SqFt) 
3,056 sqft
Total Baths 
3
Full Baths 
3
Partial Baths 
N/A
Lot Size 
0.55 Acres
Year Built 
1986
MLS® Number 
SA364458
Status 
Active
Property Tax 
$5,557
HOA/Condo/Coop Fees 
$216.17 monthly
Sq Ft Source 
Assessor
Friends & Family
Recent Activity
3 days agoListing first seen on site
3 days agoListing updated with changes from the MLS®
General Features
Acres 
0.55
Foundation 
Slab
Garage 
Yes
Garage Spaces 
2
Green Energy Efficient 
Windows
Number Of Stories 
1
Parking 
AttachedGolf Cart GarageGarage Door OpenerKitchen LevelRV Access/Parking
Property Sub Type 
Single Family Residence
Security 
Security Service
Sewer 
Public Sewer
Special Circumstances 
Standard
Style 
Traditional
Utilities 
Cable AvailableUnderground Utilities
Water Source 
Public
Zoning 
PUD
Interior Features
Appliances 
DryerDishwasherDisposalGas Water HeaterMicrowaveOvenPlumbed For Ice MakerRangeWasherRefrigerator
Basement 
None
Cooling 
Central AirElectricZoned
Fireplace 
Yes
Fireplace Features 
Living RoomMasonryGas Log
Fireplaces 
1
Heating 
Forced AirNatural Gas
Interior 
Wet BarBreakfast BarBuilt-in FeaturesTray Ceiling(s)Ceiling Fan(s)Double VanityEntrance FoyerPantryRecessed Lighting
Laundry Features 
In HallWasher Hookup
Window Features 
Double Pane WindowsSkylight(s)
Bathroom 2 
Dimensions - 0.0x0.0Level - Main
Bathroom 3 
Dimensions - 0.0x0.0Level - Main
Bedroom 2 
Dimensions - 0.0x0.0Level - Main
Bedroom 3 
Dimensions - 0.0x0.0Level - Main
Bonus Room 
Dimensions - 0.0x0.0Level - Upper
Dining Room 
Dimensions - 0.0x0.0Level - Main
Family Room 
Dimensions - 0.0x0.0Level - MainFeatures - Bookcases
Kitchen 
Dimensions - 0.0x0.0Level - Main
Laundry 
Dimensions - 0.0x0.0Level - Main
Living Room 
Dimensions - 0.0x0.0Level - Main
Primary Bathroom 
Dimensions - 0.0x0.0Level - MainFeatures - Walk-In Closet(s)
Primary Bedroom 
Dimensions - 0.0x0.0Level - Main
Save
Ask
Tour
Hide
Share
Exterior Features
Construction Details 
Cedar
Exterior 
Dock
Fencing 
Wrought IronFenced
Lot Features 
Back YardCul-De-SacLevelPrivate
Patio And Porch 
Deck
Pool Features 
Community
Roof 
Asphalt
View 
Trees/Woods
Waterview 
Trees/Woods
Windows/Doors 
Double Pane WindowsSkylight(s)
Community Features
Accessibility Features 
Accessible Full Bath
Association Amenities 
Marina
Association Fee 
$2594.0
Association Fee Frequency 
Annually
Community Features 
ClubhousePoolFitness CenterGolfGatedPlaygroundParkStreet LightsSidewalksTennis Court(s)
Financing Terms Available 
CashConventional1031 ExchangeFHAVA Loan
Roads 
Paved
Listing courtesy of Ann Gullans Nash of Daniel Ravenel SIR


The data relating to real estate on this website comes in part from the Internet Data Exchange program of Hive MLS, and is updated as of 2026-09-19 10:12 AM UTC. All information is deemed reliable but not guaranteed and should be independently verified. All properties are subject to prior sale, change, or withdrawal. Neither listing broker(s) shall be responsible for any typographical errors, misinformation, or misprints, and shall be held totally harmless from any damages arising from reliance upon these data. Copyright 2026 Hive MLS

Neighborhood & Commute
Source: Walkscore
Disclosure: Community information and market data powered by Constellation Data Labs. Information is deemed reliable but not guaranteed.
Save
Ask
Tour
Hide
Share