properties

Save
Ask
Tour
Hide
Share
$925,000
7 Days On Site

114 Grand Harbor Circle
Savannah, GA 31411

For Sale|Single Family Residence|Active
4
Beds
4
Total Baths
3
Full Baths
1
Partial Bath
3,071
SqFt
$301
/SqFt
2026
Built
Subdivision:
Grand Harbor Sub Ph 1
County:
Chatham
Call Now: 912-401-4312
Is this the listing for you? We can help make it yours.
912-401-4312
114 Grand Harbor Circle114 Grand Harbor Circle114 Grand Harbor Circle114 Grand Harbor Circle
Save
Ask
Tour
Hide
Share

Mortgage Calculator

Monthly Payment (Est.)

$4,220
Calculator powered by Showcase IDX, a Constellation1 Company. Copyright ©2026 Information is deemed reliable but not guaranteed.

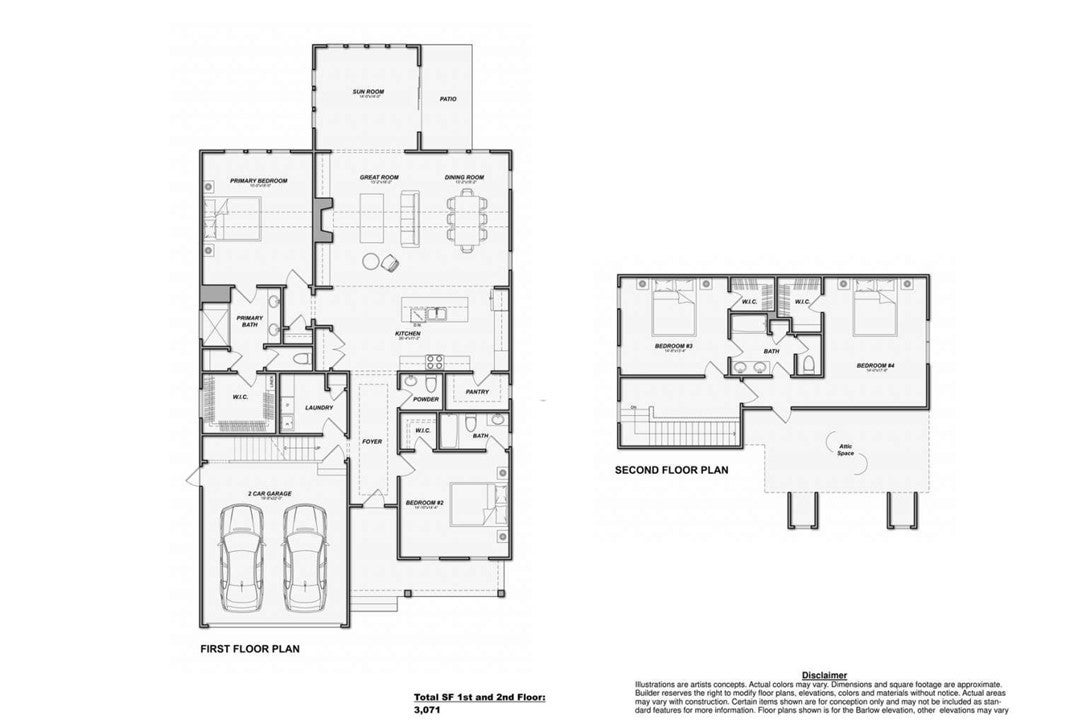
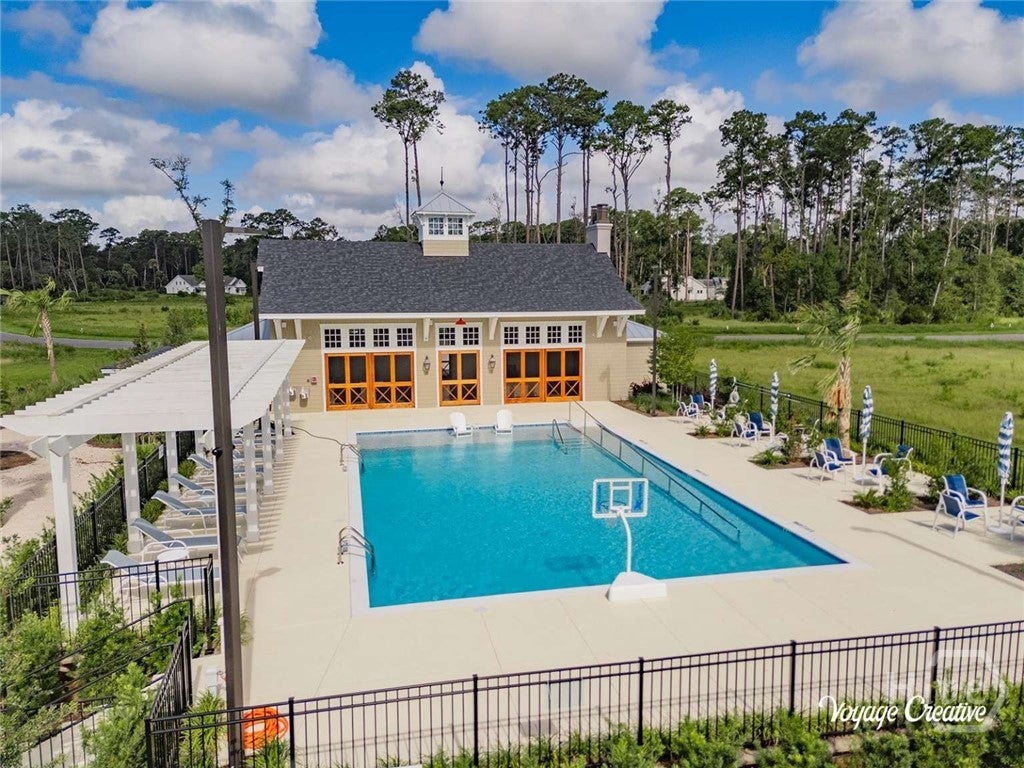
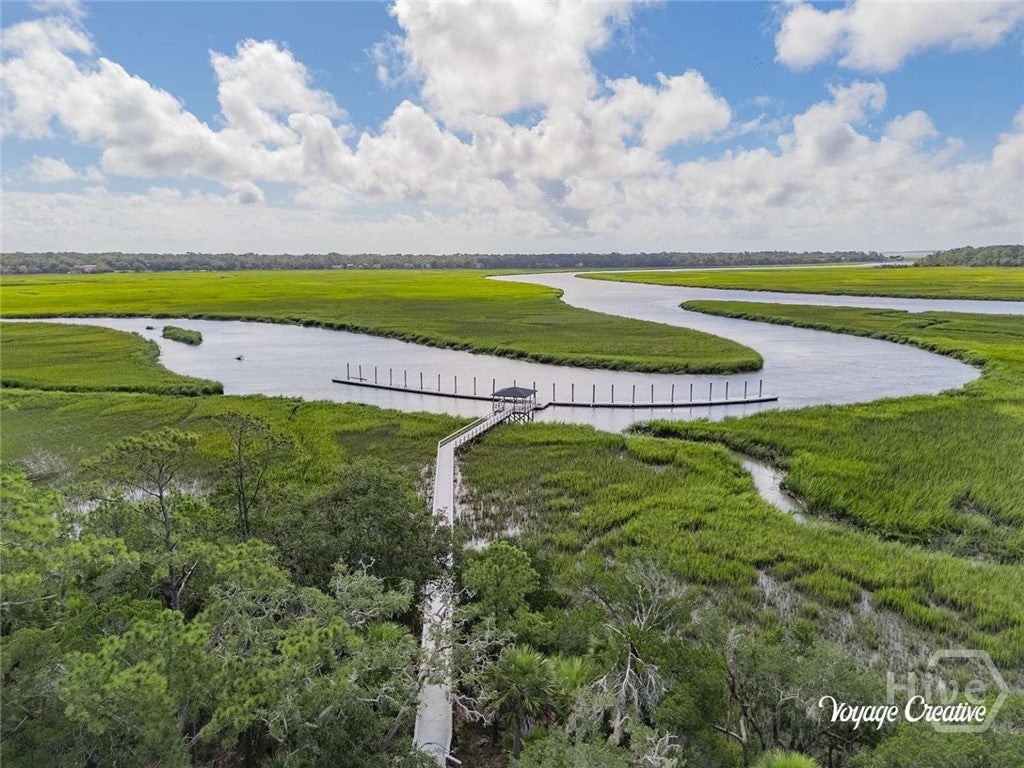
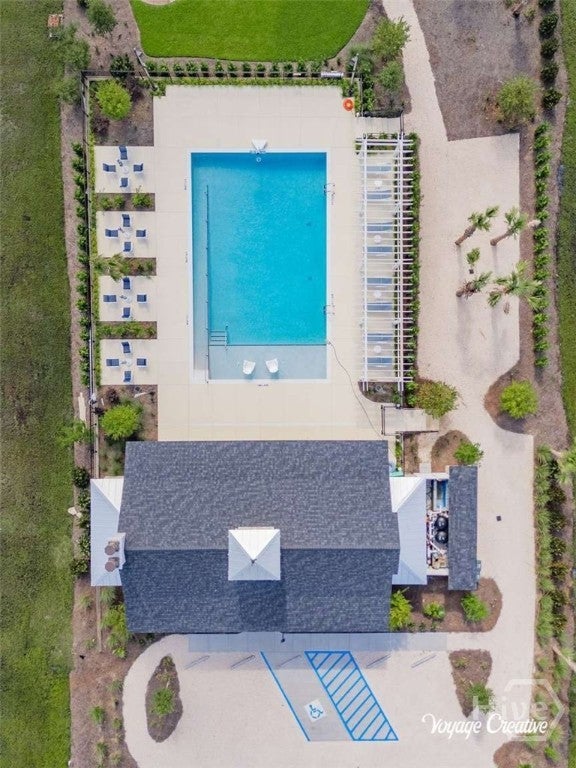
Thoughtfully designed for quality, comfort, and low-maintenance living, this home offers the perfect blend of elegance and simplicity in a peaceful coastal setting. The flexible floor plan features four bedrooms and a light-filled sunroom that provides an inviting space to relax, entertain, or enjoy the surrounding coastal setting year-round. Located in Grand Harbor, an exclusive gated community on Skidaway Island, residents enjoy a deep-water community dock, with a 25-foot deeded boat slip included with each patio home purchase. Amenities also include a resort-style pool overlooking the marsh and Franklin Creek, along with a residents’ clubhouse. Membership to The Landings Golf & Athletic Club is available through the Club’s Non-Property Owner Membership category, subject to availability.

Save
Ask
Tour
Hide
Share
Listing Snapshot
Price 
$925,000
Days On Site 
7 Days
Bedrooms 
4
Inside Area (SqFt) 
3,071 sqft
Total Baths 
4
Full Baths 
3
Partial Baths 
1
Lot Size 
0.2662 Acres
Year Built 
2026
MLS® Number 
SA364449
Status 
Active
Property Tax 
$4,588
HOA/Condo/Coop Fees 
$375 monthly
Sq Ft Source 
Builder
Friends & Family
Recent Activity
a week agoListing first seen on site
a week agoListing updated with changes from the MLS®
General Features
Acres 
0.2662
Foundation 
BlockConcrete Perimeter
Garage 
Yes
Garage Spaces 
2
Green Energy Efficient 
Windows
Home Warranty 
Yes
Number Of Stories 
2
Parking 
AttachedGarage Door OpenerOff StreetStorage
Property Condition 
New Construction
Property Sub Type 
Single Family Residence
Sewer 
Public Sewer
Special Circumstances 
Standard
Utilities 
Underground Utilities
Water Source 
Public
Interior Features
Appliances 
Convection OvenCooktopDishwasherFreezerDisposalGas Water HeaterMicrowaveOvenRange HoodRefrigerator
Cooling 
ElectricHeat Pump
Electric 
220 Volts
Fireplace 
Yes
Fireplace Features 
GasGreat RoomVentlessGas Log
Fireplaces 
1
Heating 
ElectricHeat Pump
Interior 
Breakfast BarCeiling Fan(s)Cathedral Ceiling(s)Double VanityEntrance FoyerHigh CeilingsKitchen IslandPantryRecessed LightingVaulted Ceiling(s)
Laundry Features 
Washer HookupIn HallLaundry RoomSink
Window Features 
Double Pane Windows
Save
Ask
Tour
Hide
Share
Exterior Features
Construction Details 
FrameConcreteWood Siding
Exterior 
Dock
Lot Features 
Back YardInterior LotPrivate
Patio And Porch 
PorchFront Porch
Pool Features 
Community
Roof 
Asphalt
View 
PanoramicTrees/Woods
Waterview 
PanoramicTrees/Woods
Windows/Doors 
Double Pane Windows
Community Features
Accessibility Features 
Accessible Full Bath
Association Amenities 
Marina
Association Fee 
$4500.0
Association Fee Frequency 
Annually
Community Features 
ClubhousePoolGatedLakeStreet LightsSidewalksCurbs
Financing Terms Available 
CashConventional
Roads 
Asphalt
Listing courtesy of Susan H. Ayers of Clickit Realty


The data relating to real estate on this website comes in part from the Internet Data Exchange program of Hive MLS, and is updated as of 2026-09-19 10:59 AM UTC. All information is deemed reliable but not guaranteed and should be independently verified. All properties are subject to prior sale, change, or withdrawal. Neither listing broker(s) shall be responsible for any typographical errors, misinformation, or misprints, and shall be held totally harmless from any damages arising from reliance upon these data. Copyright 2026 Hive MLS

Neighborhood & Commute
Source: Walkscore
Disclosure: Community information and market data powered by Constellation Data Labs. Information is deemed reliable but not guaranteed.
Save
Ask
Tour
Hide
Share