properties

Save
Ask
Tour
Hide
Share
$649,900
New Listing

2313 Whitaker Street
Savannah, GA 31401

For Sale|Duplex|Active
4
Beds
4
Total Baths
3
Full Baths
1
Partial Bath
2,128
SqFt
$305
/SqFt
1897
Built
Subdivision:
Solomns Ward
County:
Chatham
Call Now: 912-401-4312
Is this the listing for you? We can help make it yours.
912-401-4312
2313 Whitaker Street2313 Whitaker Street2313 Whitaker Street2313 Whitaker Street
Save
Ask
Tour
Hide
Share

Mortgage Calculator

Monthly Payment (Est.)

$2,965
Calculator powered by Showcase IDX, a Constellation1 Company. Copyright ©2026 Information is deemed reliable but not guaranteed.

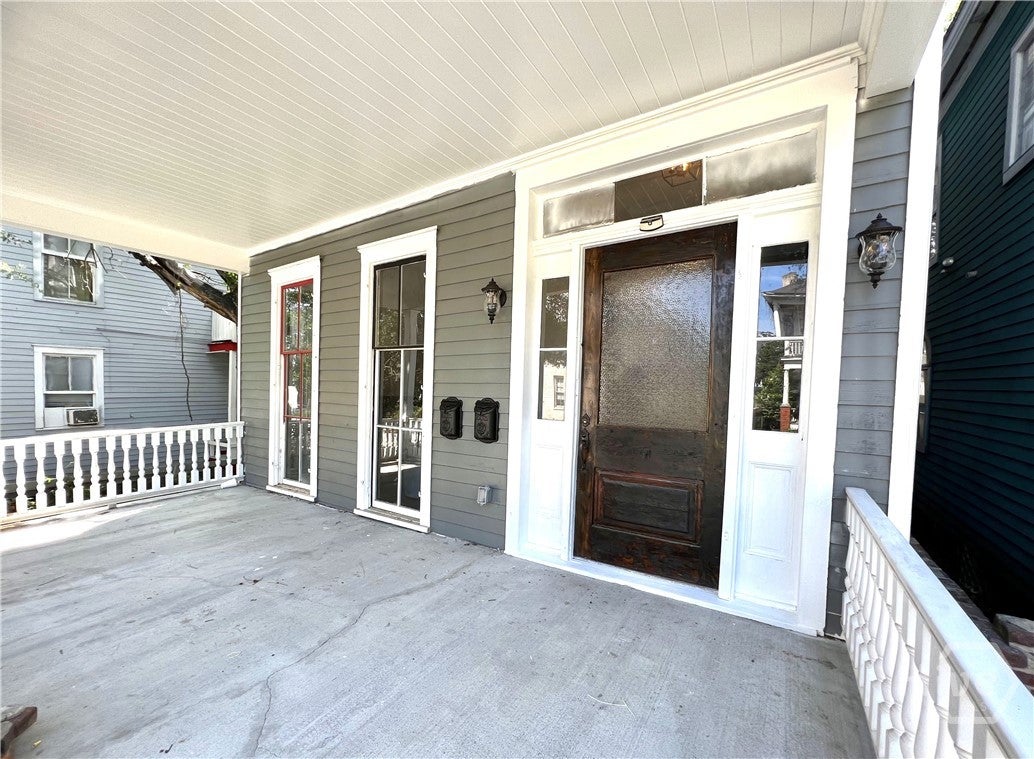
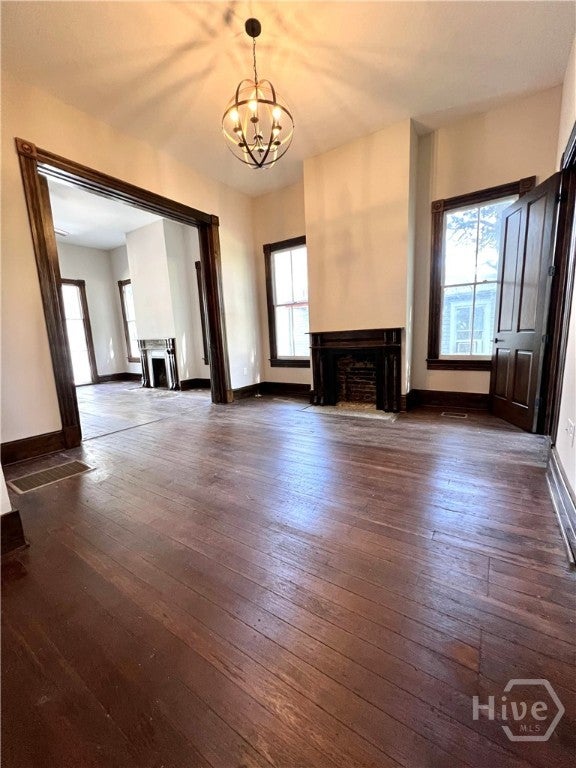
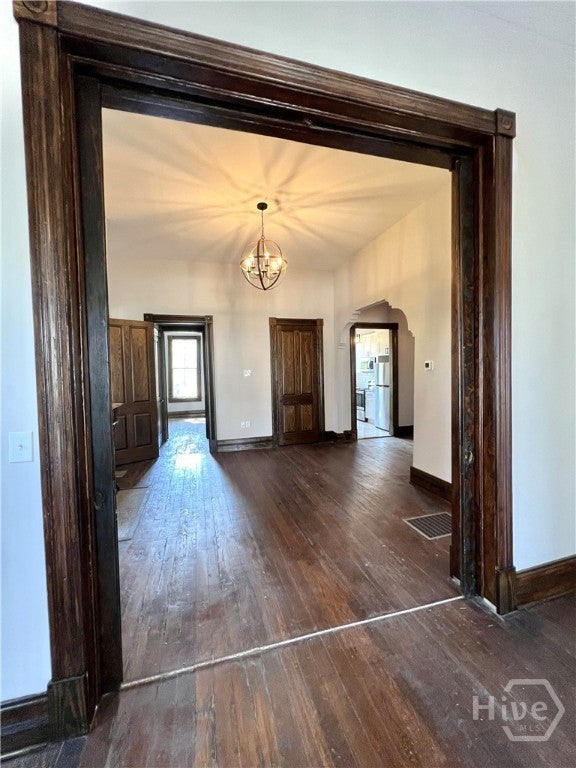
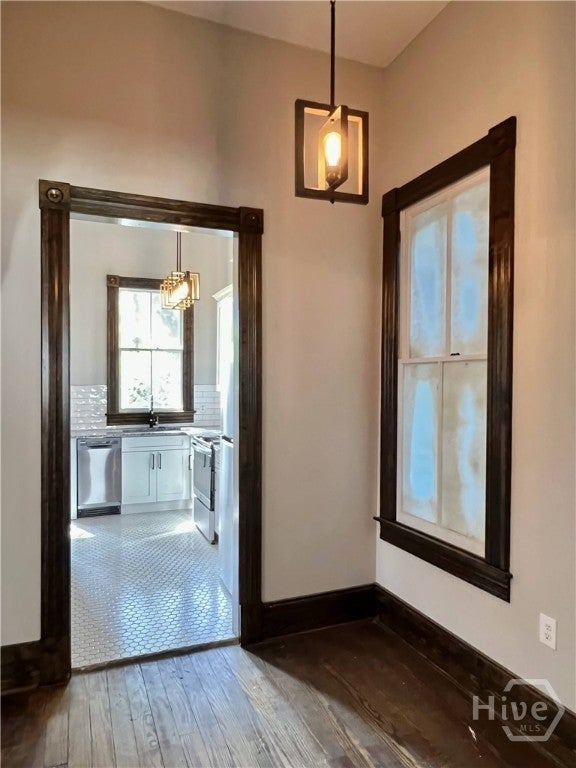
Fully rented historic duplex in the heart of Savannah’s Starland District! Historic Tax Credit rehabilitation completed in 2022. Full rehab included all-new electrical, plumbing, insulation, fire-rated sheetrock and new waste lines servicing the property—all fully permitted and inspected. Valuable tax freeze in place through 2030! First-floor unit offers 2BR/1.5BA; second-floor unit offers 2BR, 2 en-suite baths. Features include original heart pine floors, custom tile showers, stainless appliances, granite countertops, custom historic windows and trim, plus recreated original details completed to tax credit standards. Approved plans for a rear carriage house/garage offer additional potential. TN-2 zoning allows a wide range of possible uses. Incredible location just steps from Starland Yard and surrounded by some of Savannah’s best dining, shopping and entertainment. A rare opportunity combining income, historic character, tax benefits and future potential! *Property being sold "As Is"*

Save
Ask
Tour
Hide
Share
Listing Snapshot
Price 
$649,900
Days On Site 
0 Days
Bedrooms 
4
Inside Area (SqFt) 
2,128 sqft
Total Baths 
4
Full Baths 
3
Partial Baths 
1
Lot Size 
0.08 Acres
Year Built 
1897
MLS® Number 
SA364433
Status 
Active
Property Tax 
N/A
HOA/Condo/Coop Fees 
N/A
Sq Ft Source 
Assessor
Friends & Family
Recent Activity
12 hours agoListing first seen on site
17 hours agoListing updated with changes from the MLS®
General Features
Acres 
0.08
Foundation 
Raised
Number Of Stories 
2
Parking 
Off Street
Property Sub Type 
Duplex
Sewer 
Public Sewer
Special Circumstances 
Standard
Style 
Victorian
Utilities 
Cable AvailableUnderground Utilities
Water Source 
Public
Zoning 
RIP
Interior Features
Appliances 
DishwasherElectric Water HeaterMicrowaveOvenRangeDryerRefrigeratorWasher
Basement 
Crawl Space
Cooling 
Central AirElectric
Fireplace 
Yes
Fireplace Features 
Decorative
Flooring 
Ceramic TileHardwoodTileWood
Heating 
CentralElectric
Interior 
Ceiling Fan(s)
Laundry Features 
Washer Hookup
Save
Ask
Tour
Hide
Share
Exterior Features
Construction Details 
Frame
Fencing 
WoodPrivacyFenced
Lot Features 
City LotInterior Lot
Patio And Porch 
PorchFront Porch
Roof 
Metal
Community Features
Community Features 
Street LightsSidewalks
Financing Terms Available 
CashConventional1031 Exchange
Roads 
AsphaltPaved
Listing courtesy of Monica A. Gelok of Seabolt Real Estate


The data relating to real estate on this website comes in part from the Internet Data Exchange program of Hive MLS, and is updated as of 2026-09-19 10:12 AM UTC. All information is deemed reliable but not guaranteed and should be independently verified. All properties are subject to prior sale, change, or withdrawal. Neither listing broker(s) shall be responsible for any typographical errors, misinformation, or misprints, and shall be held totally harmless from any damages arising from reliance upon these data. Copyright 2026 Hive MLS

Neighborhood & Commute
Source: Walkscore
Disclosure: Community information and market data powered by Constellation Data Labs. Information is deemed reliable but not guaranteed.
Save
Ask
Tour
Hide
Share