
116 Brunson CircleGuyton, GA 31312
Mortgage Calculator
Monthly Payment (Est.)
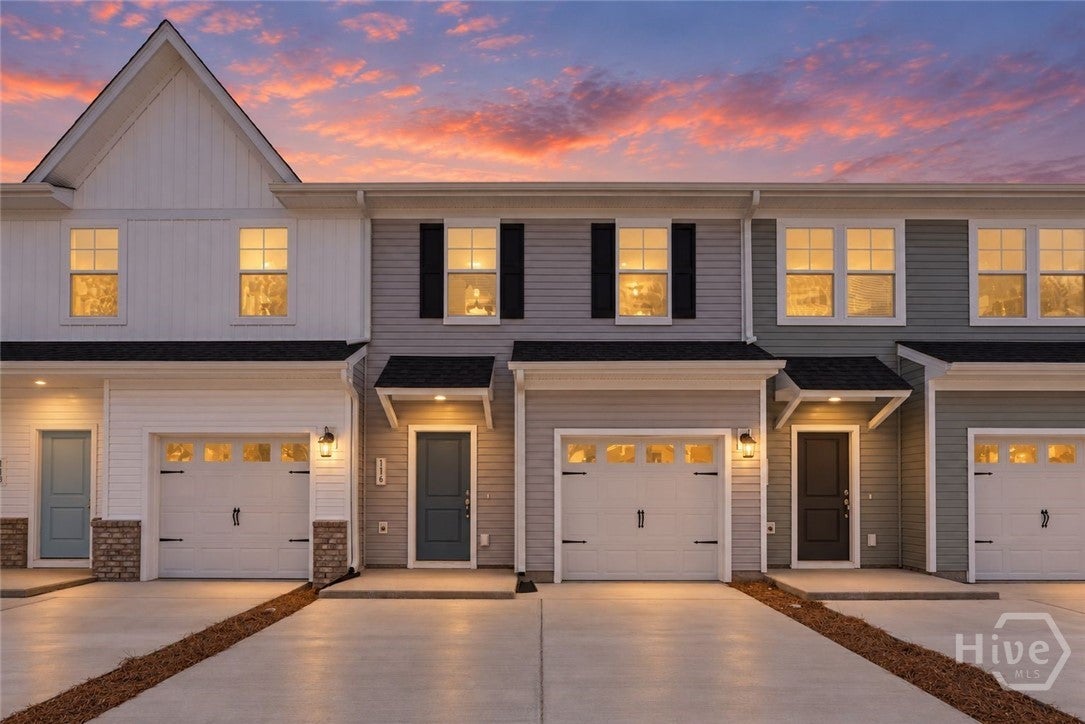
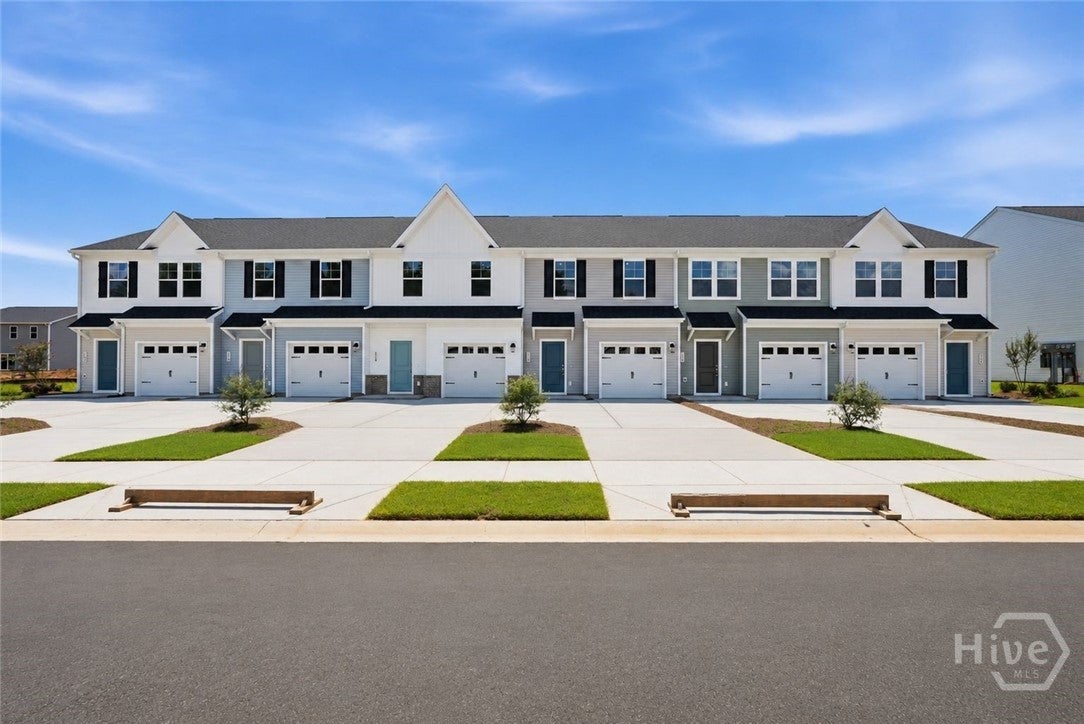
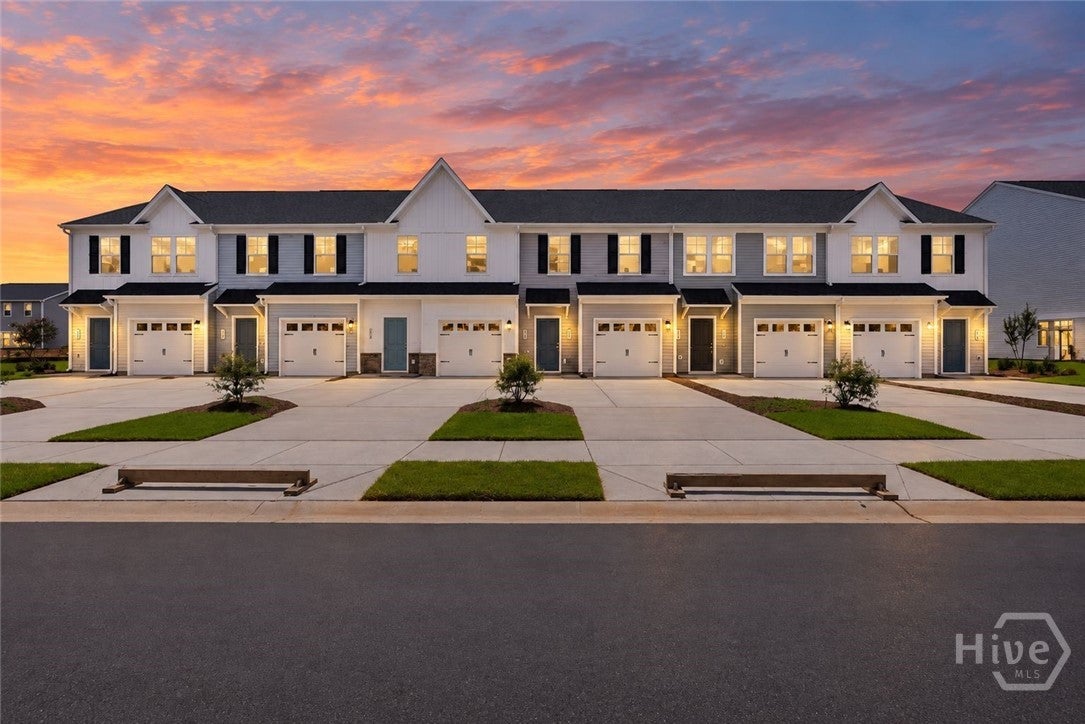
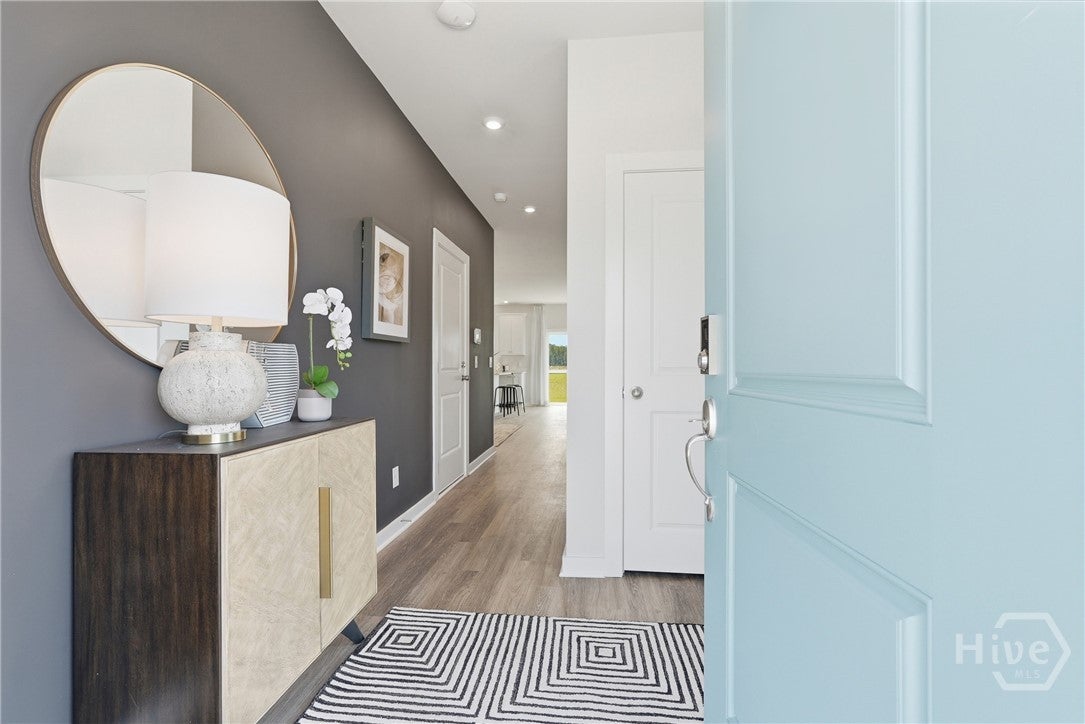
$1,141The Amara offers an easygoing single-level layout designed to make everyday living feel open, comfortable, and connected. From the moment you step inside, the home creates a natural flow between the kitchen, dining area, and family room, giving you a bright central gathering space that works just as well for quiet evenings as it does for hosting friends and family. The kitchen anchors the main living area with generous prep space, modern finishes, and a layout that keeps everything within reach. The private primary suite is tucked away from the secondary bedrooms, offering a relaxing retreat with a spacious bath and walk-in closet. Additional bedrooms provide flexibility for guests, a home office, hobbies, or extra storage, while thoughtful details throughout the home help keep daily routines simple and organized. With its efficient design, welcoming curb appeal, and 1-car garage, The Amara brings together comfort, practicality, and style in a way that feels effortless. Located in Brunson Station, this home is part of a growing Guyton community with planned amenities including a resort-style pool, pavilion, sports field, multipurpose and pickleball courts, and a dog park. Enjoy the convenience of new construction in an amenity-filled neighborhood with easy access to everyday essentials and the greater Savannah area. Home is currently under construction. Ask about current incentives and available closing cost assistance with use of preferred lender and closing attorney.
| 6 days ago | Price changed to $249,990 | |
| 6 days ago | Listing updated with changes from the MLS® | |
| a week ago | Listing first seen on site |

The data relating to real estate on this website comes in part from the Internet Data Exchange program of Hive MLS, and is updated as of 2026-09-20 01:32 PM UTC. All information is deemed reliable but not guaranteed and should be independently verified. All properties are subject to prior sale, change, or withdrawal. Neither listing broker(s) shall be responsible for any typographical errors, misinformation, or misprints, and shall be held totally harmless from any damages arising from reliance upon these data. Copyright 2026 Hive MLS
