
297 Chatham LaneRichmond Hill, GA 31324
Mortgage Calculator
Monthly Payment (Est.)
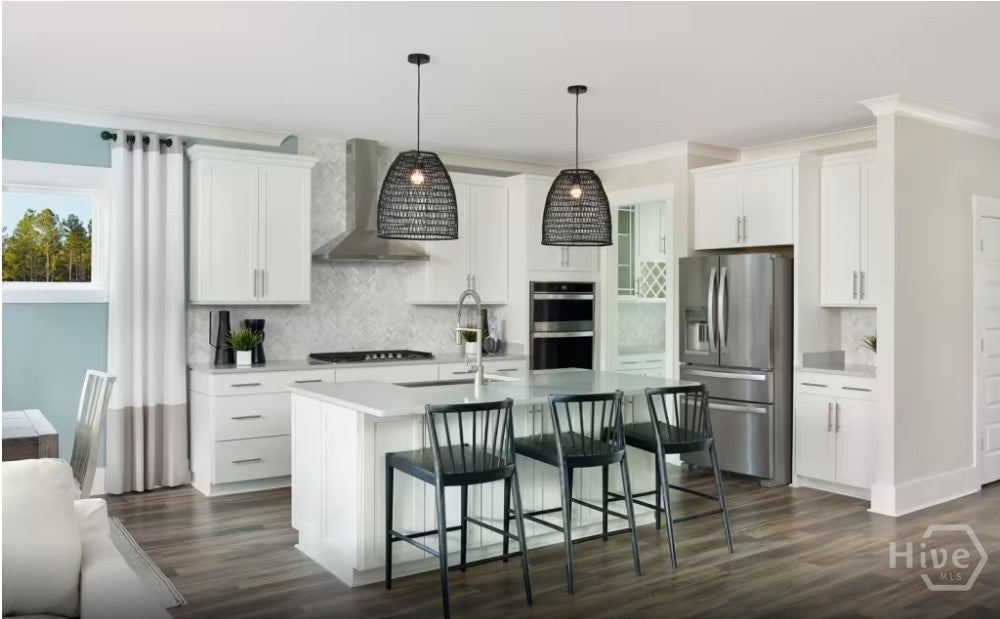
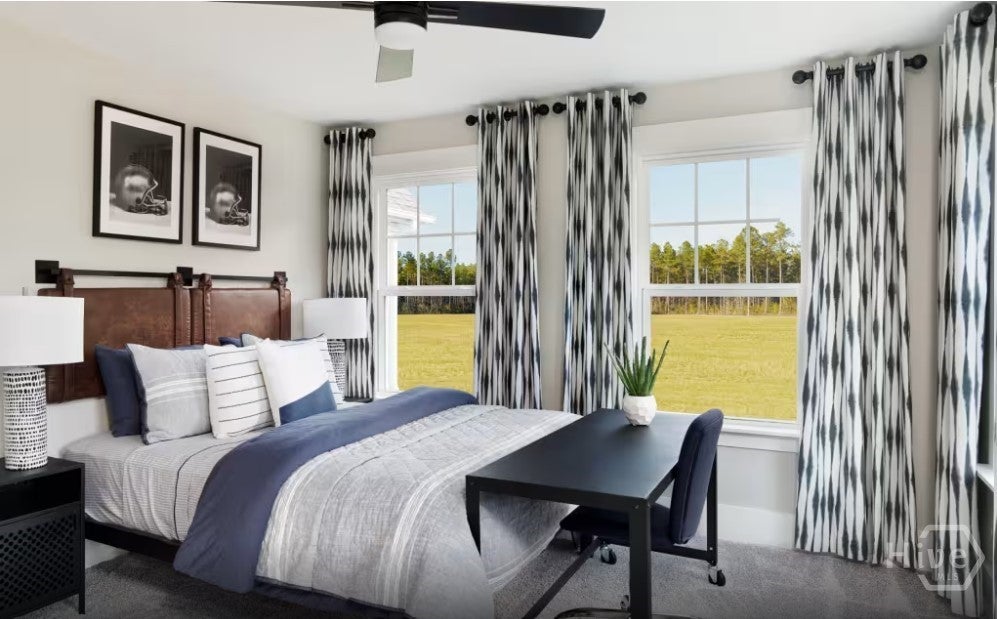
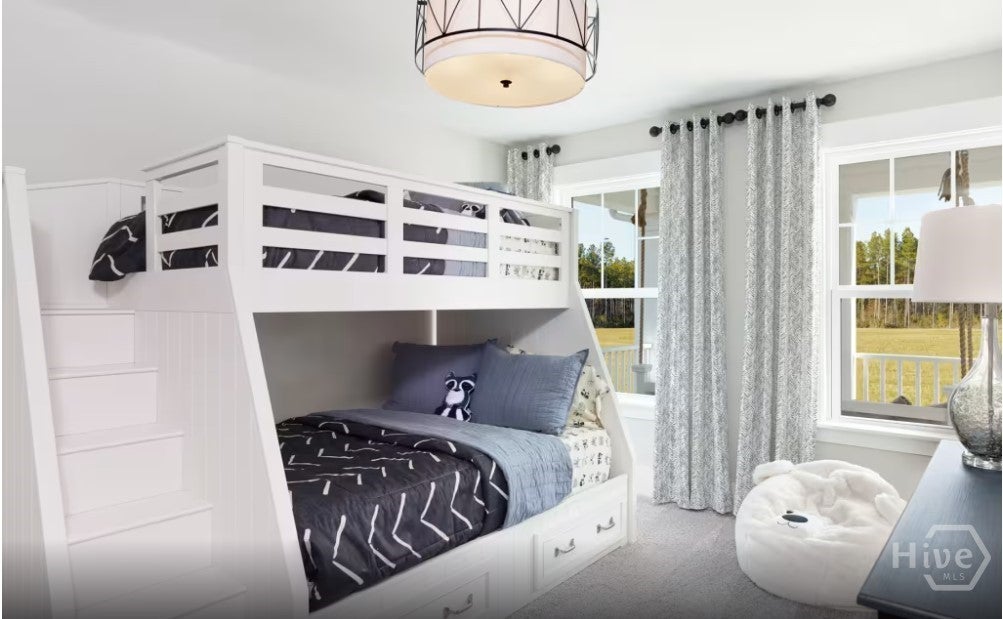
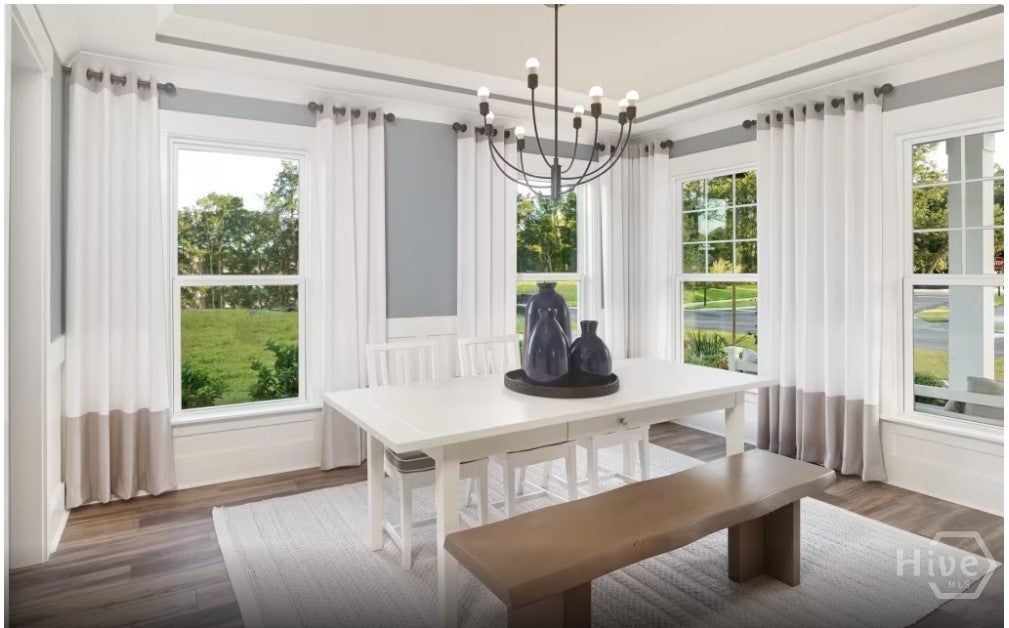
$2,619Experience the Continental floor plan in Waterways, offering 5 bedrooms, 4 bathrooms, and a flexible layout designed for modern living. This home features a formal dining room, spacious gathering room with fireplace, and a gourmet kitchen with built-in appliances, upgraded island, beverage center, wine chiller, pot filler, and abundant cabinet space. A first-floor guest bedroom and full bath provide convenience for visitors or multi-generational living. Upstairs, two secondary bedrooms share a Jack-and-Jill bath, while an additional bedroom enjoys its own private en suite bath. The owner's suite offers a spacious retreat with a beautifully appointed bath and frameless shower. Designer finishes throughout include upgraded flooring, craftsman trim, wood stair treads, two-tone paint, and smart home features. Situated on a private cul-de-sac homesite, this home also includes a covered lanai, perfect for enjoying outdoor living.
| a week ago | Listing first seen on site | |
| a week ago | Listing updated with changes from the MLS® |

The data relating to real estate on this website comes in part from the Internet Data Exchange program of Hive MLS, and is updated as of 2026-09-20 01:38 PM UTC. All information is deemed reliable but not guaranteed and should be independently verified. All properties are subject to prior sale, change, or withdrawal. Neither listing broker(s) shall be responsible for any typographical errors, misinformation, or misprints, and shall be held totally harmless from any damages arising from reliance upon these data. Copyright 2026 Hive MLS
