properties

Save
Ask
Tour
Hide
Share
$424,900
8 Days On Site

123 Rose Dhu Road
Savannah, GA 31419

For Sale|Single Family Residence|Active
3
Beds
3
Total Baths
2
Full Baths
1
Partial Bath
2,170
SqFt
$196
/SqFt
1985
Built
County:
Chatham
Call Now: 912-401-4312
Is this the listing for you? We can help make it yours.
912-401-4312
123 Rose Dhu Road123 Rose Dhu Road123 Rose Dhu Road123 Rose Dhu Road
Save
Ask
Tour
Hide
Share

Mortgage Calculator

Monthly Payment (Est.)

$1,939
Calculator powered by Showcase IDX, a Constellation1 Company. Copyright ©2026 Information is deemed reliable but not guaranteed.

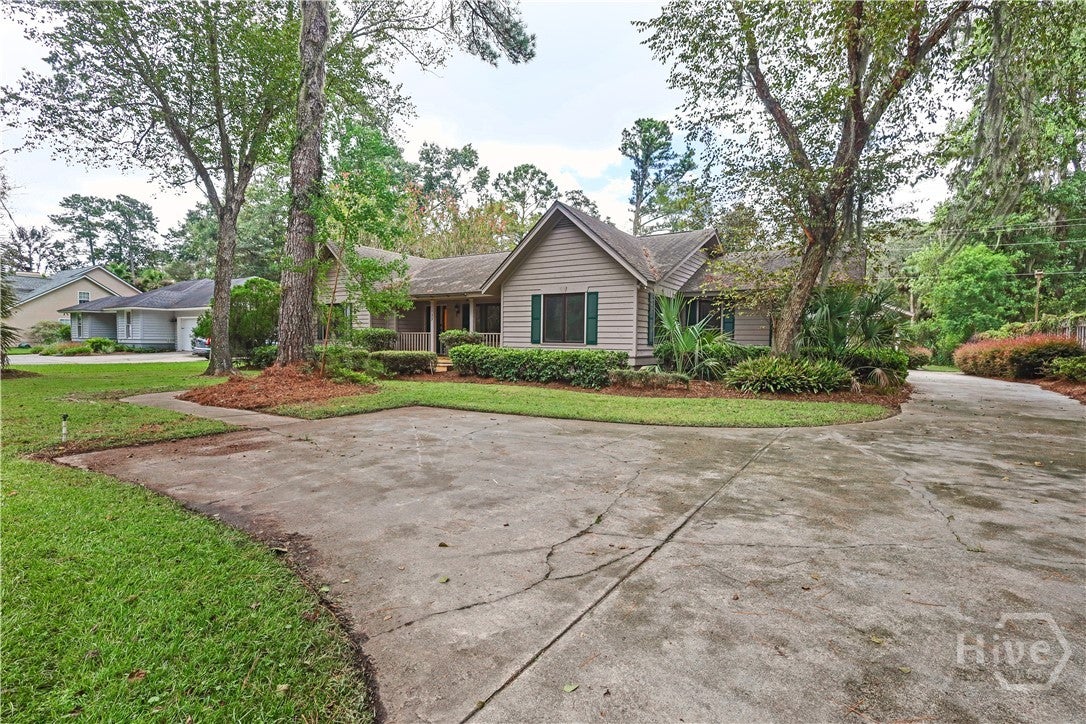
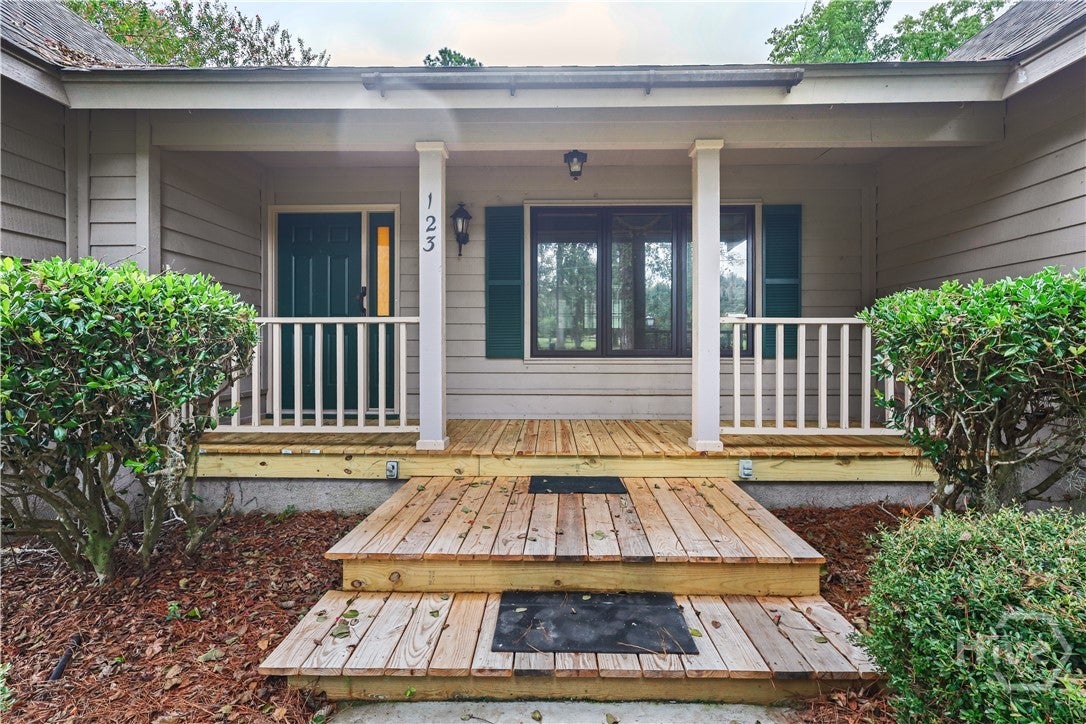
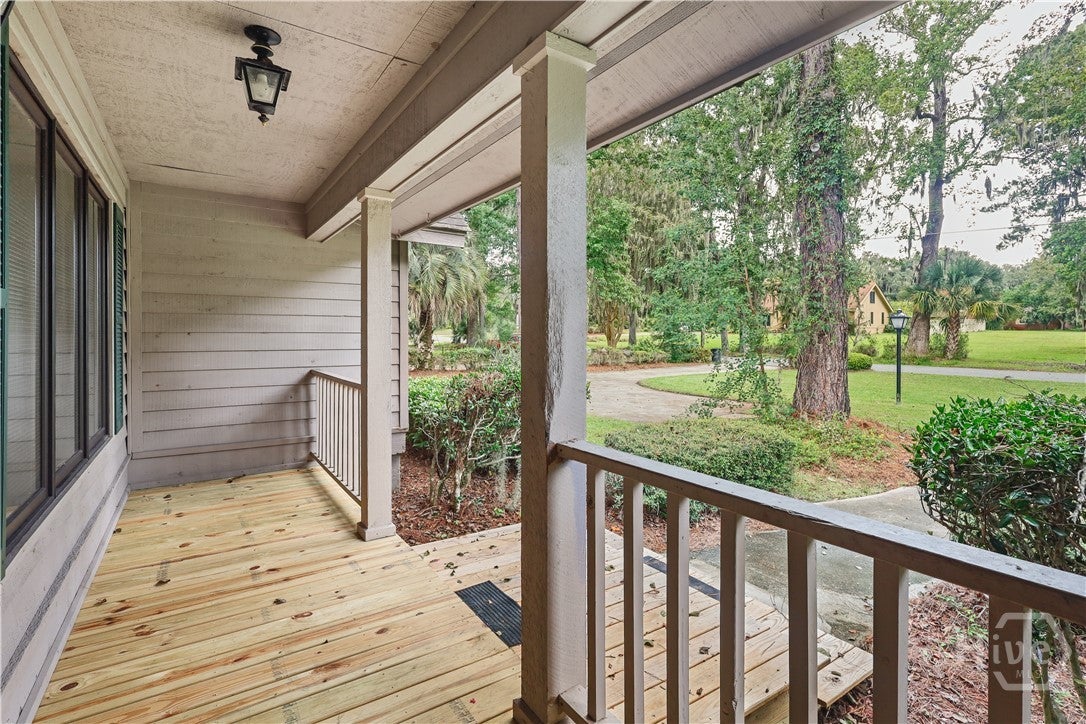
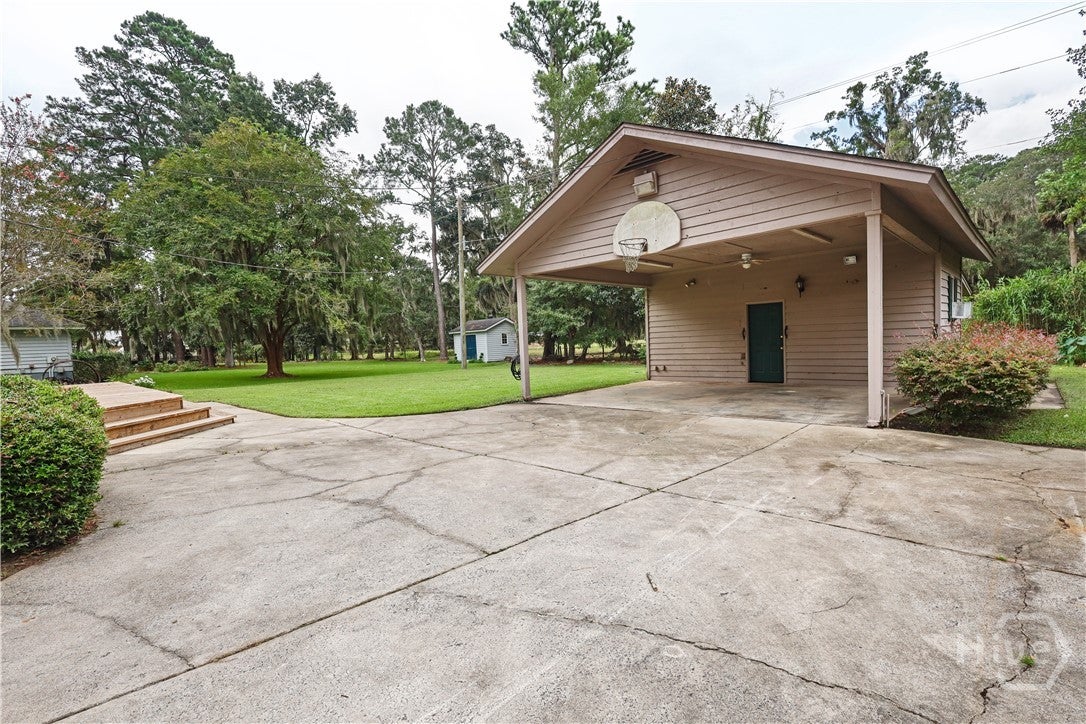
Welcome to 123 Rose Dhu Rd, where intention and character meet for this wonderfully constructed home in the coveted Coffee Bluff area. Whether you're searching for something that feels like old-world charm, or have a new chic vision of your own, the layout and features of this home offer so much potential while placing you in an unbeatable location for what Savannah and the Lowcountry life has to offer! Built-in closet features, built-in bookcases, a large dining space, wood burning stove, two large outdoor shop and storage spaces, all placed on a gorgeous half-acre lot! 123 Rose Dhu offers three bedrooms, two full bathrooms, an out-of-the-way half bath off of your laundry room, and a true split floorplan. The primary bedroom suite also comes with a dedicated vanity area outside of the bathroom. Location perks - less than 15 minutes to Hunter Army, St Joseph's, Target, and midtown and less than 20 minutes to Candler, Memorial, and downtown Savannah! Call today for your very own private showing!

Save
Ask
Tour
Hide
Share
Listing Snapshot
Price 
$424,900
Days On Site 
8 Days
Bedrooms 
3
Inside Area (SqFt) 
2,170 sqft
Total Baths 
3
Full Baths 
2
Partial Baths 
1
Lot Size 
0.49 Acres
Year Built 
1985
MLS® Number 
SA364384
Status 
Active
Property Tax 
$4,589
HOA/Condo/Coop Fees 
N/A
Sq Ft Source 
Assessor
Friends & Family
Recent Activity
a week agoListing first seen on site
a week agoListing updated with changes from the MLS®
General Features
Acres 
0.49
Carport 
2
Foundation 
RaisedSlab
Number Of Stories 
1
Parking 
Detached
Property Sub Type 
Single Family Residence
Sewer 
Public Sewer
Special Circumstances 
Probate Listing
Utilities 
Cable AvailableUnderground Utilities
Water Source 
Public
Interior Features
Appliances 
DishwasherElectric Water HeaterMicrowaveOvenRange
Basement 
None
Cooling 
Central AirElectric
Fireplace 
Yes
Fireplace Features 
Great RoomWood Burning Stove
Fireplaces 
1
Heating 
CentralElectric
Interior 
Built-in FeaturesEntrance FoyerKitchen IslandVaulted Ceiling(s)
Laundry Features 
Laundry RoomWasher Hookup
Save
Ask
Tour
Hide
Share
Exterior Features
Construction Details 
Wood Siding
Lot Features 
Back YardPrivate
Other Structures 
StorageWorkshop
Patio And Porch 
DeckFront Porch
Roof 
Asphalt
View 
Panoramic
Waterview 
Panoramic
Community Features
Financing Terms Available 
CashConventional1031 ExchangeFHASeller Equity ShareVA Loan
Roads 
Asphalt
Listing courtesy of Benjamin Love of Next Move Real Estate LLC


The data relating to real estate on this website comes in part from the Internet Data Exchange program of Hive MLS, and is updated as of 2026-09-19 10:59 AM UTC. All information is deemed reliable but not guaranteed and should be independently verified. All properties are subject to prior sale, change, or withdrawal. Neither listing broker(s) shall be responsible for any typographical errors, misinformation, or misprints, and shall be held totally harmless from any damages arising from reliance upon these data. Copyright 2026 Hive MLS

Neighborhood & Commute
Source: Walkscore
Disclosure: Community information and market data powered by Constellation Data Labs. Information is deemed reliable but not guaranteed.
Save
Ask
Tour
Hide
Share