
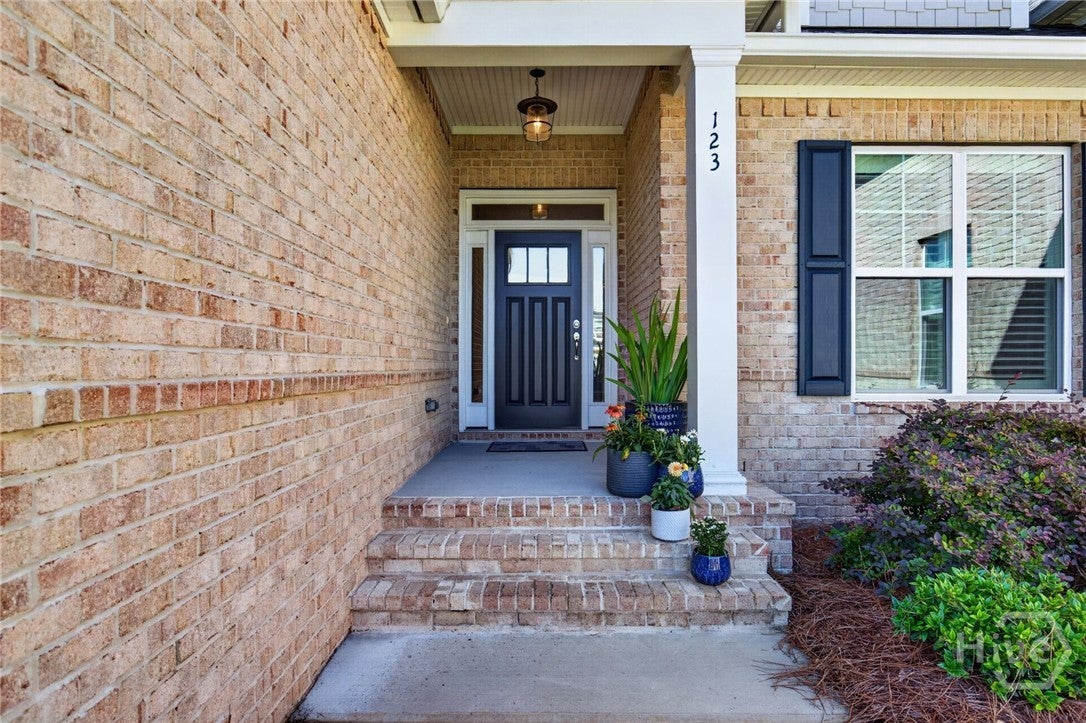
123 Champlain DrivePooler, GA 31322
Mortgage Calculator
Monthly Payment (Est.)
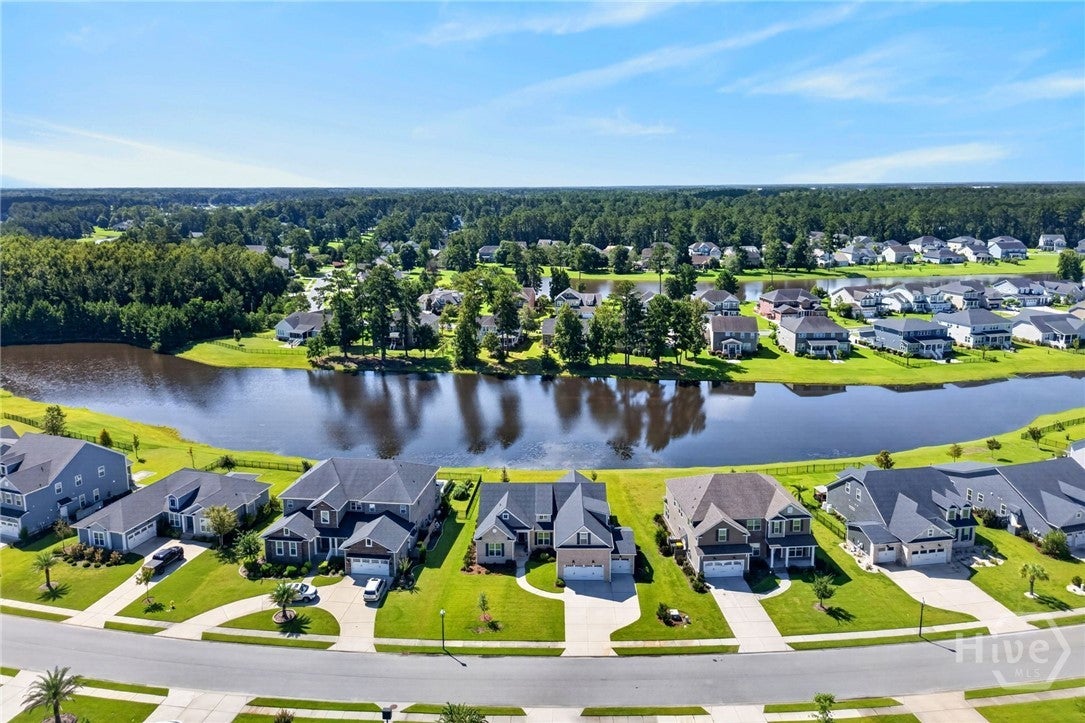
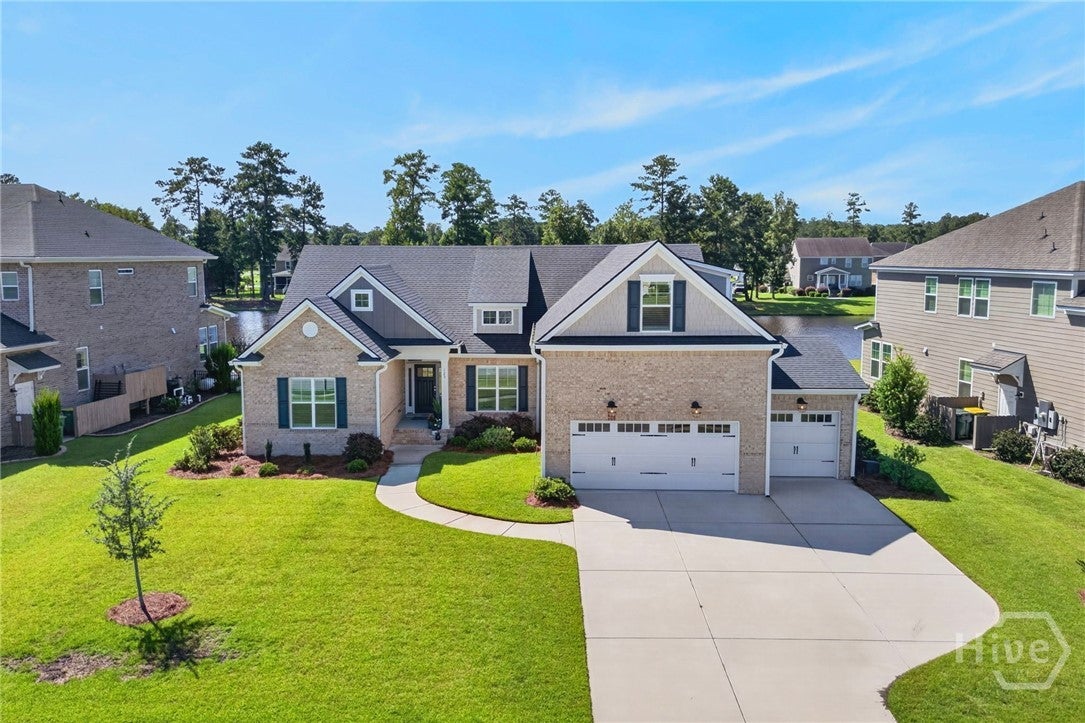
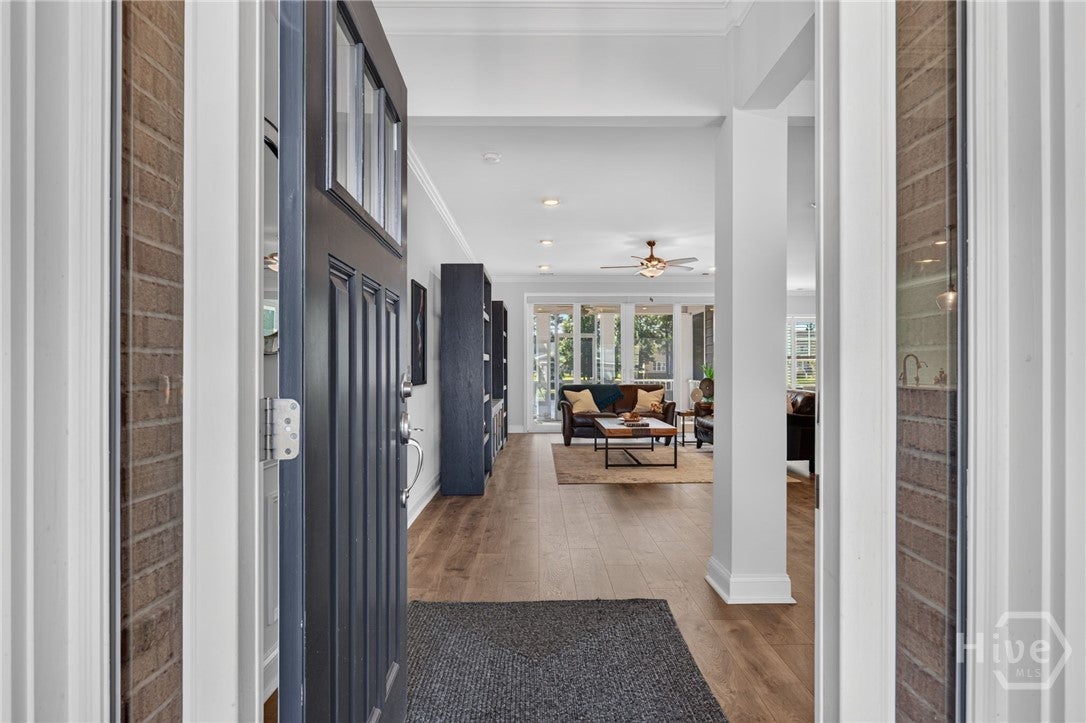
$2,487Better than new in the gated community of Forest Lakes! This immaculate lagoon-front home offers 5 bedrooms, 3 full baths, an expansive 3-car garage, and a long list of thoughtful upgrades that set it apart from typical builder-grade homes. The main level features four bedrooms and two full baths, while upstairs you'll find a private fifth bedroom with a large closet and full bath—perfect for guests, a home office, or bonus space. From the moment you walk through the door, it's evident how meticulously this home has been maintained. The open living area takes full advantage of the peaceful lagoon views, with impressive telescoping sliding doors that open to the screened porch and are complemented by motorized opaque roller shades. Plantation shutters, crown molding, and a coffered dining room ceiling add to the home's custom feel. The spacious kitchen features quartz countertops, a large island with a deep single-bowl sink that's perfect for oversized pots and pans, double ovens, and an oversized pantry. The kitchen, living room, owner's suite, and fourth bedroom all enjoy relaxing views of the lagoon. Privately positioned along the right side of the home, the owner's suite features a tray ceiling, generous closet, and spacious bath with quartz countertops and an impressive shower. Additional upgrades include a whole-house water filtration system with reverse osmosis, gutters, and an enlarged 3-car garage specifically extended by the builder to accommodate a half-ton, short-bed, crew-cab truck. Outside may be one of the best features of all. The home is positioned along the wide section of the lagoon, creating a beautiful backdrop for the screened porch and additional patio. It's the perfect setting to relax and enjoy the water views. Forest Lakes' community amenities are just around the corner, completing the package for this truly special home.
| 2 days ago | Listing first seen on site | |
| 3 days ago | Listing updated with changes from the MLS® |

The data relating to real estate on this website comes in part from the Internet Data Exchange program of Hive MLS, and is updated as of 2026-09-19 10:12 AM UTC. All information is deemed reliable but not guaranteed and should be independently verified. All properties are subject to prior sale, change, or withdrawal. Neither listing broker(s) shall be responsible for any typographical errors, misinformation, or misprints, and shall be held totally harmless from any damages arising from reliance upon these data. Copyright 2026 Hive MLS
