properties

Save
Ask
Tour
Hide
Share
$459,900
4 Days On Site

2150 Indiana Avenue
Savannah, GA 31404

For Sale|Single Family Residence|Active
5
Beds
3
Total Baths
3
Full Baths
2,064
SqFt
$223
/SqFt
1949
Built
Subdivision:
Avondale
County:
Chatham
Call Now: 912-401-4312
Is this the listing for you? We can help make it yours.
912-401-4312
Upcoming Open Houses
Sat, Sep 19, 10:00 AM - 12:00 PM
2150 Indiana Avenue2150 Indiana Avenue2150 Indiana Avenue2150 Indiana Avenue
Save
Ask
Tour
Hide
Share

Mortgage Calculator

Monthly Payment (Est.)

$2,098
Calculator powered by Showcase IDX, a Constellation1 Company. Copyright ©2026 Information is deemed reliable but not guaranteed.

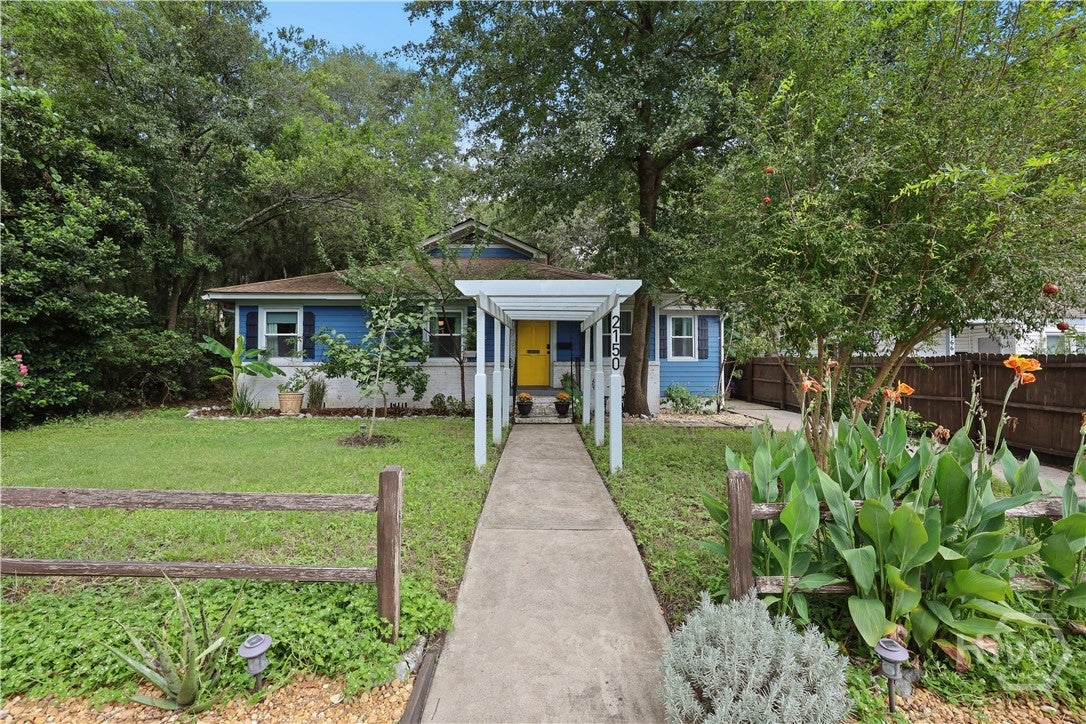
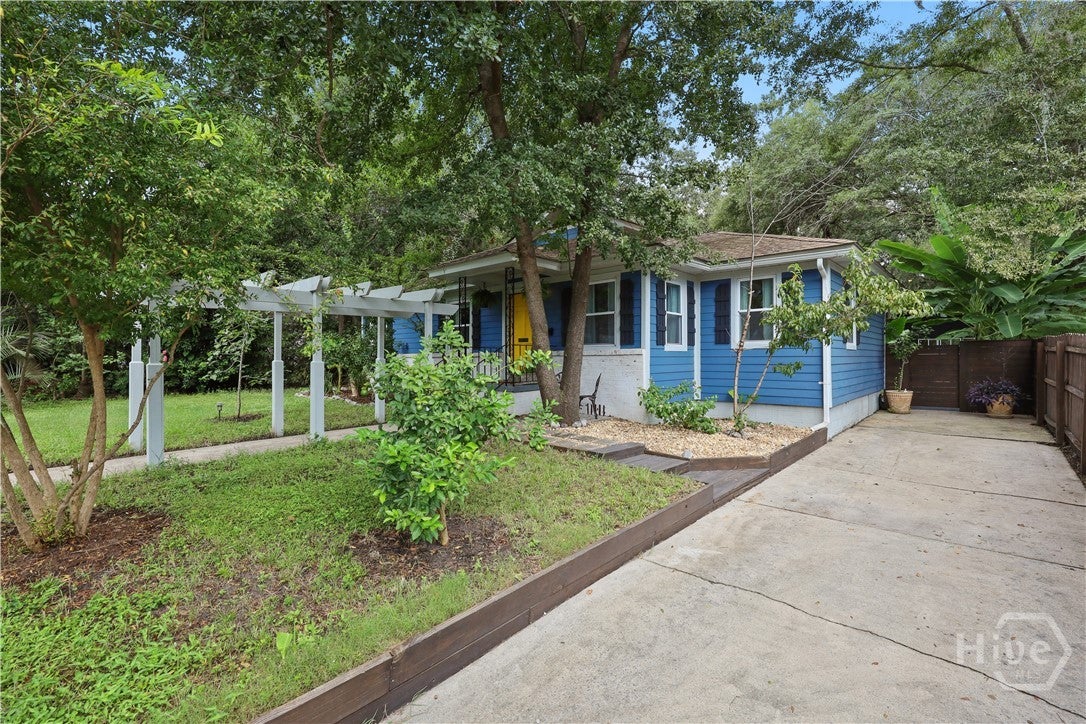
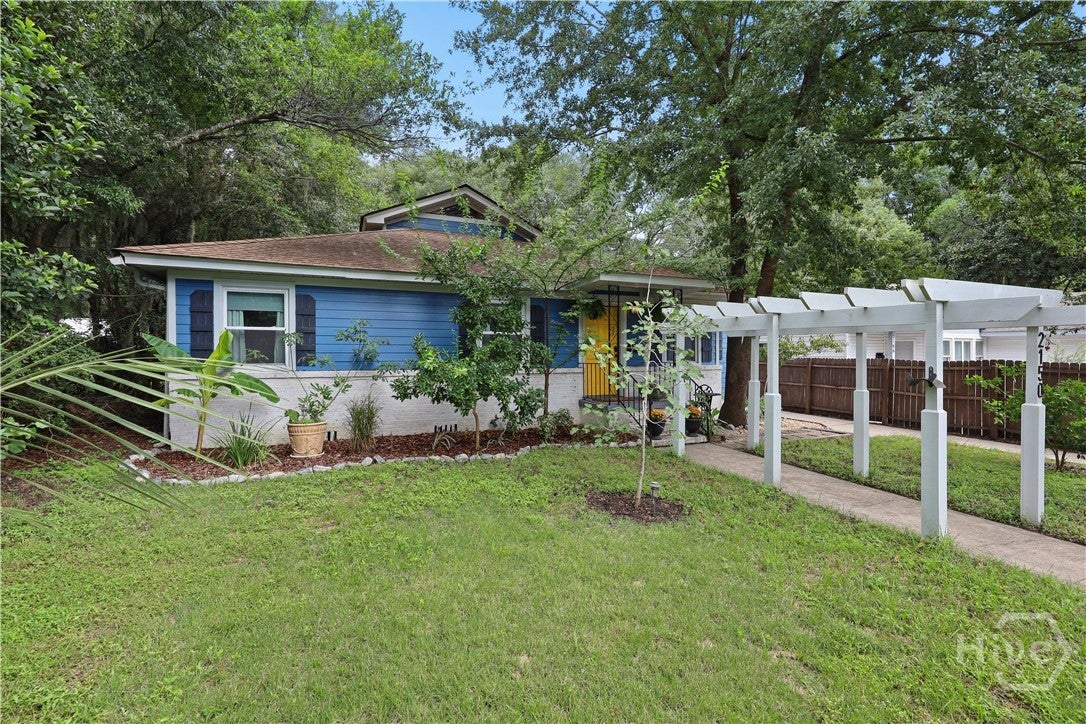
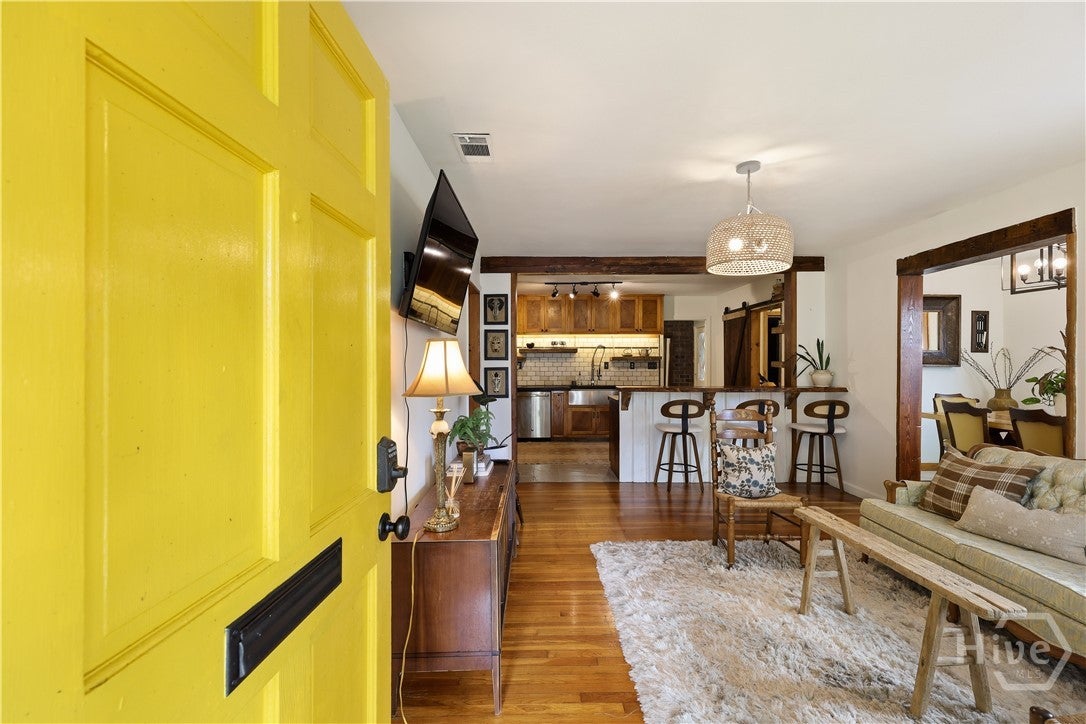
Backyards like this are almost impossible to find in Savannah. Welcome to one of Savannah’s most distinctive homes, where charm, character, and incredible outdoor living come together. The iconic yellow door and lush landscaping set the tone. Inside, this rare five-bedroom, three-bath home offers over 2,000 square feet and a flexible, bifurcated floor plan ideal for families, multigenerational living, a home office, or separate guest space. The fully fenced backyard is the true showstopper, featuring a covered outdoor kitchen, garden space, tranquil pond, numerous fruit trees, mature landscaping, an expansive second-story balcony overlooking it all, and a detached workshop perfect for hobbies, projects, or storage. Inside, original hardwood floors and custom kitchen cabinetry are complemented by thoughtful details throughout that reflect the love and care poured into this home over the years, making it truly one of a kind. Unwind in the large steam shower, then retreat upstairs to a private sitting area filled with natural light, the primary bedroom, and an incredible balcony overlooking the backyard. Five bedrooms, flexible living space, multigenerational possibilities, and exceptional outdoor entertaining, all in one unforgettable Savannah home.

Save
Ask
Tour
Hide
Share
Listing Snapshot
Price 
$459,900
Days On Site 
4 Days
Bedrooms 
5
Inside Area (SqFt) 
2,064 sqft
Total Baths 
3
Full Baths 
3
Partial Baths 
N/A
Lot Size 
0.18 Acres
Year Built 
1949
MLS® Number 
SA364372
Status 
Active
Property Tax 
N/A
HOA/Condo/Coop Fees 
N/A
Sq Ft Source 
Assessor
Friends & Family
Recent Activity
4 days agoStatus changed to Active
4 days agoListing updated with changes from the MLS®
5 days agoListing first seen on site
General Features
Acres 
0.18
Foundation 
Raised
Levels 
One and One Half
Number Of Stories 
2
Parking 
Off Street
Property Sub Type 
Single Family Residence
Sewer 
Public Sewer
Special Circumstances 
Standard
Style 
Bungalow
Utilities 
Cable Available
Water Source 
Public
Zoning 
Single Family
Interior Features
Appliances 
Convection OvenDishwasherElectric Water HeaterFreezerDisposalOvenRangeDryerRefrigeratorWasher
Cooling 
Central AirElectric
Fireplace 
Yes
Fireplace Features 
Family RoomWood Burning
Fireplaces 
1
Heating 
CentralElectric
Interior 
Built-in FeaturesCeiling Fan(s)OtherSee Remarks
Laundry Features 
Washer HookupLaundry Room
Window Features 
Skylight(s)
Bedroom 1 
Dimensions - 0.0x0.0Level - Main
Bedroom 2 
Dimensions - 0.0x0.0Level - Main
Bedroom 3 
Dimensions - 0.0x0.0Level - Main
Bedroom 4 
Dimensions - 0.0x0.0Level - Main
Bedroom 5 
Dimensions - 0.0x0.0Level - Upper
Save
Ask
Tour
Hide
Share
Exterior Features
Construction Details 
Brick
Exterior 
BalconyOther
Fencing 
PrivacyFenced
Lot Features 
City LotGardenOther
Other Structures 
Shed(s)StorageWorkshop
Patio And Porch 
CoveredPatioDeckFront Porch
Roof 
Composition
View 
Pond
Waterview 
Pond
Windows/Doors 
Skylight(s)
Community Features
Accessibility Features 
Accessible Full Bath
Financing Terms Available 
CashConventionalFHAVA Loan
Roads 
Asphalt
Listing courtesy of John T. Blanton of Corcoran Austin Hill Realty


The data relating to real estate on this website comes in part from the Internet Data Exchange program of Hive MLS, and is updated as of 2026-09-19 10:54 AM UTC. All information is deemed reliable but not guaranteed and should be independently verified. All properties are subject to prior sale, change, or withdrawal. Neither listing broker(s) shall be responsible for any typographical errors, misinformation, or misprints, and shall be held totally harmless from any damages arising from reliance upon these data. Copyright 2026 Hive MLS

Neighborhood & Commute
Source: Walkscore
Disclosure: Community information and market data powered by Constellation Data Labs. Information is deemed reliable but not guaranteed.
Save
Ask
Tour
Hide
Share