
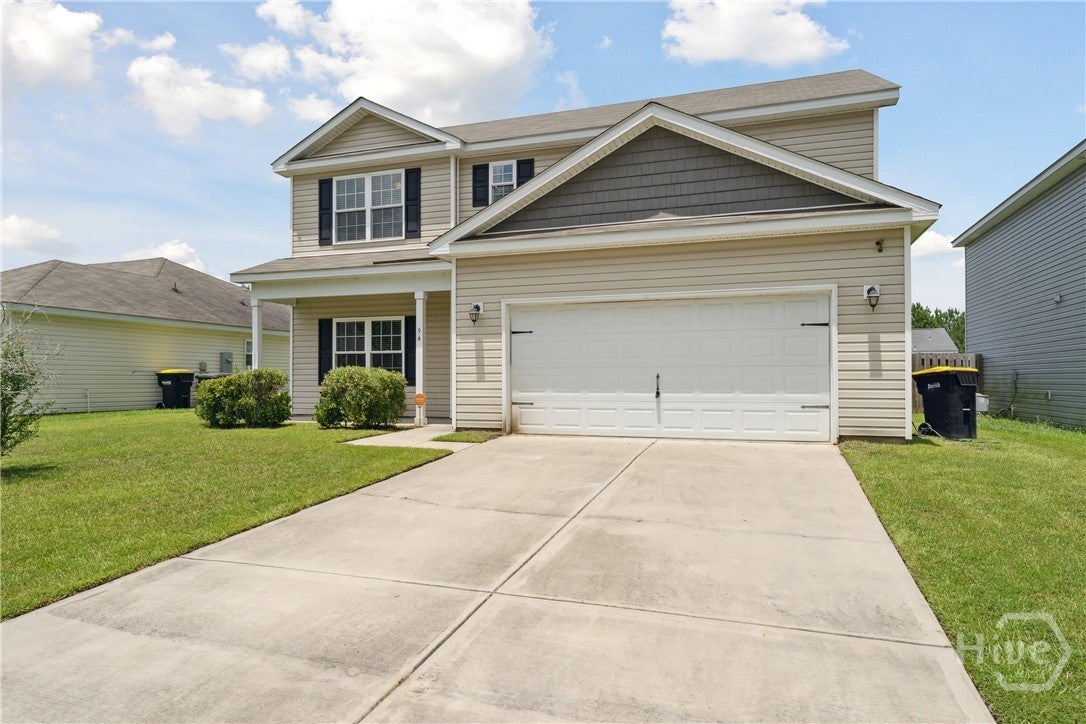
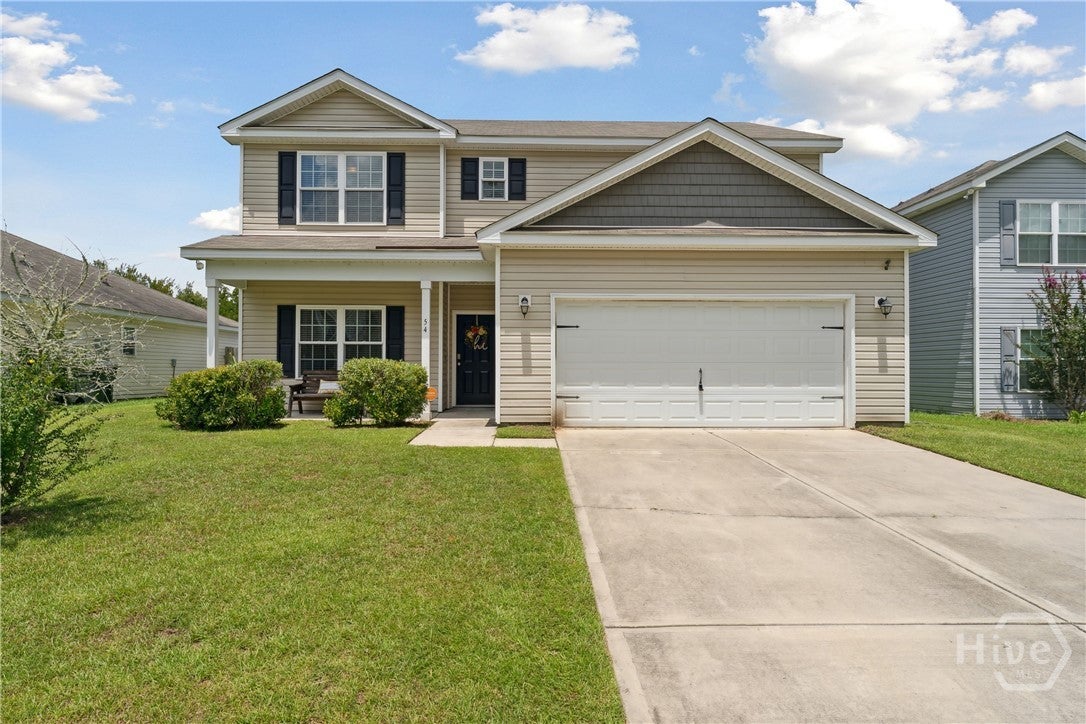
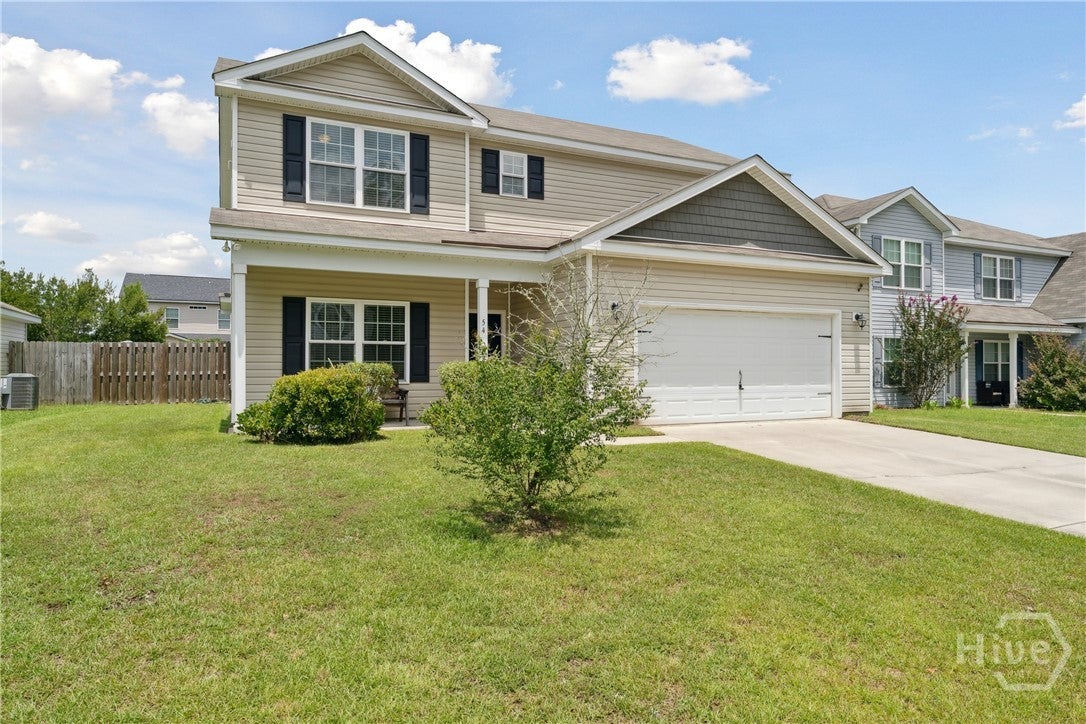
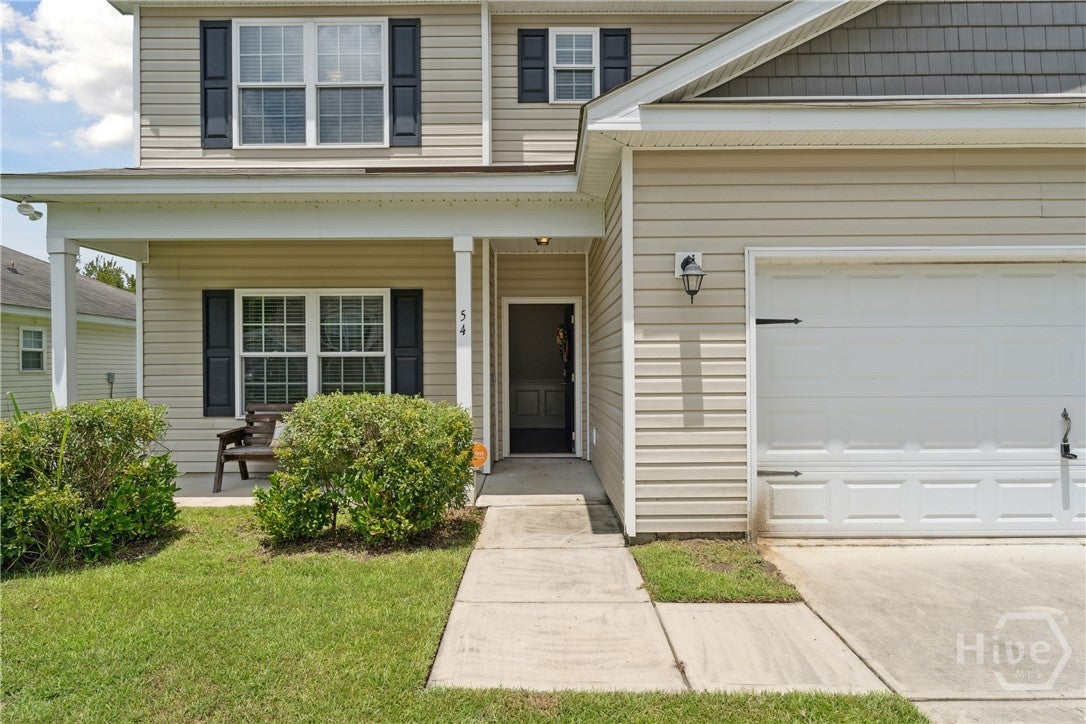
54 Hartland CourtSavannah, GA 31407
Mortgage Calculator
Monthly Payment (Est.)
$1,551Welcome home! this is the kind of place that just feels right from the moment you walk in. Freshly painted throughout, this spacious two-story home offers four bedrooms, 2½ bathrooms, a dedicated office, and a formal dining room, all wrapped into a layout that feels comfortable, practical, and easy to enjoy. The kitchen sits at the heart of the home with granite countertops, a tile backsplash, generous cabinet space, and plenty of room for cooking and gathering. It opens into the main living area, creating an inviting space for everyday moments, entertaining, and simply relaxing at home. The formal dining room adds a separate setting for dinners, holidays, and special occasions. Upstairs, the secondary bedrooms are nicely sized, while the primary suite offers a peaceful retreat with a large walk-in closet and a spacious bathroom featuring double vanities, a separate shower, and a soaking tub. Outside, the fenced backyard gives you a private place to unwind, while the two-car garage adds convenience and extra storage. The community also offers a clubhouse, swimming pool, tennis courts, and playground. With fresh paint, generous living spaces, and a layout that feels both welcoming and functional, this is a home that makes it easy to imagine settling in and making it your own. Agent is a principal in this transaction.
| a week ago | Status changed to Active | |
| a week ago | Listing updated with changes from the MLS® | |
| a week ago | Listing first seen on site |

The data relating to real estate on this website comes in part from the Internet Data Exchange program of Hive MLS, and is updated as of 2026-09-20 01:32 PM UTC. All information is deemed reliable but not guaranteed and should be independently verified. All properties are subject to prior sale, change, or withdrawal. Neither listing broker(s) shall be responsible for any typographical errors, misinformation, or misprints, and shall be held totally harmless from any damages arising from reliance upon these data. Copyright 2026 Hive MLS
