
Save
Ask
Tour
Hide
$409,900
11 Days On Site
177 Bea RoadRichmond Hill, GA 31324
For Sale|Single Family Residence|Active
3
Beds
2
Total Baths
2
Full Baths
1,742
SqFt
$235
/SqFt
1985
Built
Subdivision:
PINE VILLA
County:
Bryan
Call Now: 912-401-4312
Is this the listing for you? We can help make it yours.
912-401-4312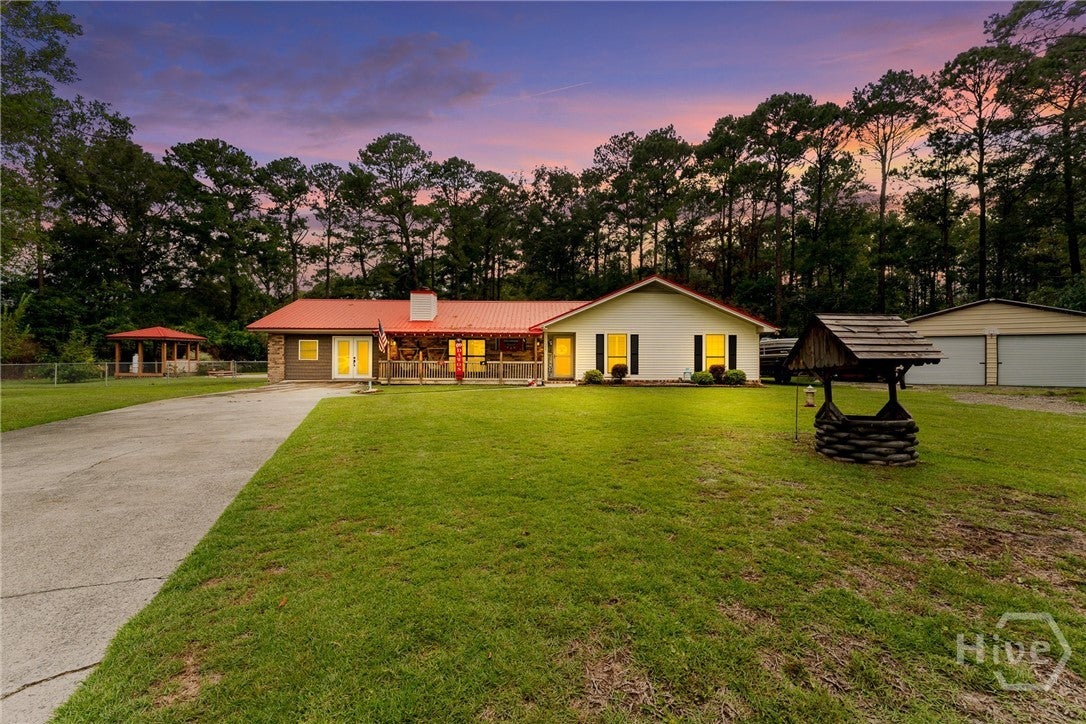
Save
Ask
Tour
Hide
Mortgage Calculator
Monthly Payment (Est.)
$1,870Calculator powered by Showcase IDX, a Constellation1 Company. Copyright ©2026 Information is deemed reliable but not guaranteed.
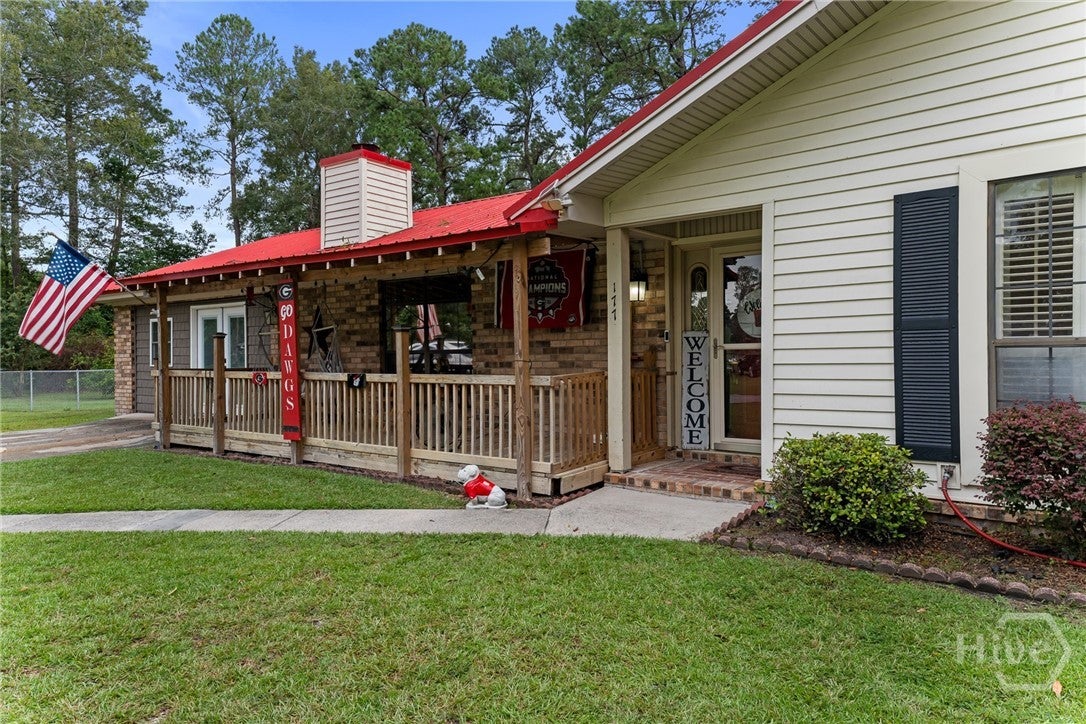
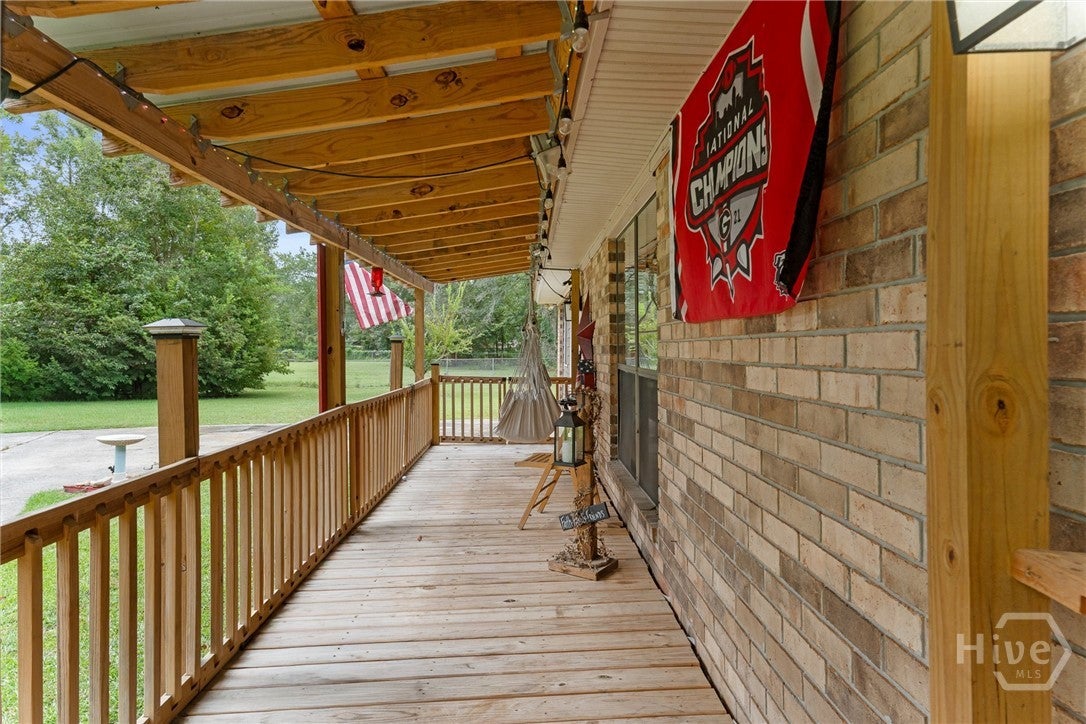
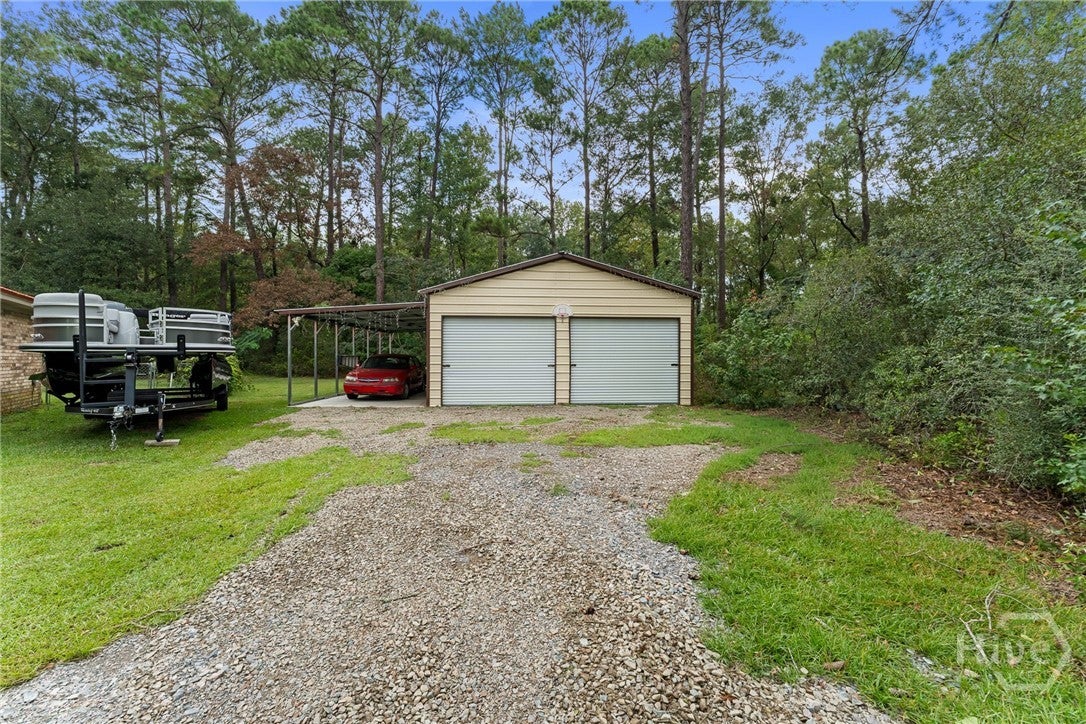
Welcome to 177 Bea Rd in Richmond Hill. This 3-bedroom, 2-bath ranch sits on a full one-acre lot with no HOA in a quiet neighborhood just off US-17. Approximately 1,742 square feet of one-level living, plus an attached garage converted into additional heated-and-cooled living space. Updates include a new HVAC system, new metal roof, stainless steel appliances, and a gas fireplace. Outdoor living is ready to use: rebuilt gazebo around the grill and new pavers. Additional structures include a 2-car workshop with rolling doors plus covered RV/boat parking. Convenient to I-95, Highway 17, GA-204, shopping, dining, Richmond Hill schools, and Fort Stewart. Space, updates, and no HOA restrictions. Schedule your showing today.
Save
Ask
Tour
Hide
Listing Snapshot
Price
$409,900
Days On Site
11 Days
Bedrooms
3
Inside Area (SqFt)
1,742 sqft
Total Baths
2
Full Baths
2
Partial Baths
N/A
Lot Size
1 Acre
Year Built
1985
MLS® Number
SA364322
Status
Active
Property Tax
N/A
HOA/Condo/Coop Fees
N/A
Sq Ft Source
Assessor
Friends & Family
Recent Activity
| 2 weeks ago | Status changed to Active | |
| 2 weeks ago | Listing updated with changes from the MLS® | |
| 2 weeks ago | Listing first seen on site |
General Features
Acres
1
Foundation
Slab
Garage
Yes
Garage Spaces
2
Green Energy Efficient
Windows
Number Of Stories
1
Parking
AttachedDetachedGarage Door OpenerRV Access/Parking
Property Sub Type
Single Family Residence
Security
Security Lights
Sewer
Septic Tank
Special Circumstances
Standard
Style
Ranch
Utilities
Cable AvailableUnderground Utilities
Water Source
Shared Well
Zoning
Single Family
Interior Features
Appliances
DishwasherElectric Water HeaterMicrowaveOvenPlumbed For Ice MakerRangeRefrigerator
Cooling
ElectricHeat Pump
Electric
220 Volts
Fireplace
Yes
Fireplace Features
Family RoomGas
Fireplaces
1
Heating
ElectricHeat Pump
Interior
Ceiling Fan(s)Double VanityEntrance FoyerKitchen IslandPantryRecessed LightingVaulted Ceiling(s)
Laundry Features
Washer HookupLaundry Room
Main Level Bedrooms
3
Window Features
Double Pane Windows
Family Room
Dimensions - 0.0x0.0
Sunroom
Dimensions - 0.0x0.0
Save
Ask
Tour
Hide
Exterior Features
Construction Details
Brick
Exterior
Outdoor Grill
Fencing
Chain LinkFenced
Lot Features
Back YardCul-De-SacIrregular LotLevelPrivateWooded
Other Structures
GazeboShed(s)StorageWorkshop
Patio And Porch
CoveredPatioDeckFront Porch
Roof
Metal
View
PanoramicTrees/Woods
Waterview
PanoramicTrees/Woods
Windows/Doors
Double Pane Windows
Community Features
Accessibility Features
Accessible Full Bath
Financing Terms Available
CashConventional1031 ExchangeFHAUSDA LoanVA Loan
Roads
AsphaltPaved
Listing courtesy of Eugene Schadler of Realty One Group Inclusion

The data relating to real estate on this website comes in part from the Internet Data Exchange program of Hive MLS, and is updated as of 2026-09-20 02:15 PM UTC. All information is deemed reliable but not guaranteed and should be independently verified. All properties are subject to prior sale, change, or withdrawal. Neither listing broker(s) shall be responsible for any typographical errors, misinformation, or misprints, and shall be held totally harmless from any damages arising from reliance upon these data. Copyright 2026 Hive MLS
The data relating to real estate on this website comes in part from the Internet Data Exchange program of Hive MLS, and is updated as of 2026-09-20 02:15 PM UTC. All information is deemed reliable but not guaranteed and should be independently verified. All properties are subject to prior sale, change, or withdrawal. Neither listing broker(s) shall be responsible for any typographical errors, misinformation, or misprints, and shall be held totally harmless from any damages arising from reliance upon these data. Copyright 2026 Hive MLS
Neighborhood & Commute
Source: Walkscore
Disclosure: Community information and market data powered by Constellation Data Labs. Information is deemed reliable but not guaranteed.
Save
Ask
Tour
Hide
