properties

Save
Ask
Tour
Hide
Share
$335,000
9 Days On Site

45 Alvidine Lane
Ellabell, GA 31308

For Sale|Single Family Residence|Active
4
Beds
3
Total Baths
3
Full Baths
2,848
SqFt
$118
/SqFt
2011
Built
Subdivision:
Magnolia Landing
County:
Bryan
Call Now: 912-401-4312
Is this the listing for you? We can help make it yours.
912-401-4312
Upcoming Open Houses
Sun, Sep 20, 12:00 PM - 2:00 PM
45 Alvidine Lane45 Alvidine Lane45 Alvidine Lane45 Alvidine Lane
Save
Ask
Tour
Hide
Share

Mortgage Calculator

Monthly Payment (Est.)

$1,528
Calculator powered by Showcase IDX, a Constellation1 Company. Copyright ©2026 Information is deemed reliable but not guaranteed.

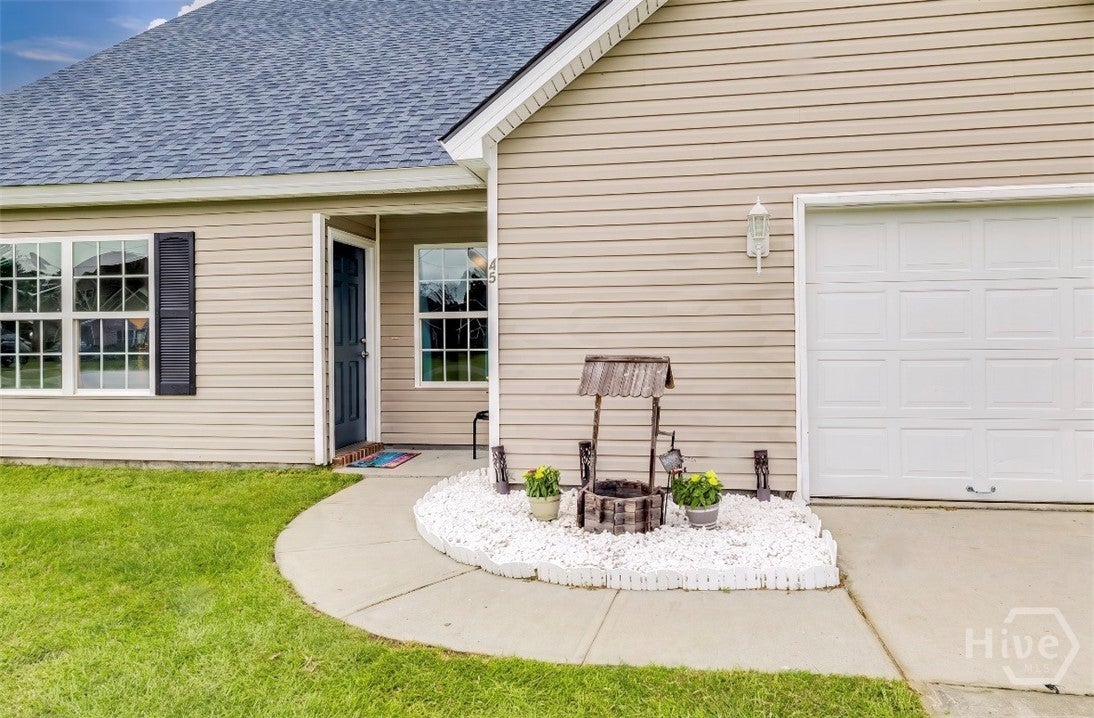
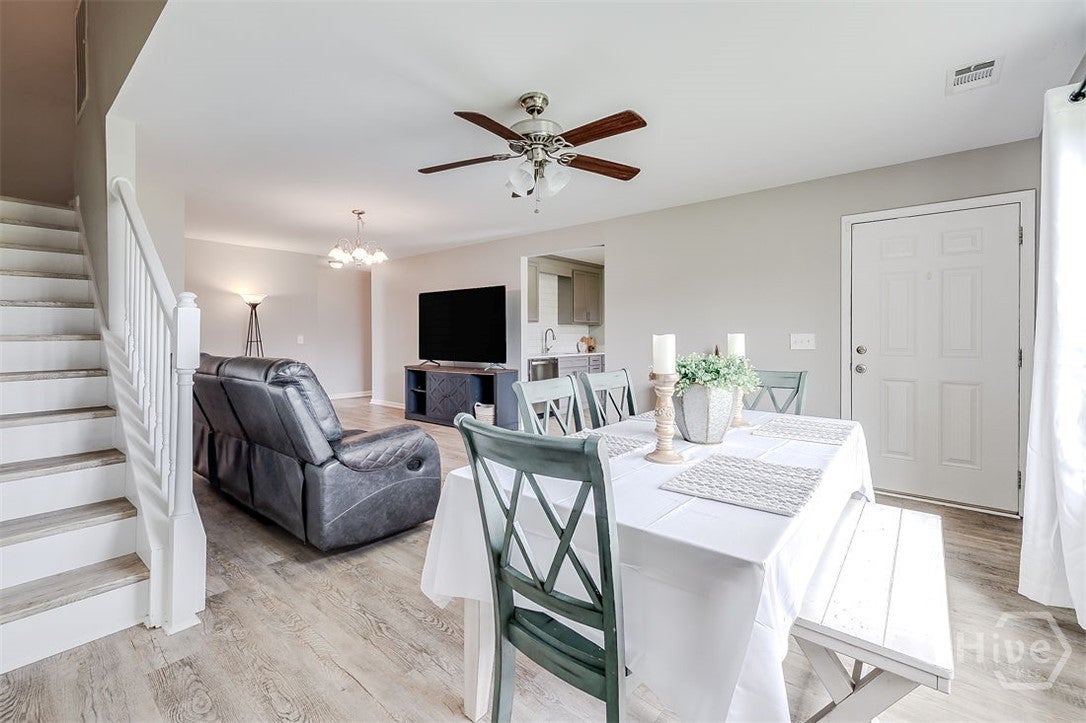
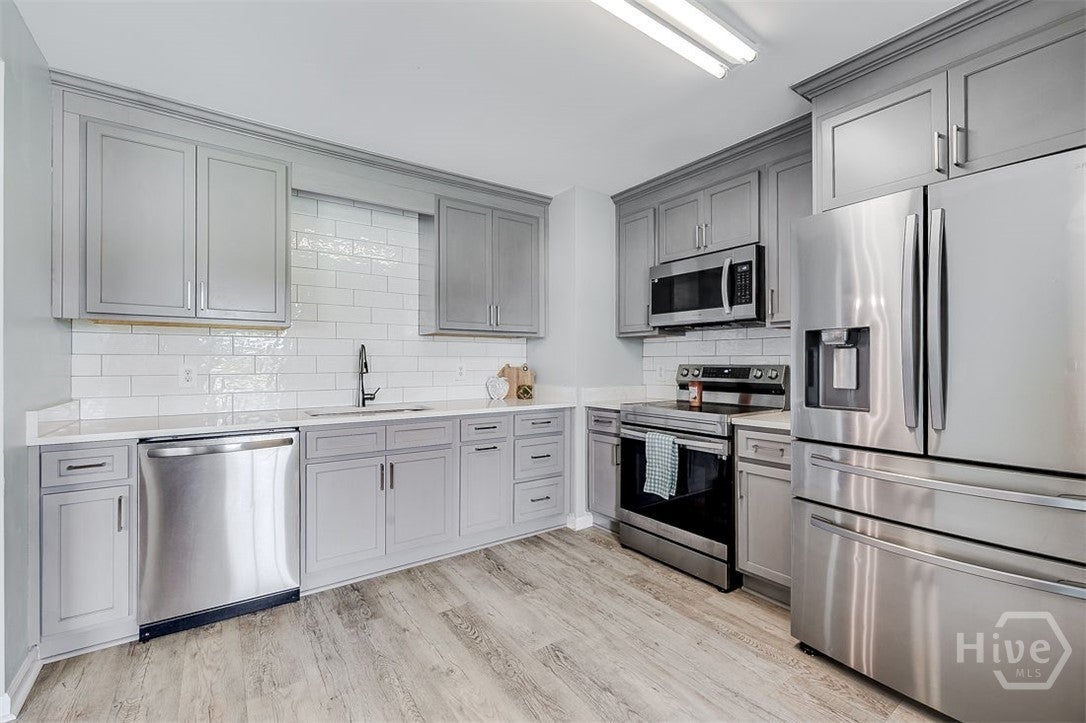
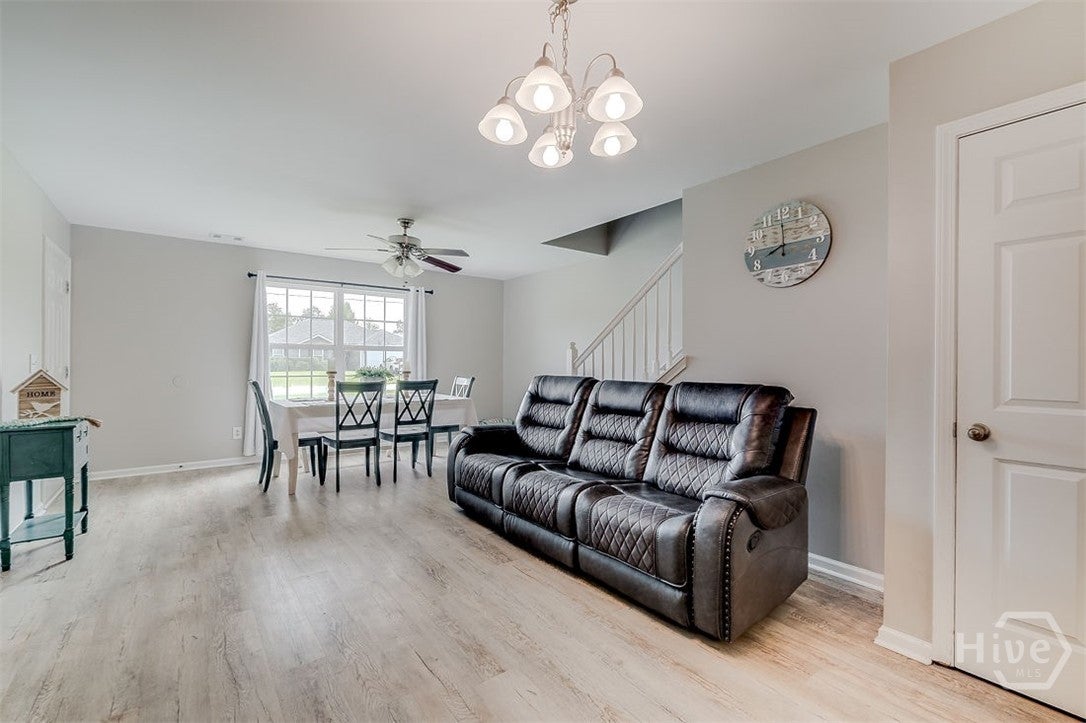
Looking for space?? Check out this 4-bedroom, 3-bath Ellabell home on a corner lot with a large, fenced yard. The main level offers a private owner’s suite complete with a large walk-in closet and ensuite bath featuring a soaking tub and separate shower. A second bedroom with generously sized closet and full bath are also located downstairs, offering added flexibility. Owners have redone flooring, kitchen, new roof and fence since purchase. The kitchen is both stylish and functional, featuring newer cabinetry with soft-close doors and drawers, sleek quartz countertops, tile backsplash, newer stainless-steel appliances, a walk-in pantry, and a convenient eat-in area. The kitchen opens to a spacious living area and dining area, creating an inviting flow for everyday living and entertaining. Upstairs, a huge loft provides an impressive bonus space for a home office, media area, playroom, or whatever suits your needs. Two additional bedrooms with generous closet space a storage closet and a full bath complete the second level. The washer and dryer are included, and the roof was replaced in 2023. Outside, the large fenced backyard (part of the fence is currently being replaced) offers plenty of room to enjoy the outdoors. With its versatile floor plan, abundant storage, and desirable first-floor owner’s suite, this home offers plenty of room to spread out and make it your own. Contact your favorite agent to see this fabulous home today!

Save
Ask
Tour
Hide
Share
Listing Snapshot
Price 
$335,000
Days On Site 
9 Days
Bedrooms 
4
Inside Area (SqFt) 
2,848 sqft
Total Baths 
3
Full Baths 
3
Partial Baths 
N/A
Lot Size 
0.37 Acres
Year Built 
2011
MLS® Number 
SA364293
Status 
Active
Property Tax 
N/A
HOA/Condo/Coop Fees 
$32.92 monthly
Sq Ft Source 
Assessor
Friends & Family
Recent Activity
a week agoListing first seen on site
a week agoListing updated with changes from the MLS®
General Features
Acres 
0.37
Foundation 
Slab
Garage 
Yes
Garage Spaces 
1
Green Energy Efficient 
Windows
Levels 
Two
Number Of Stories 
2
Parking 
Attached
Property Sub Type 
Single Family Residence
Sewer 
Septic Tank
Special Circumstances 
Standard
Style 
Contemporary
Utilities 
Cable Available
Water Source 
Shared Well
Zoning 
Single Family
Interior Features
Appliances 
DishwasherElectric Water HeaterMicrowaveOvenPlumbed For Ice MakerRangeSelf Cleaning OvenDryerRefrigeratorWasher
Cooling 
Central AirElectric
Heating 
ElectricHeat Pump
Interior 
Tray Ceiling(s)Ceiling Fan(s)PantryVaulted Ceiling(s)
Laundry Features 
Washer HookupLaundry Room
Main Level Bedrooms 
2
Window Features 
Double Pane Windows
Bonus Room 
Dimensions - 0.0x0.0Level - Upper
Save
Ask
Tour
Hide
Share
Exterior Features
Fencing 
Vinyl
Lot Features 
Corner Lot
Pool Features 
Community
Roof 
Asphalt
Windows/Doors 
Double Pane Windows
Community Features
Accessibility Features 
Accessible Full Bath
Association Fee 
$395.0
Association Fee Frequency 
Annually
Community Features 
PoolStreet Lights
Financing Terms Available 
CashConventional1031 ExchangeFHAUSDA LoanVA Loan
Roads 
Paved
Listing courtesy of Karen Miller of Next Move Real Estate LLC


The data relating to real estate on this website comes in part from the Internet Data Exchange program of Hive MLS, and is updated as of 2026-09-20 01:32 PM UTC. All information is deemed reliable but not guaranteed and should be independently verified. All properties are subject to prior sale, change, or withdrawal. Neither listing broker(s) shall be responsible for any typographical errors, misinformation, or misprints, and shall be held totally harmless from any damages arising from reliance upon these data. Copyright 2026 Hive MLS

Neighborhood & Commute
Source: Walkscore
Disclosure: Community information and market data powered by Constellation Data Labs. Information is deemed reliable but not guaranteed.
Save
Ask
Tour
Hide
Share