
Save
Ask
Tour
Hide
$375,000
8 Days On Site
115 Sweetwood CircleSavannah, GA 31302
For Sale|Single Family Residence|Active
3
Beds
3
Total Baths
2
Full Baths
1
Partial Bath
2,103
SqFt
$178
/SqFt
2024
Built
Subdivision:
Oakwood/New Hampstead Ph 1A
County:
Chatham
Call Now: 912-401-4312
Is this the listing for you? We can help make it yours.
912-401-4312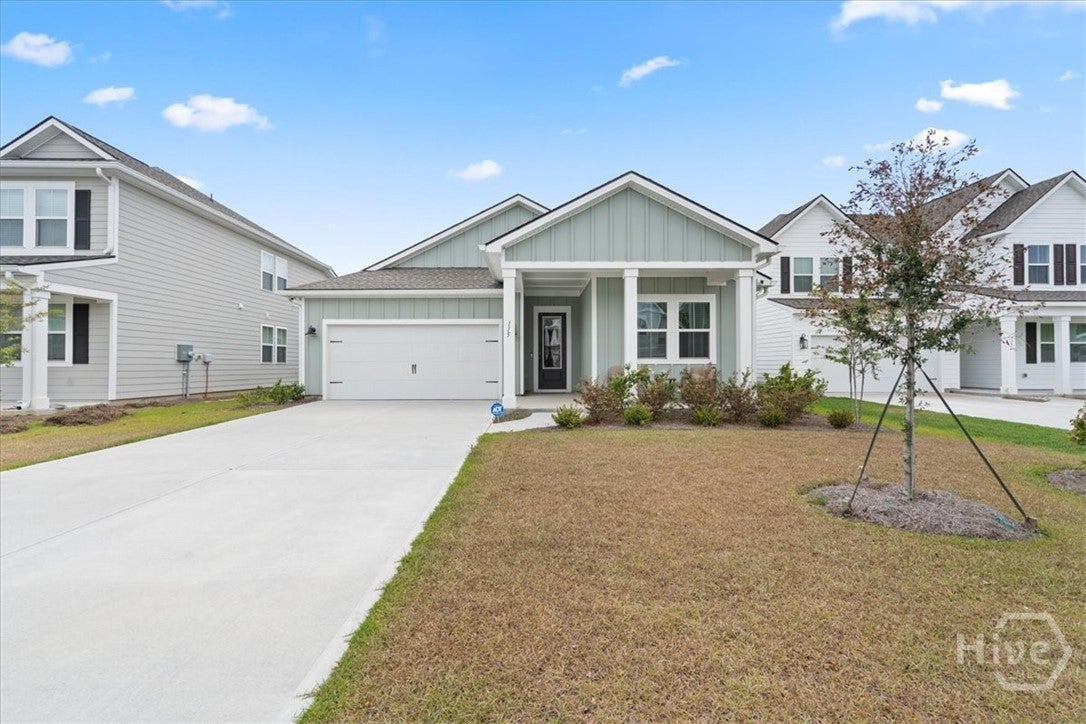
Save
Ask
Tour
Hide
Mortgage Calculator
Monthly Payment (Est.)
$1,711Calculator powered by Showcase IDX, a Constellation1 Company. Copyright ©2026 Information is deemed reliable but not guaranteed.
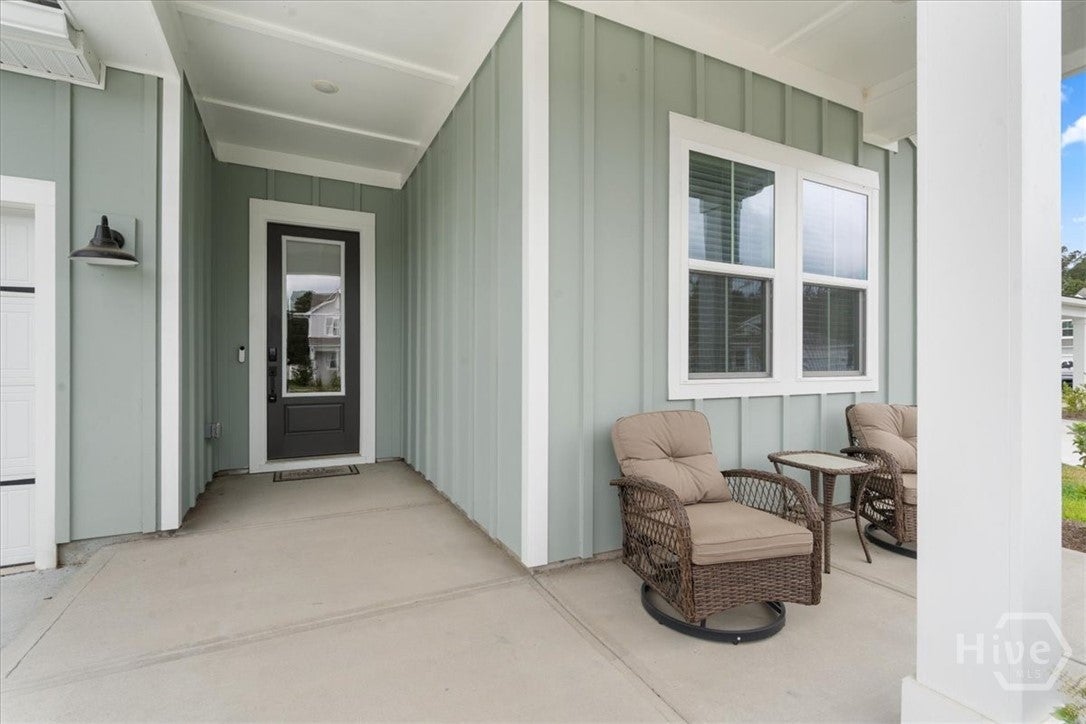
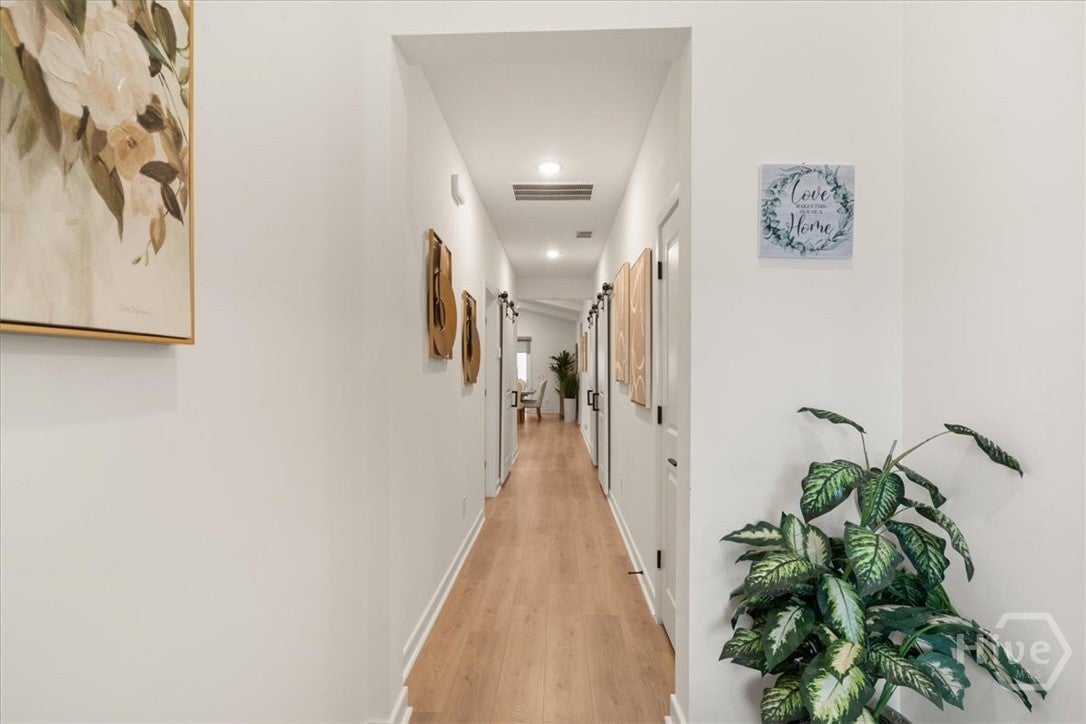
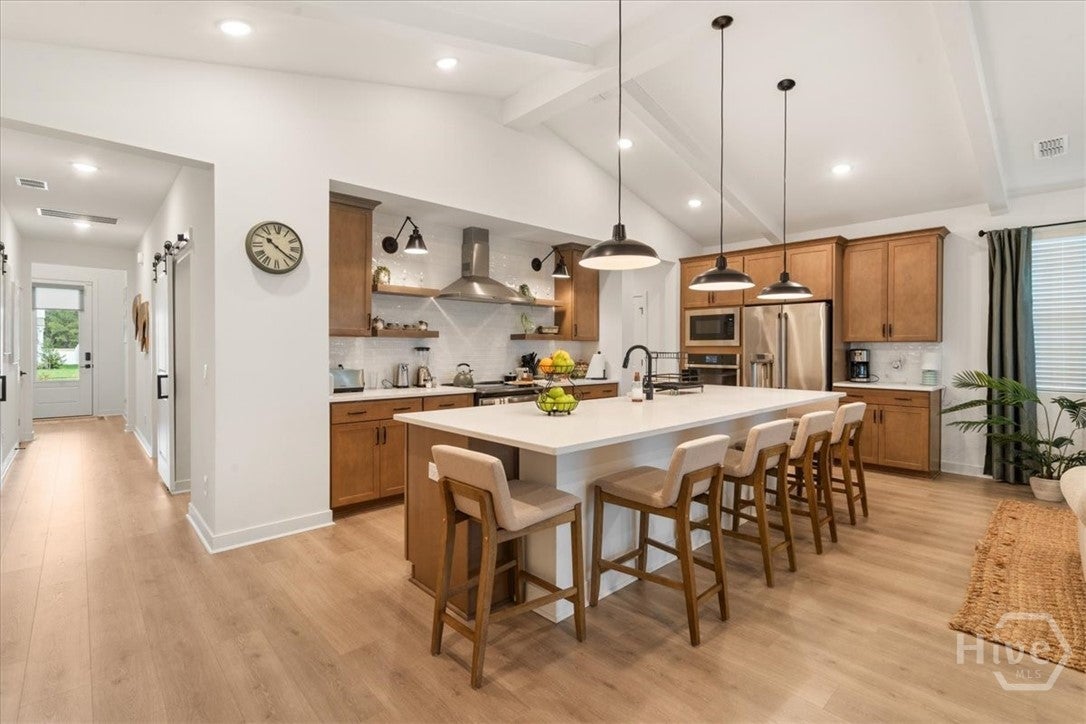
Built in 2024 and barely lived in, this beautiful Santa Rosa floor plan feels practically brand new! Tucked away on a cul-de-sac, this home features an open-concept layout with a spacious kitchen and large island overlooking the living and dining areas. A wall of sliding glass doors fills the living space with natural light and opens to a screened-in porch, creating the perfect spot for enjoying bug-free days. The home also offers a versatile flex space, small office, and dedicated laundry room. The spacious primary suite features a beautiful oversized bathroom and large walk-in closet, offering plenty of comfort and storage. If you're looking for the feel of a brand-new home without the wait, this one is ready for you!
Save
Ask
Tour
Hide
Listing Snapshot
Price
$375,000
Days On Site
8 Days
Bedrooms
3
Inside Area (SqFt)
2,103 sqft
Total Baths
3
Full Baths
2
Partial Baths
1
Lot Size
0.152 Acres
Year Built
2024
MLS® Number
SA364287
Status
Active
Property Tax
$2,779
HOA/Condo/Coop Fees
$50 monthly
Sq Ft Source
Assessor
Friends & Family
Recent Activity
| a week ago | Listing first seen on site | |
| a week ago | Listing updated with changes from the MLS® |
General Features
Acres
0.152
Disclosures
Flood Insurance Required
Foundation
Concrete Perimeter
Garage
Yes
Garage Spaces
2
Number Of Stories
1
Parking
Attached
Property Sub Type
Single Family Residence
Sewer
Public Sewer
Special Circumstances
Standard
Style
Ranch
Utilities
Underground Utilities
Water Source
Public
Interior Features
Appliances
DishwasherElectric Water HeaterDisposalMicrowaveOvenRange
Basement
None
Cooling
Central AirElectric
Heating
CentralElectric
Interior
Double VanityKitchen IslandPantryVaulted Ceiling(s)
Laundry Features
Laundry Room
Save
Ask
Tour
Hide
Exterior Features
Construction Details
Concrete
Lot Features
Cul-De-Sac
Patio And Porch
CoveredPatioPorchScreened
Roof
Composition
Community Features
Association Fee
$600.0
Association Fee Frequency
Annually
Financing Terms Available
CashConventionalFHAPrivate Financing AvailableVA Loan
Listing courtesy of Rebecca Amberg of Salt Marsh Realty LLC

The data relating to real estate on this website comes in part from the Internet Data Exchange program of Hive MLS, and is updated as of 2026-09-20 01:38 PM UTC. All information is deemed reliable but not guaranteed and should be independently verified. All properties are subject to prior sale, change, or withdrawal. Neither listing broker(s) shall be responsible for any typographical errors, misinformation, or misprints, and shall be held totally harmless from any damages arising from reliance upon these data. Copyright 2026 Hive MLS
The data relating to real estate on this website comes in part from the Internet Data Exchange program of Hive MLS, and is updated as of 2026-09-20 01:38 PM UTC. All information is deemed reliable but not guaranteed and should be independently verified. All properties are subject to prior sale, change, or withdrawal. Neither listing broker(s) shall be responsible for any typographical errors, misinformation, or misprints, and shall be held totally harmless from any damages arising from reliance upon these data. Copyright 2026 Hive MLS
Neighborhood & Commute
Source: Walkscore
Disclosure: Community information and market data powered by Constellation Data Labs. Information is deemed reliable but not guaranteed.
Save
Ask
Tour
Hide
