
426 Adams RoadBloomingdale, GA 31302
Mortgage Calculator
Monthly Payment (Est.)
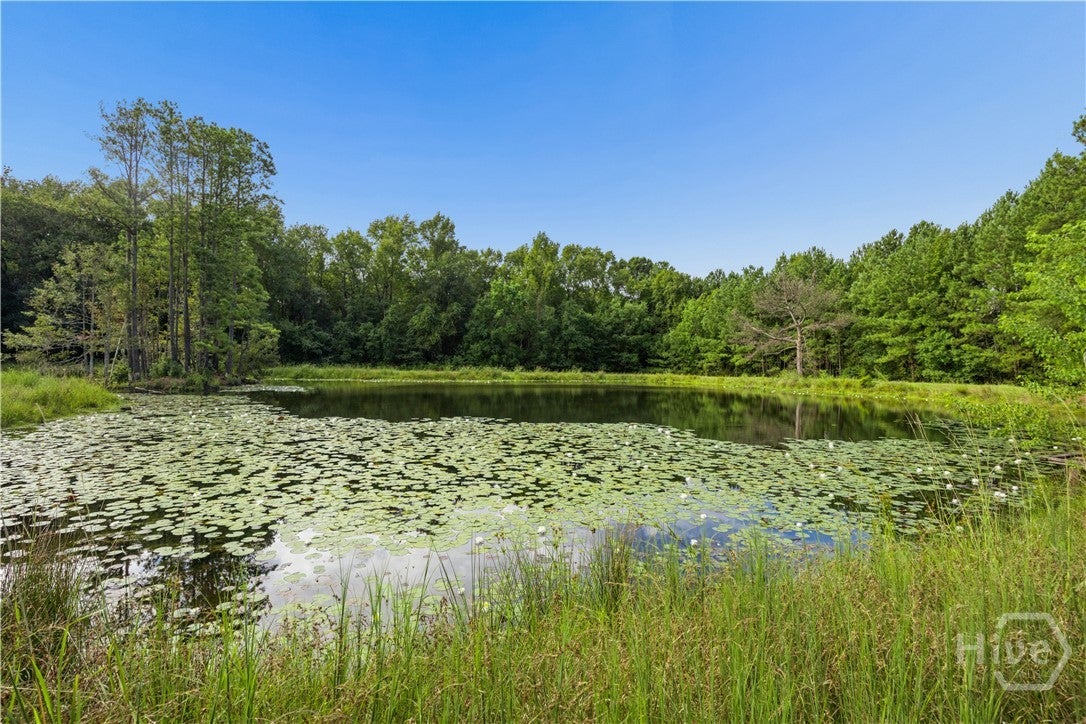
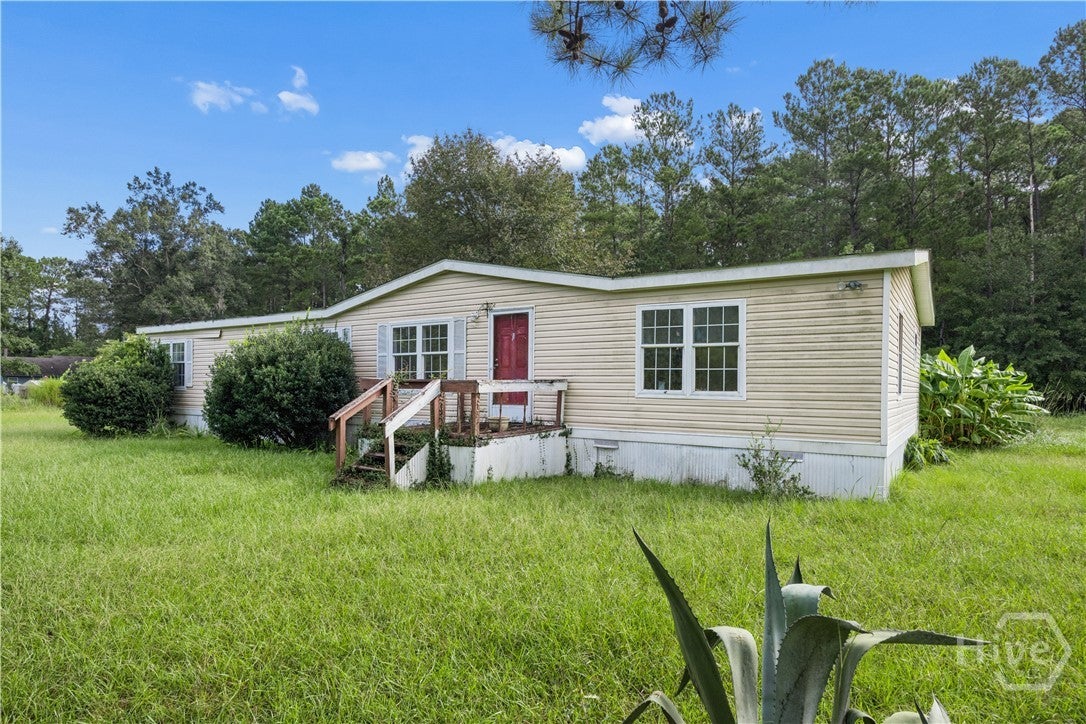
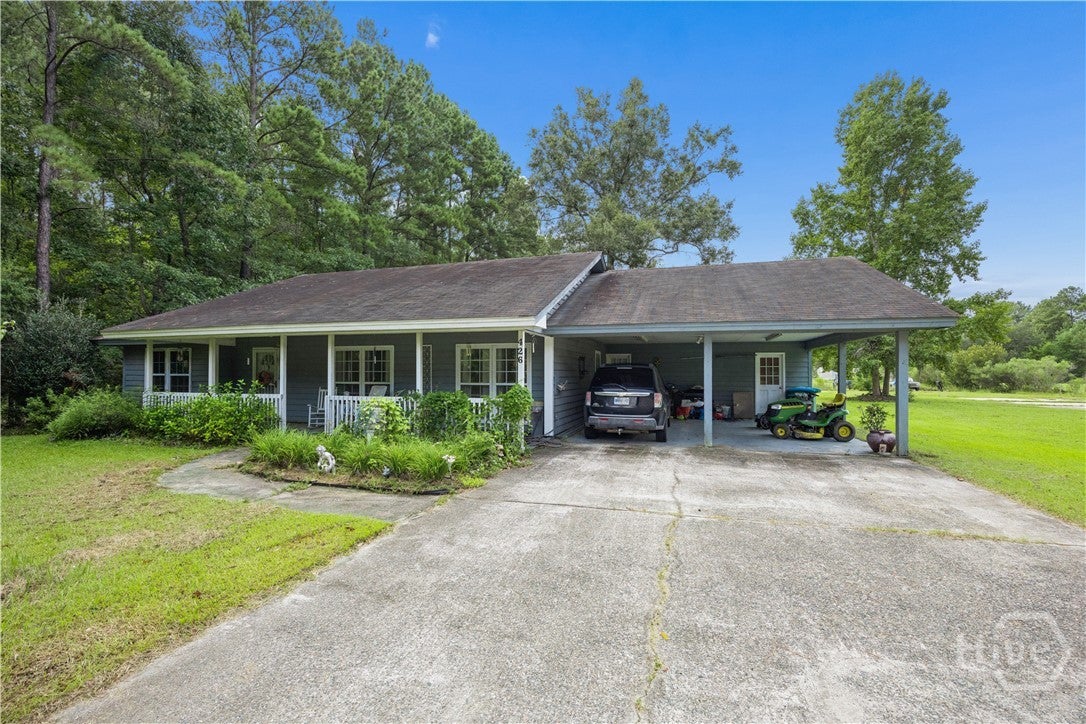
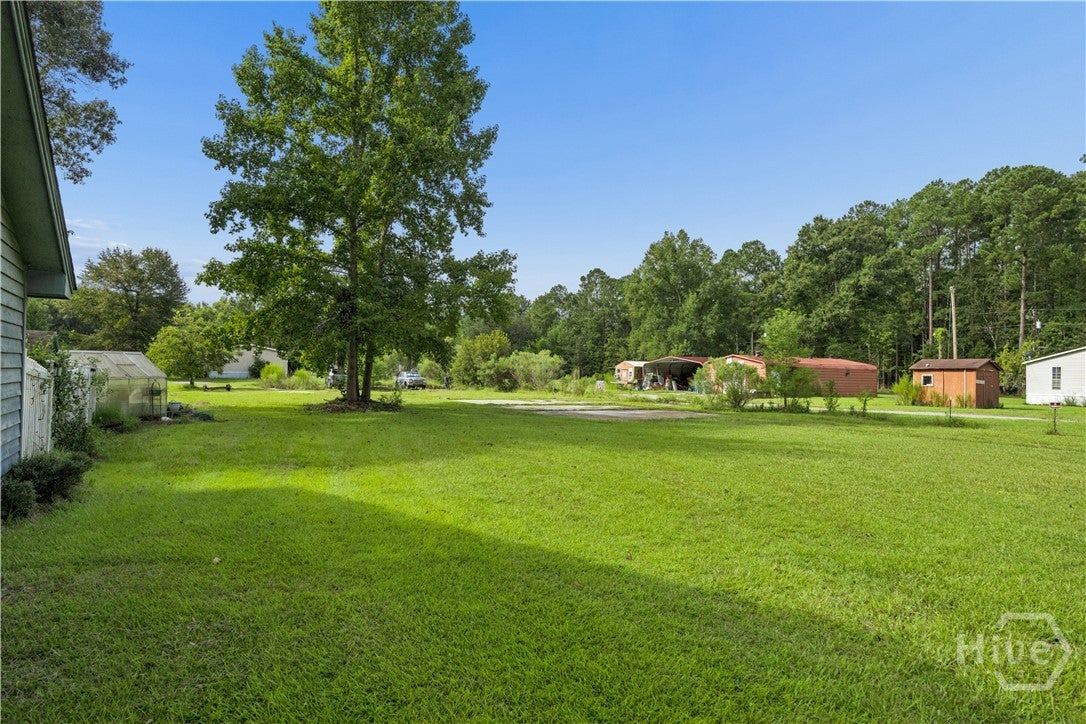
$2,737Two residences, 7+ acres, multiple ponds, and room to create a lifestyle that works for you. This unique Bloomingdale property offers a main home plus a separate double-wide that has been used as a rental for many years, opening the door to multigenerational living, extended household needs, or potential rental income. The main home features comfortable living spaces, a welcoming covered porch, and a full bathroom with exterior-only access, an incredibly practical feature after working in the yard, enjoying the property, or spending the day outdoors. Both residences have relatively newer roofs and HVAC systems, with separate electric and septic systems and a shared well. Outside is where this property really stands apart: more than 7 acres with multiple ponds, mature trees, open green space, and plenty of room to enjoy the outdoors. Whether you're looking for space to spread out, separate living quarters, or a property with income potential, this one offers possibilities you simply don't find every day.
| a week ago | Listing first seen on site | |
| a week ago | Listing updated with changes from the MLS® |

The data relating to real estate on this website comes in part from the Internet Data Exchange program of Hive MLS, and is updated as of 2026-09-19 10:59 AM UTC. All information is deemed reliable but not guaranteed and should be independently verified. All properties are subject to prior sale, change, or withdrawal. Neither listing broker(s) shall be responsible for any typographical errors, misinformation, or misprints, and shall be held totally harmless from any damages arising from reliance upon these data. Copyright 2026 Hive MLS
