
205 Spanton CrescentPooler, GA 31322
Mortgage Calculator
Monthly Payment (Est.)
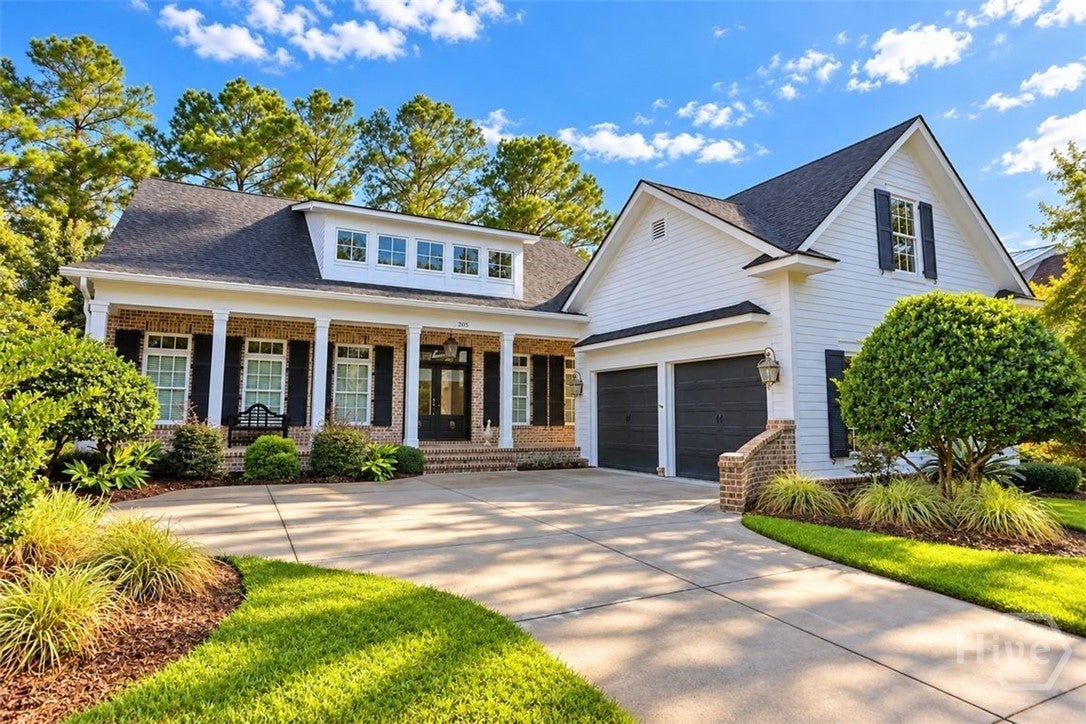
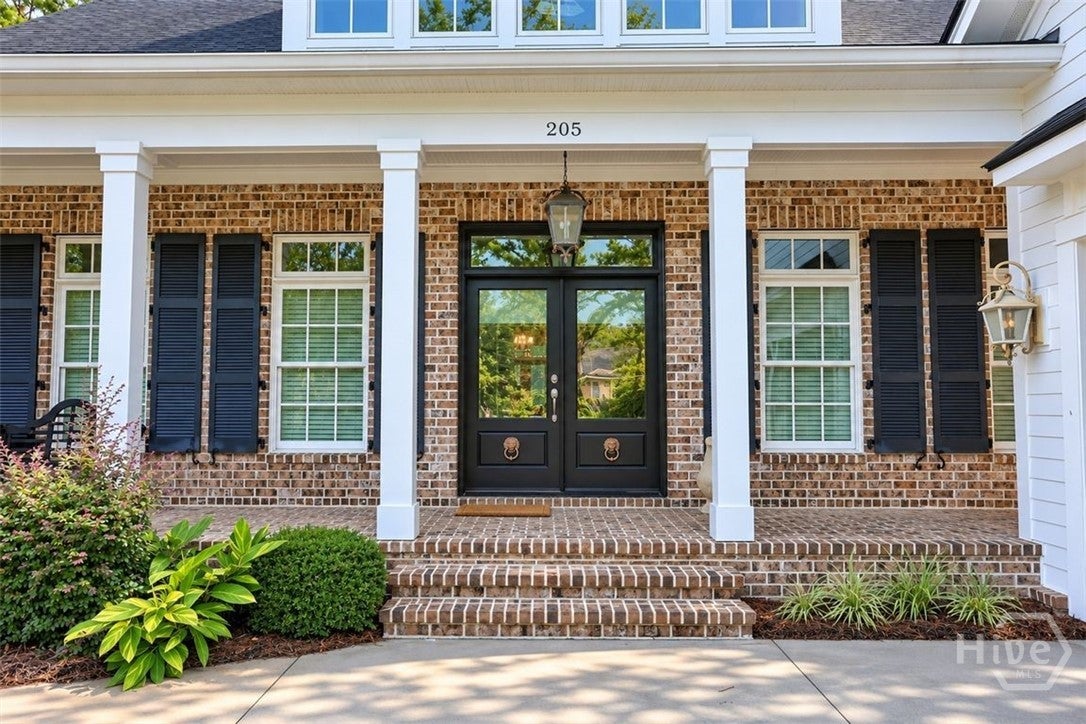
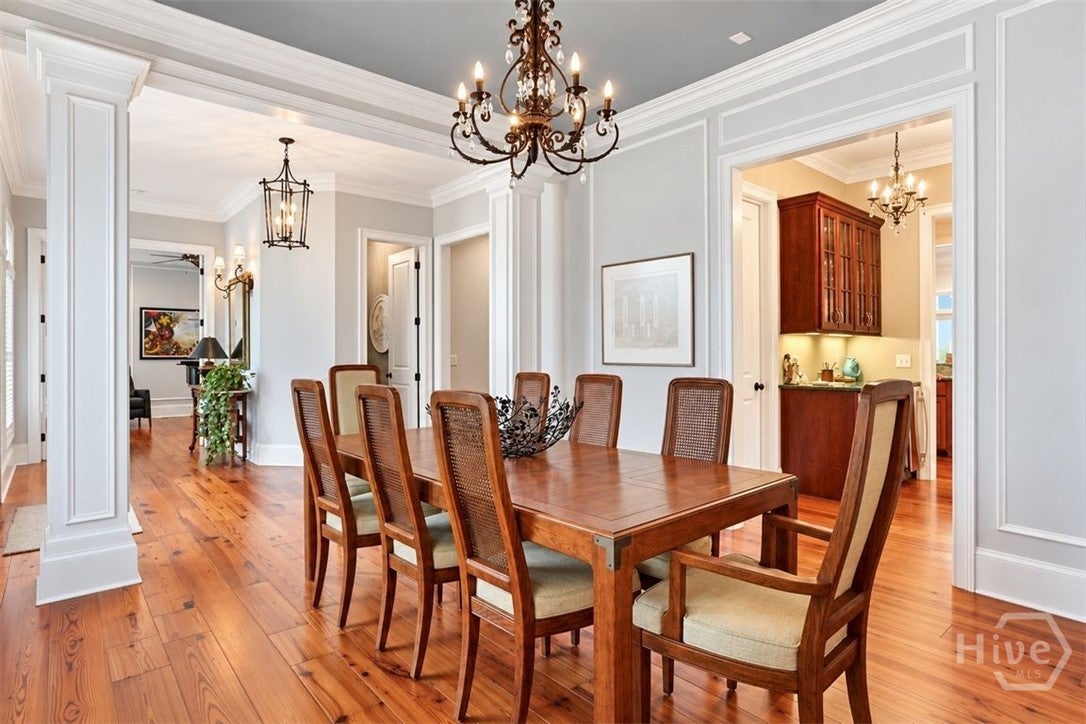
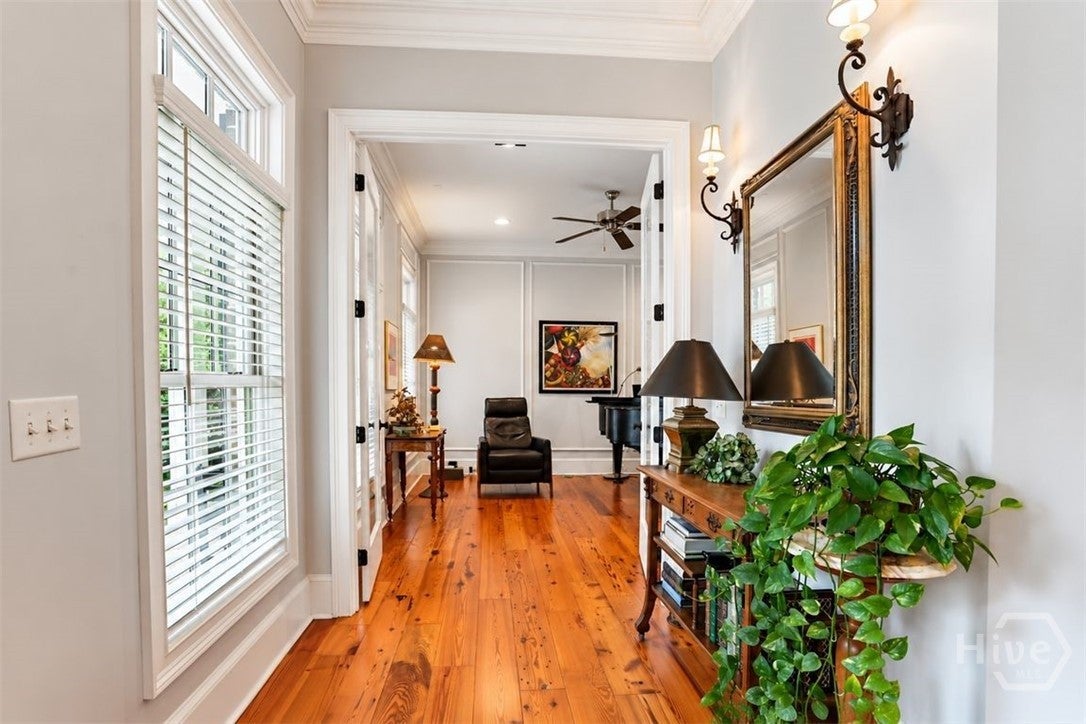
$3,878LAGOON VIEWS, NATURAL LIGHT & EXCEPTIONAL QUALITY IN WESTBROOK AT SAVANNAH QUARTERS! Welcome to 205 Spanton Crescent, a custom brick and Hardie plank home where beautiful lagoon views, abundant natural light, and incredible entertaining spaces come together. Wide plank heart pine floors, high ceilings, coffered ceilings, extensive millwork, solid core doors, beveled glass doors and windows showcase the quality throughout. The open floor plan is designed for entertaining, connecting the formal dining room, living areas, and beautifully equipped kitchen. A large island and breakfast bar provide plenty of gathering space, while the kitchen features granite countertops, a farmhouse sink, 6 burner Viking cooktop and range with pot filler, brand new Bosch refrigerator, two dishwashers, abundant cabinetry, and generous prep space. The built in butler's pantry and wet bar includes wine storage, a beverage cooler, and ice maker. Large windows and French doors bring in natural light and draw your attention to the lagoon beyond. The spacious screened back porch with brick paver flooring offers plenty of room for both dining and seating, while an additional paver patio extends the outdoor living space closer to the water. Mature landscaping creates a beautiful backdrop, and the outdoor patio furniture is included. The flexible floor plan offers 4 bedrooms, with the current fourth bedroom used as a study. The primary suite features a beautifully appointed bath with a clawfoot soaking tub, dual vanities, and tiled walk in shower. Upstairs, a spacious loft is joined by two generous bedroom suites, each with a private bath. Significant walk in attic storage with foam insulation provides exceptional additional storage. The home has been meticulously maintained and extensively updated, including a new roof and HVAC systems in 2021. A brand new Electrolux washer and dryer are included, along with the golf cart and outdoor patio furniture. Located in gated Westbrook at Savannah Quarters, residents enjoy Country Club amenities including dining, resort style swimming, fitness, tennis, pickleball, social activities, and golf membership opportunities for access to the Greg Norman Signature Golf Course. With its peaceful lagoon setting, light filled interior, exceptional craftsmanship, extensive updates, and incredible indoor and outdoor entertaining spaces, 205 Spanton Crescent offers the quality and lifestyle that make Westbrook at Savannah Quarters so special.
| a week ago | Listing first seen on site | |
| a week ago | Listing updated with changes from the MLS® |

The data relating to real estate on this website comes in part from the Internet Data Exchange program of Hive MLS, and is updated as of 2026-09-19 10:54 AM UTC. All information is deemed reliable but not guaranteed and should be independently verified. All properties are subject to prior sale, change, or withdrawal. Neither listing broker(s) shall be responsible for any typographical errors, misinformation, or misprints, and shall be held totally harmless from any damages arising from reliance upon these data. Copyright 2026 Hive MLS

Did you know? You can invite friends and family to your search. They can join your search, rate and discuss listings with you.