
119 Quince StreetPooler, GA 31322
Mortgage Calculator
Monthly Payment (Est.)
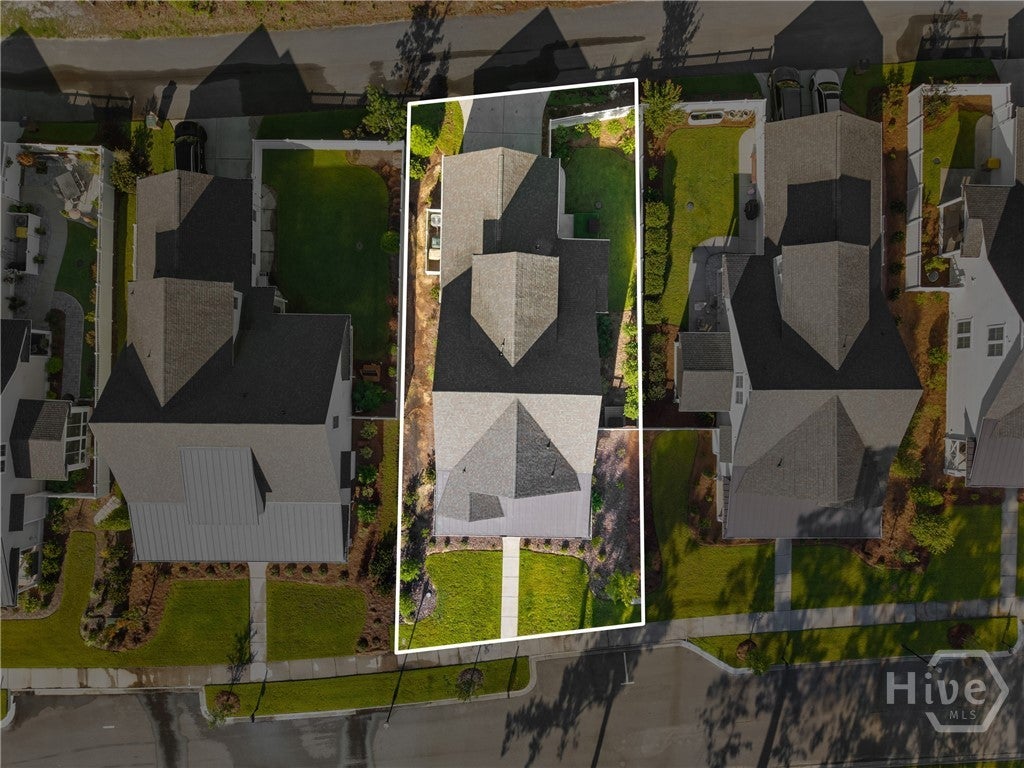
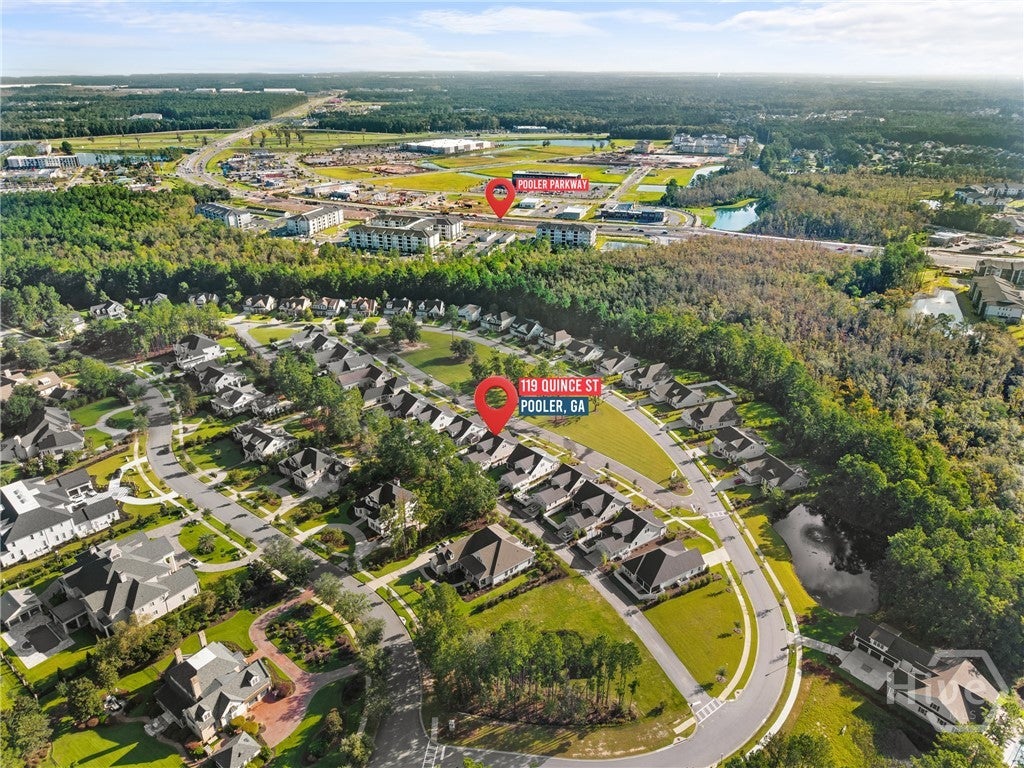
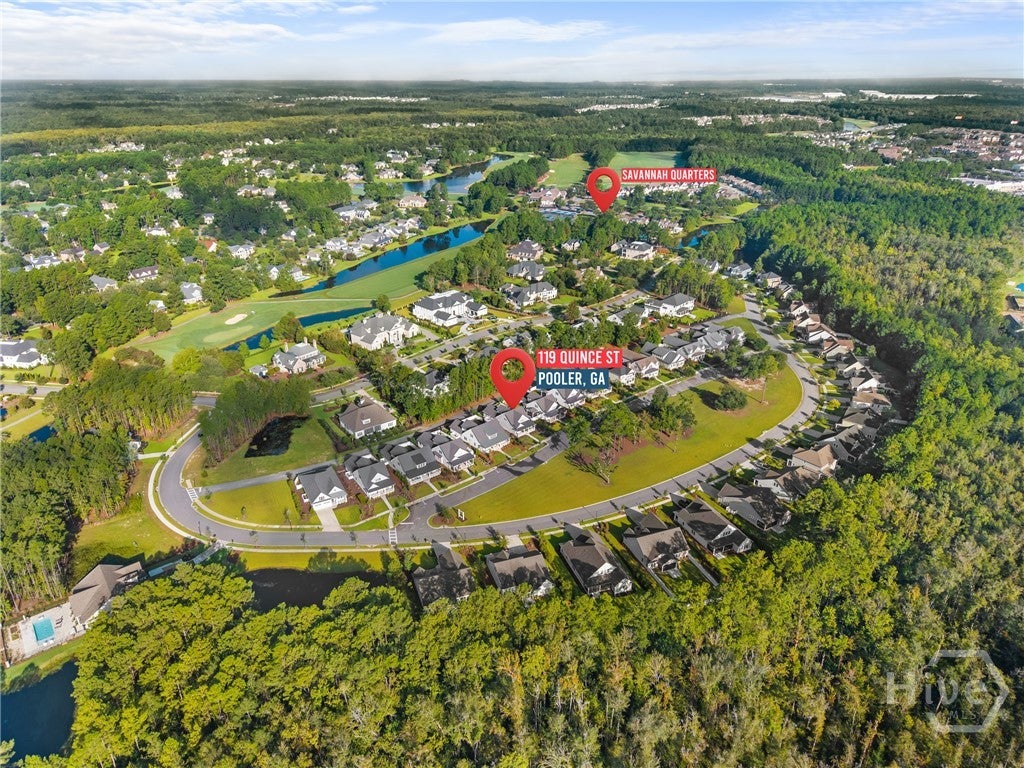
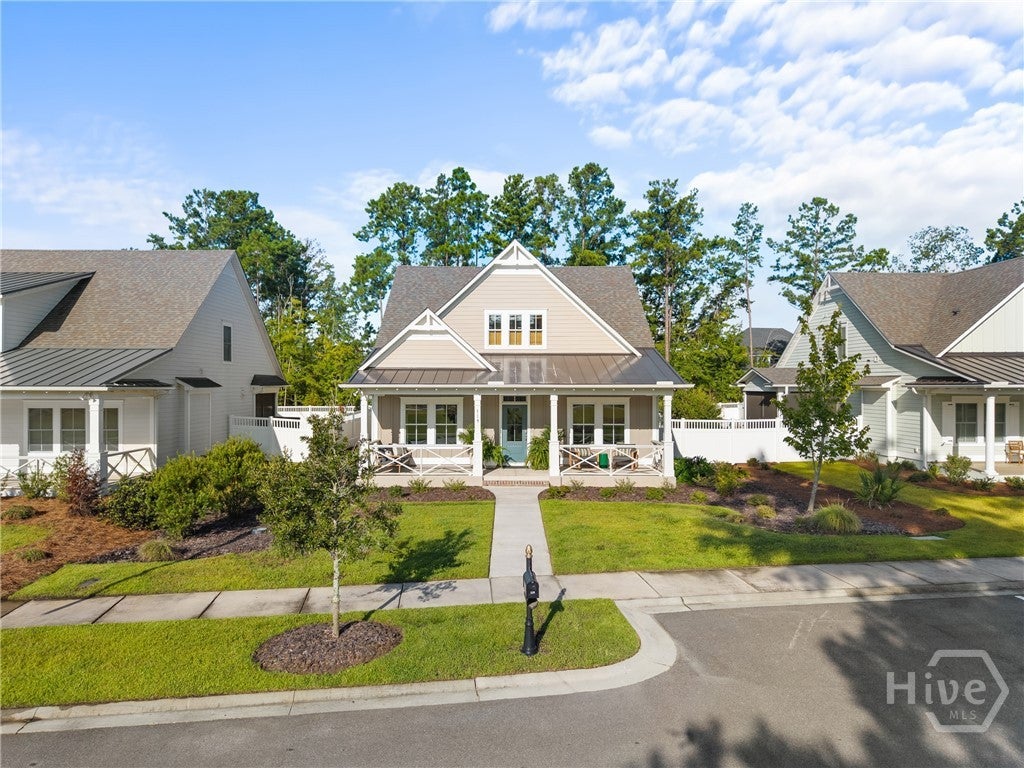
$2,919Welcome to 119 Quince Street in the highly desirable Reunion community of Westbrook at Savannah Quarters! This beautifully designed Charleston floor plan offers 2,534 square feet of thoughtfully designed living space with 3 bedrooms and 3.5 baths. The inviting Low Country-style front porch sets the tone for this charming home. Inside, the open-concept layout seamlessly connects the family room, dining area, and kitchen, creating an ideal space for everyday living and entertaining. The family room features a coffered ceiling, gas fireplace, and built-in cabinetry, while the kitchen offers a large island, granite countertops, tile backsplash, and gas appliances. Hardwood flooring and quality finishes add warmth and character throughout the main living areas. The spacious owner's suite is located on the main level and features dual vanities, a large tiled shower, and two generous walk-in closets. Upstairs, you'll find additional bedrooms, a bonus room that can serve as a fourth bedroom, and a full bath, providing plenty of flexibility for guests, a home office, or additional living space. Step outside to enjoy the screened outdoor living area overlooking the private, fenced backyard. A finished two-car garage provides additional convenience and storage. Located in Reunion at Westbrook, residents enjoy access to a variety of Savannah Quarters amenities, including a community pool, fitness center, tennis, trails, parks, and more. Conveniently located near shopping, dining, major highways, and all that Pooler and the Savannah area have to offer, this home combines Low Country charm, modern comfort, and an exceptional community lifestyle. Seller is a licensed real estate agent in the state of Georgia.
| 4 days ago | Listing first seen on site | |
| 4 days ago | Listing updated with changes from the MLS® |

The data relating to real estate on this website comes in part from the Internet Data Exchange program of Hive MLS, and is updated as of 2026-09-19 10:54 AM UTC. All information is deemed reliable but not guaranteed and should be independently verified. All properties are subject to prior sale, change, or withdrawal. Neither listing broker(s) shall be responsible for any typographical errors, misinformation, or misprints, and shall be held totally harmless from any damages arising from reliance upon these data. Copyright 2026 Hive MLS

Did you know? You can invite friends and family to your search. They can join your search, rate and discuss listings with you.